
3700 N Oregon Coast Hwy, Depoe Bay, OR 97341
Local realty services provided by:Knipe Realty ERA Powered
Listed by: katcina smithCell: 971-701-4474
Office: more realty503-749-7105
MLS#:844143
Source:OR_WVMLS
3700 N Oregon Coast Hwy,Depoe Bay, OR 97341
$200,000
- 1 Beds
- 1 Baths
- 408 sq. ft.
- Mobile / Manufactured
- Pending
Price summary
- Price:$200,000
- Price per sq. ft.:$490.2
About this home
Affordable coastal living awaits in Willark Park, where you own the land! This well maintained 1 bed 1 bath home features a 10x20 sunroom. Backing to Fogarty Creek State Recreation Area, you'll enjoy peaceful forest views and added privacy, just minutes from beach access. Enjoy low-maintenance coastal living with community amenities including a clubhouse, park, playground, and on site laundry. Space 18
Contact an agent
Home facts
- Year built:1993
- Subdivision & Development:Willark Park
- Listing ID #:844143
- Added:58 day(s) ago
- Updated:September 30, 2026 at 09:22 AM
Rooms and interior
- Bedrooms:1
- Total bathrooms:1
- Full bathrooms:1
- Flooring:Carpet, Vinyl
- Dining Description:Combination Dining Area
- Kitchen Description:Dishwasher, Disposal, Microwave Included, On Level 1, Range: Built-In
- Bedroom Description:Master Bedroom on Level 1
- Living area:408 sq. ft.
Heating and cooling
- Heating:Forced Air, Gas
Structure and exterior
- Roof:Composition, Shingle
- Year built:1993
- Building area:408 sq. ft.
- Lot area:0.08 Acres
- Lot Features:Common Area
- Architectural Style:1 Story
- Construction Materials:Aluminum
- Foundation Description:Pier
Schools
- High school:Taft
- Middle school:Taft
- Elementary school:Ocean Lake
Utilities
- Water:Private/Community/Dist
- Sewer:City Sewer
Finances and disclosures
- Price:$200,000
- Price per sq. ft.:$490.2
- Tax amount:$578 (2025)
Features and amenities
- Amenities:Gas Water Heater
 Based on information from Willamette Valley Multiple Listing Service, which neither guarantees nor is in any way responsible for its accuracy. All data is provided AS IS and with all faults. Data maintained by Willamette Valley Multiple Listing Service may not reflect all real estate activity in the market. OR_WVMLS Member Broker: Jeff Knipe
New listings near 3700 N Oregon Coast Hwy
- New
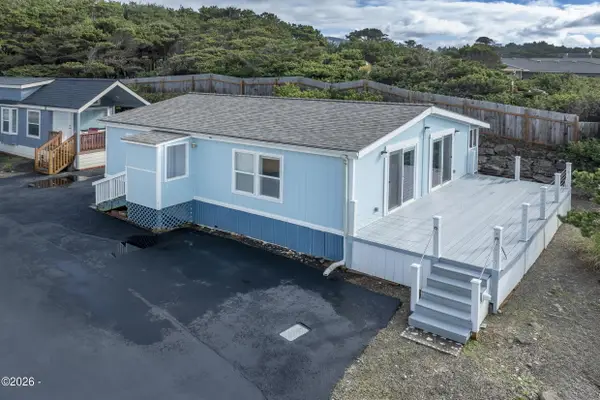 $163,000Active2 beds 1 baths864 sq. ft.
4875 N Hwy 101, Depoe Bay, OR 97341
MLS# 26-2615Listed by: RE/MAX INTEGRITY, DEPOE BAY 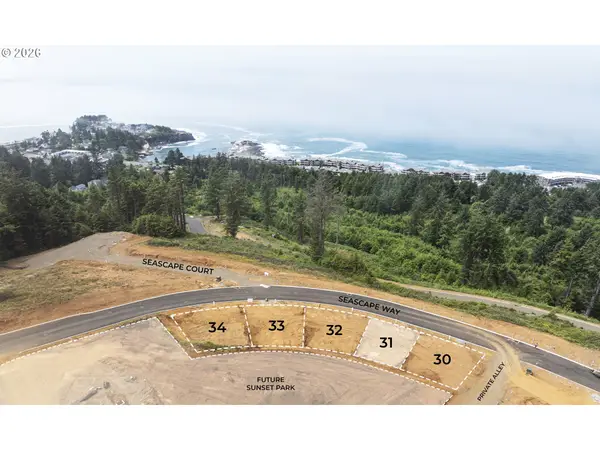 $165,000Pending0.04 Acres
NE Seascape Way #Lot 31, DepoeBay, OR 97341
MLS# 317457727Listed by: CASCADE HASSON SOTHEBY'S INTERNATIONAL REALTY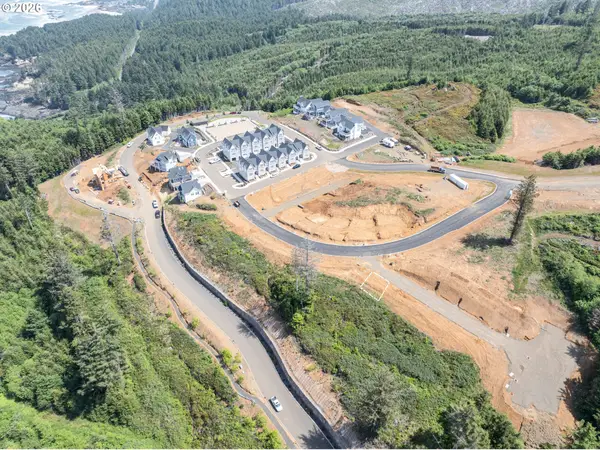 $329,000Pending0.08 Acres
NE Seascape Ct #42, DepoeBay, OR 97341
MLS# 617928738Listed by: CASCADE HASSON SOTHEBY'S INTERNATIONAL REALTY- New
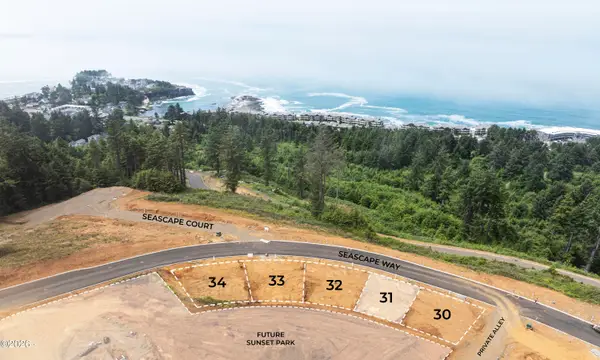 $165,000Active0.05 Acres
TL 03700 NE Seascape, Depoe Bay, OR 97341
MLS# 26-2608Listed by: CASCADE HASSON SOTHEBY'S INTERNATIONAL REALTY - New
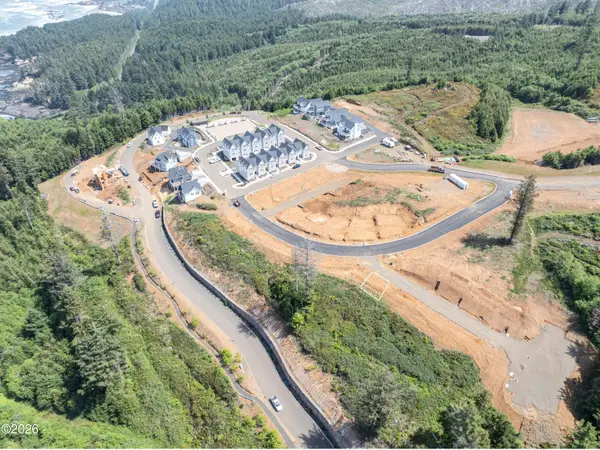 $329,000Active0.08 Acres
TL 04800 NE Seascape, Depoe Bay, OR 97341
MLS# 26-2609Listed by: CASCADE HASSON SOTHEBY'S INTERNATIONAL REALTY 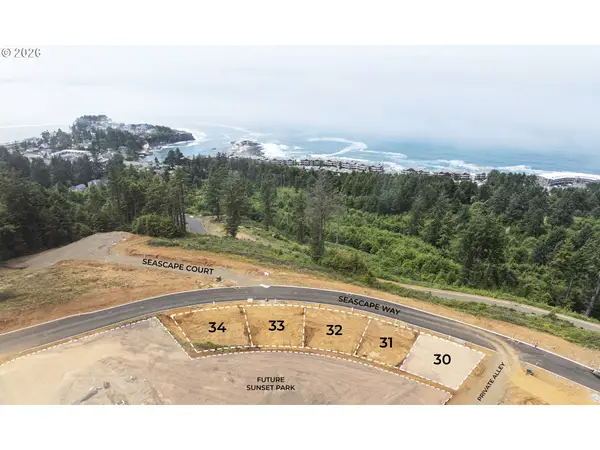 $155,000Pending0 Acres
Seascape Way #Lot 30, DepoeBay, OR 97341
MLS# 465820510Listed by: CASCADE HASSON SOTHEBY'S INTERNATIONAL REALTY- New
 $399,000Active3 beds 2 baths1,404 sq. ft.
385 SE Anchor Ave, DepoeBay, OR 97341
MLS# 339139862Listed by: VANTAGE POINT BROKERS, LLC - New
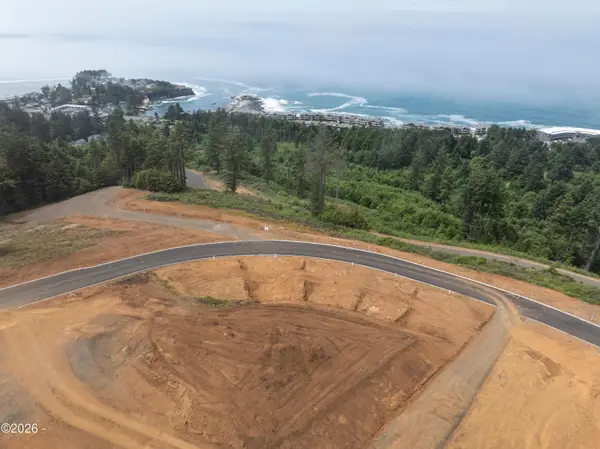 $155,000Active0.05 Acres
TL03600 Seascape, Depoe Bay, OR 97341
MLS# 26-2605Listed by: CASCADE HASSON SOTHEBY'S INTERNATIONAL REALTY  $155,000Pending0.05 Acres
NE Seascape Avenue #30, Depoe Bay, OR 97341
MLS# 220229153Listed by: CASCADE HASSON SIR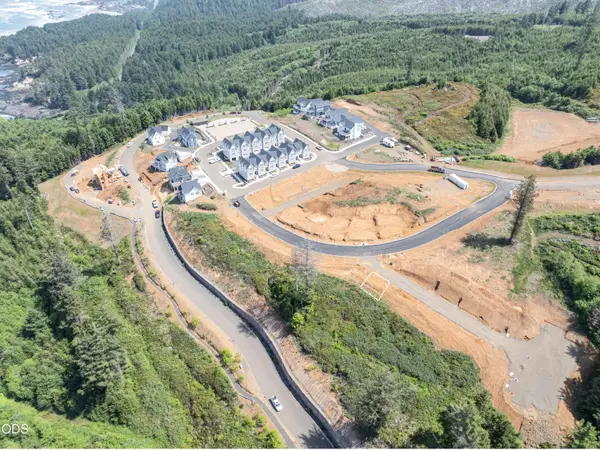 $329,000Pending0.08 Acres
NE Seascape Court #Lot 42, Depoe Bay, OR 97341
MLS# 220229148Listed by: CASCADE HASSON SIR


Protect your home and budget from life's surprises with an Assurant Home Warranty, backed by a partner that supports you through every step of homeownership. Explore Plans.
© 2023 - 2026 ERA Franchise Systems LLC. All rights reserved. ERA Franchise Systems LLC fully supports the principles of the Fair Housing Act and the Equal Opportunity Act. ERA, ERA Real Estate powered, and their respective logos are registered service marks of ERA Franchise Systems LLC. Each office is independently owned and operated.