
424 Cliff, Depoe Bay, OR 97341
Local realty services provided by:Knipe Realty ERA Powered
Listed by: hannah katz
Office: coldwell banker professional group - lincoln city
MLS#:26-2226
Source:OR_LCBR
Price summary
- Price:$1,150,000
- Price per sq. ft.:$336.55
About this home
Ocean views don't get more effortless than this. Tucked on a desirable corner lot just one row back from the shoreline, this home puts sunsets, passing whales, and salt-air mornings within easy reach — no binoculars required. Big windows do a lot of the talking here, pulling in daylight and framing the coastline from nearly every angle. The newly built deck is made for lingering with a cup of coffee or a glass of wine while the ocean breeze does its thing, and the interior spaces strike a nice balance between roomy and cozy — the kind of place that actually gets used, not just admired. At 3,417 square feet with 3 bedrooms and 3 baths, there's plenty of room to spread out or host a crowd. The details throughout raise the bar: bamboo floors, heated tile, granite counters, stainless steel appliances, and a built-in central vacuum for easy upkeep. The primary bath leans spa-worthy, giving you a genuine escape at the end of the day. Parking won't be an issue, and the location is hard to top — you're minutes from Depoe Bay's famous spouting horn, the world's smallest working harbor, whale-watching tours, and a lineup of local restaurants that make this town worth the drive on its own. This is coastal living the way it's supposed to feel — come see it in person....
Contact an agent
Home facts
- Year built:1978
- Subdivision & Development:Sunset Park
- Listing ID #:26-2226
- Added:50 day(s) ago
- Updated:September 30, 2026 at 03:21 PM
Rooms and interior
- Bedrooms:3
- Total bathrooms:3
- Full bathrooms:3
- Rooms Total:13
- Flooring:Carpet, Tile, Wood
- Dining Description:Breakfast Nook
- Kitchen Description:Dishwasher, Disposal, Gas Cooktop, Refrigerator
- Basement Description:Concrete Perimeter
- Living area:3,417 sq. ft.
Heating and cooling
- Heating:Electric, Forced Air, Natural Gas
Structure and exterior
- Year built:1978
- Building area:3,417 sq. ft.
- Lot area:0.18 Acres
- Architectural Style:Traditional
- Construction Materials:Fiber Cement, Lap Siding
- Foundation Description:Concrete Perimeter
Utilities
- Water:Public
- Sewer:Public Sewer
Finances and disclosures
- Price:$1,150,000
- Price per sq. ft.:$336.55
- Tax amount:$7,179 (2025)
Features and amenities
- Appliances:Dishwasher, Disposal, Gas Cooktop, Refrigerator, Water Heater
- Amenities:Double Pane Windows, Vinyl Frames
Parking
- Parking description:Attached Garage, Garage Door Opener
- Garage:Yes
- Garage spaces:3
New listings near 424 Cliff
- New
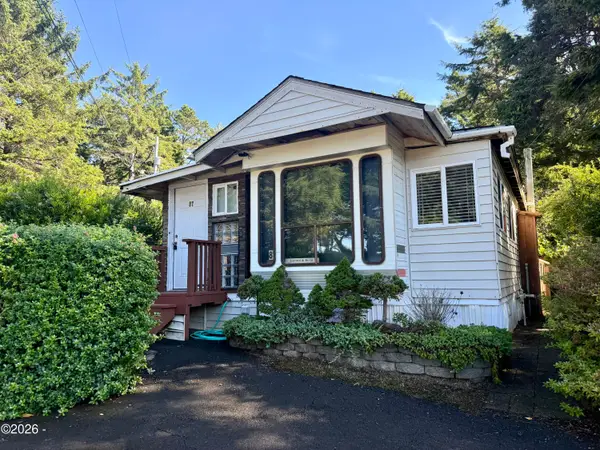 $140,000Active1 beds 1 baths384 sq. ft.
3700 N Hwy 101, Depoe Bay, OR 97341
MLS# 26-2639Listed by: EMERALD COAST REALTY - DEPOE BAY - New
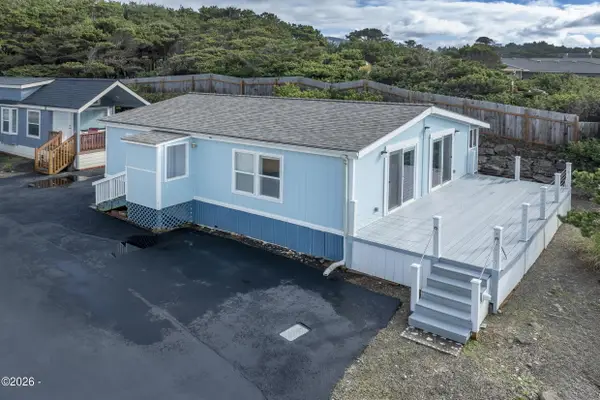 $163,000Active2 beds 1 baths864 sq. ft.
4875 N Hwy 101, Depoe Bay, OR 97341
MLS# 26-2615Listed by: RE/MAX INTEGRITY, DEPOE BAY 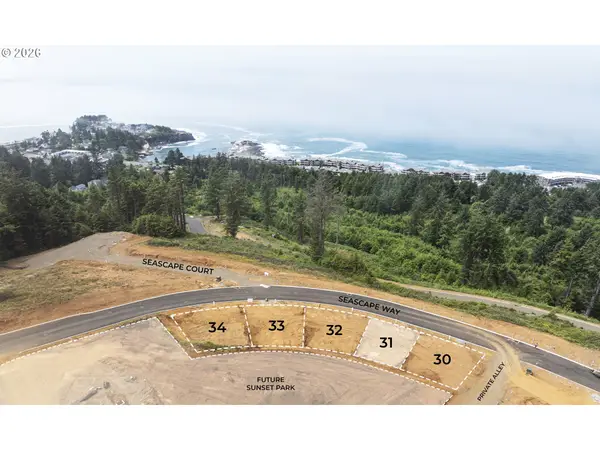 $165,000Pending0.04 Acres
NE Seascape Way #Lot 31, DepoeBay, OR 97341
MLS# 317457727Listed by: CASCADE HASSON SOTHEBY'S INTERNATIONAL REALTY
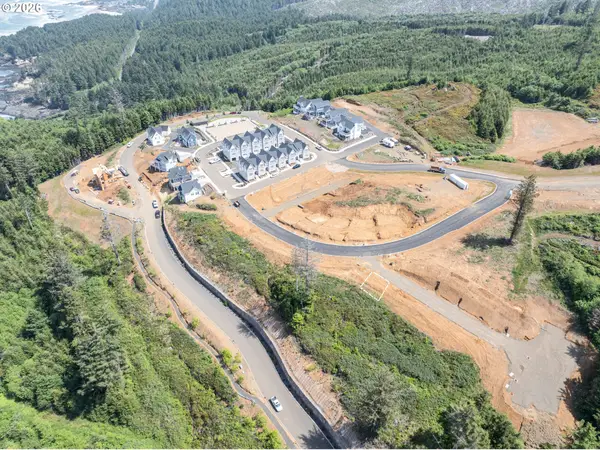 $329,000Pending0.08 Acres
NE Seascape Ct #42, DepoeBay, OR 97341
MLS# 617928738Listed by: CASCADE HASSON SOTHEBY'S INTERNATIONAL REALTY- New
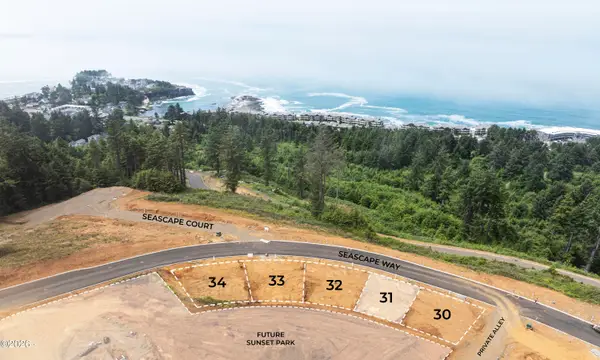 $165,000Active0.05 Acres
TL 03700 NE Seascape, Depoe Bay, OR 97341
MLS# 26-2608Listed by: CASCADE HASSON SOTHEBY'S INTERNATIONAL REALTY - New
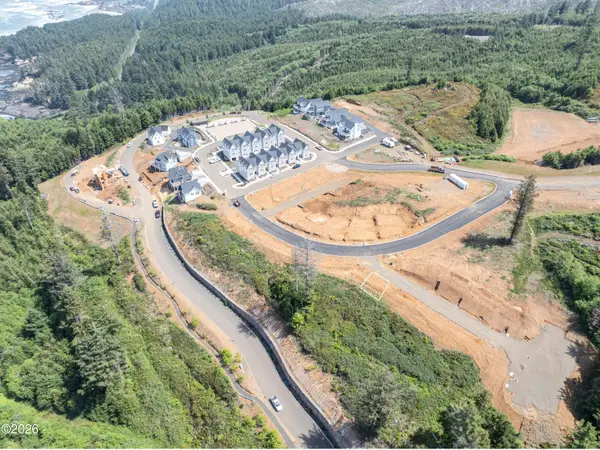 $329,000Active0.08 Acres
TL 04800 NE Seascape, Depoe Bay, OR 97341
MLS# 26-2609Listed by: CASCADE HASSON SOTHEBY'S INTERNATIONAL REALTY 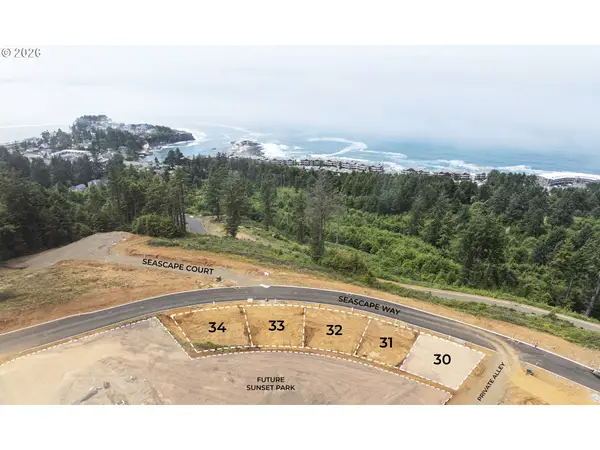 $155,000Pending0 Acres
Seascape Way #Lot 30, DepoeBay, OR 97341
MLS# 465820510Listed by: CASCADE HASSON SOTHEBY'S INTERNATIONAL REALTY- New
 $399,000Active3 beds 2 baths1,404 sq. ft.
385 SE Anchor Ave, DepoeBay, OR 97341
MLS# 339139862Listed by: VANTAGE POINT BROKERS, LLC - New
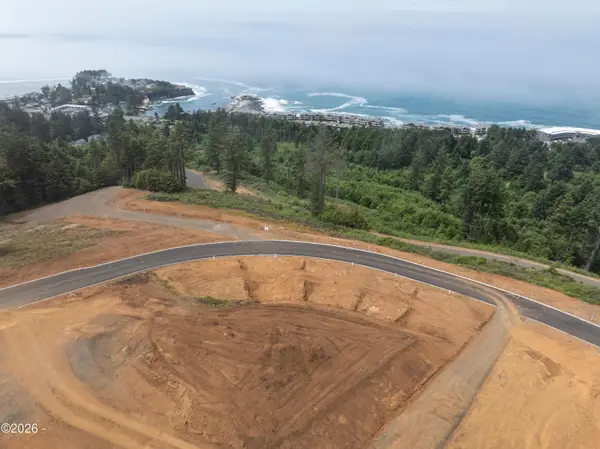 $155,000Active0.05 Acres
TL03600 Seascape, Depoe Bay, OR 97341
MLS# 26-2605Listed by: CASCADE HASSON SOTHEBY'S INTERNATIONAL REALTY  $155,000Pending0.05 Acres
NE Seascape Avenue #30, Depoe Bay, OR 97341
MLS# 220229153Listed by: CASCADE HASSON SIR


Protect your home and budget from life's surprises with an Assurant Home Warranty, backed by a partner that supports you through every step of homeownership. Explore Plans.
© 2023 - 2026 ERA Franchise Systems LLC. All rights reserved. ERA Franchise Systems LLC fully supports the principles of the Fair Housing Act and the Equal Opportunity Act. ERA, ERA Real Estate powered, and their respective logos are registered service marks of ERA Franchise Systems LLC. Each office is independently owned and operated.