
535 SW Cardinal St, Depoe Bay, OR 97341
Local realty services provided by:Knipe Realty ERA Powered
535 SW Cardinal St,Depoebay, OR 97341
$1,880,000
- 3 Beds
- 4 Baths
- 2,899 sq. ft.
- Single family
- Active
Upcoming open houses
- Sat, Oct 0312:30 pm - 03:00 pm
Listed by: michelle carlon
Office: coastal luxury real estate541-205-1425
MLS#:130733655
Source:PORTLAND
Price summary
- Price:$1,880,000
- Price per sq. ft.:$648.5
About this home
Some homes have an ocean view. This one lives at the edge of the Pacific. Set along a coveted stretch of the Depoe Bay coastline and perched above ancient basalt rock, this spectacular oceanfront residence captures commanding west-facing views with sweeping perspectives north and south along the Oregon Coast. Migrating whales, dramatic sunsets, passing storms and moonlit skies become part of the everyday experience, creating the feeling of living within an ever-changing coastal canvas. Thoughtfully and comprehensively updated, the property offers a rare combination of refined oceanfront living, exceptional flexibility and income potential. Front-row whale watching is paired with a fully detached guest residence above the garage, creating opportunities for extended family, guests, multigenerational living or monthly rental income, with detailed rental projections available. The main residence has undergone extensive improvements, including new siding, roof, windows and flooring throughout, creating a turnkey home that balances modern comfort with timeless coastal character. At the heart of the home, a beautifully appointed chef’s kitchen is anchored by a statement Wolf range and complemented by Bosch appliances, offering an inviting setting for everything from quiet mornings overlooking the Pacific to evenings spent entertaining family and friends. Expansive ocean-facing living areas are filled with natural light and designed to keep the remarkable setting at center stage. Pelicans and seabirds glide past the windows, sea lions gather along the coastline, and migrating whales can be spotted offshore—all against a backdrop that changes by the hour.The detached guest residence adds another dimension to the property, offering privacy and versatility without compromising the experience of the main home. Whether envisioned as guest quarters, a private retreat, multigenerational living or an income-producing residence, the possibilities are exceptional....
Contact an agent
Home facts
- Year built:1987
- Listing ID #:130733655
- Added:51 day(s) ago
- Updated:October 01, 2026 at 12:04 PM
Rooms and interior
- Bedrooms:3
- Total bathrooms:4
- Full bathrooms:2
- Half bathrooms:2
- Bathrooms Description:Dual Flush Toilet, Soaking Tub
- Kitchen Description:Built In Oven, Built In Range, Dishwasher, Disposal, Double Oven, Free Standing Gas Range, Free Standing Refrigerator, Gas Appliances, Island, Microwave, Pot Filler, Quartz, Range Hood, Stainless Steel Appliance
- Basement Description:Crawl Space, Storage Space
- Living area:2,899 sq. ft.
Heating and cooling
- Heating:Baseboard, Forced Air
Structure and exterior
- Roof:Composition
- Year built:1987
- Building area:2,899 sq. ft.
- Lot area:0.3 Acres
- Lot Features:Cul De Sac, Level, Private Road
- Architectural Style:2 Story, Contemporary
- Exterior Features:Deck, Dog Run, Fenced, Guest Quarters, RV Parking, Raised Beds, Xeriscape Landscaping
- Foundation Description:Concrete Perimeter
- Levels:2 Stories
Schools
- High school:Taft
- Middle school:Taft
- Elementary school:Taft
Utilities
- Water:Public Water
- Sewer:Public Sewer
Finances and disclosures
- Price:$1,880,000
- Price per sq. ft.:$648.5
- Tax amount:$10,901 (2025)
Features and amenities
- Laundry features:Washer/Dryer
- Amenities:Ceiling Fan, Double Pane Window(s), Garage Door Opener, High Ceilings, High Speed Internet, Vaulted Ceiling
Parking
- Total parking spaces:2
- Parking description:Driveway, Secured
- Garage spaces:2
 All information provided is deemed reliable but is not guaranteed and should be independently verified. The content relating to real estate for sale on this web site comes in part from the IDX program of the RMLS of Portland Oregon. Real estate listings held by brokerage firms other than Knipe Realty ERA Powered are marked with the RMLS logo and detailed information about these properties includes the names of the listing brokers. Copyright 2026 RMLS, Portland, Oregon. Last updated: October 1, 2026
New listings near 535 SW Cardinal St
- New
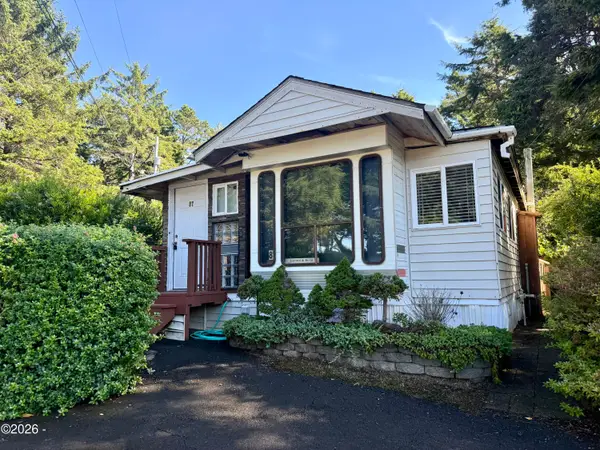 $140,000Active1 beds 1 baths384 sq. ft.
3700 N Hwy 101, Depoe Bay, OR 97341
MLS# 26-2639Listed by: EMERALD COAST REALTY - DEPOE BAY - New
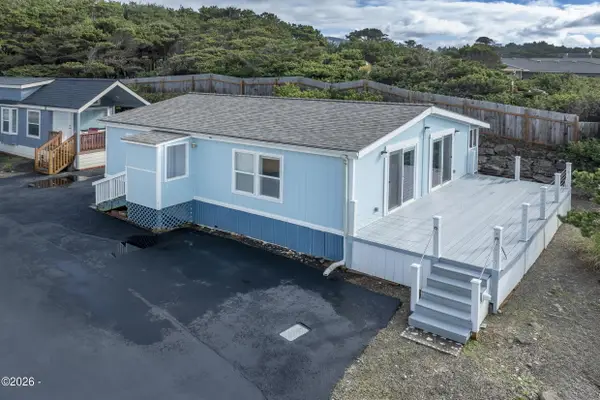 $163,000Active2 beds 1 baths864 sq. ft.
4875 N Hwy 101, Depoe Bay, OR 97341
MLS# 26-2615Listed by: RE/MAX INTEGRITY, DEPOE BAY 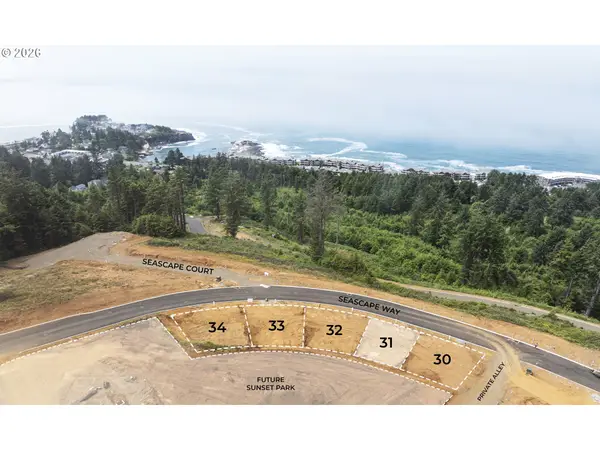 $165,000Pending0.04 Acres
NE Seascape Way #Lot 31, DepoeBay, OR 97341
MLS# 317457727Listed by: CASCADE HASSON SOTHEBY'S INTERNATIONAL REALTY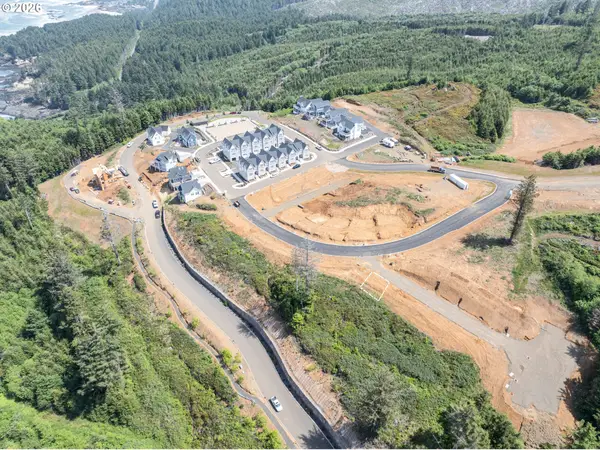 $329,000Pending0.08 Acres
NE Seascape Ct #42, DepoeBay, OR 97341
MLS# 617928738Listed by: CASCADE HASSON SOTHEBY'S INTERNATIONAL REALTY- New
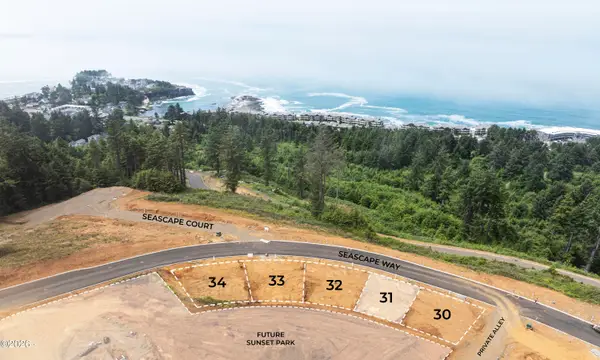 $165,000Active0.05 Acres
TL 03700 NE Seascape, Depoe Bay, OR 97341
MLS# 26-2608Listed by: CASCADE HASSON SOTHEBY'S INTERNATIONAL REALTY - New
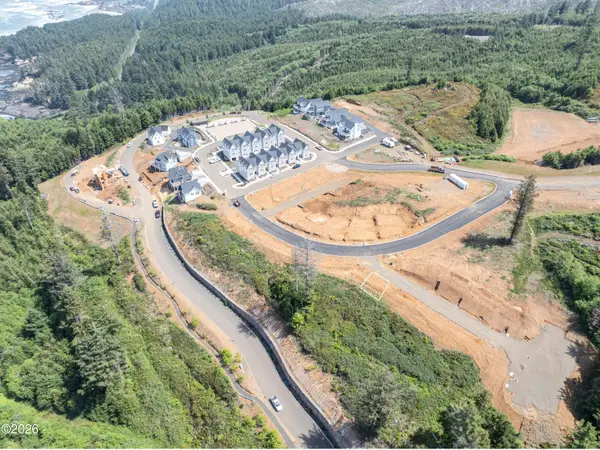 $329,000Active0.08 Acres
TL 04800 NE Seascape, Depoe Bay, OR 97341
MLS# 26-2609Listed by: CASCADE HASSON SOTHEBY'S INTERNATIONAL REALTY 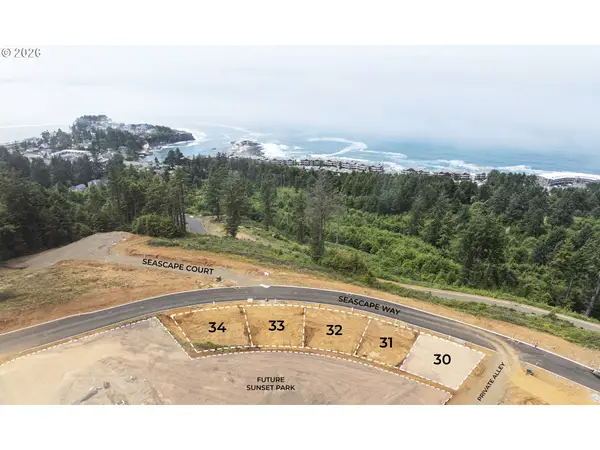 $155,000Pending0 Acres
Seascape Way #Lot 30, DepoeBay, OR 97341
MLS# 465820510Listed by: CASCADE HASSON SOTHEBY'S INTERNATIONAL REALTY- New
 $399,000Active3 beds 2 baths1,404 sq. ft.
385 SE Anchor Ave, DepoeBay, OR 97341
MLS# 339139862Listed by: VANTAGE POINT BROKERS, LLC - New
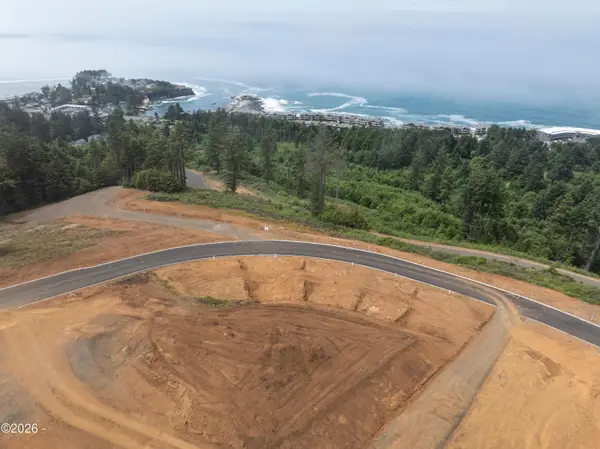 $155,000Active0.05 Acres
TL03600 Seascape, Depoe Bay, OR 97341
MLS# 26-2605Listed by: CASCADE HASSON SOTHEBY'S INTERNATIONAL REALTY  $155,000Pending0.05 Acres
NE Seascape Avenue #30, Depoe Bay, OR 97341
MLS# 220229153Listed by: CASCADE HASSON SIR


Protect your home and budget from life's surprises with an Assurant Home Warranty, backed by a partner that supports you through every step of homeownership. Explore Plans.
© 2023 - 2026 ERA Franchise Systems LLC. All rights reserved. ERA Franchise Systems LLC fully supports the principles of the Fair Housing Act and the Equal Opportunity Act. ERA, ERA Real Estate powered, and their respective logos are registered service marks of ERA Franchise Systems LLC. Each office is independently owned and operated.