
240 Meyer St, Detroit, OR 97342
Local realty services provided by:Knipe Realty ERA Powered
Listed by: kathy powerCell: 503-881-6680
Office: homesmart realty group971-599-5865
MLS#:842442
Source:OR_WVMLS
Price summary
- Price:$775,900
- Price per sq. ft.:$246.32
About this home
MUST SEE! SELLER CONTRIBUTIONS UP TO $10,000.00 AT CLOSING. SPACIOUS & well planned 2022 CUSTOM 3150 sq ft DETROIT LAKE home, perfect full-time living OR as your vacation home! Featuring a floor to ceiling stone fireplace with mantle, $50,000 IN CUSTOM CABINETRY throughout. An enormous primary with ensuite! Quality finishes, custom built-ins & designer touches throughout. Granite, stainless appl, 2 separate garages-one on each level! Trex deck. Buy now to be in by the holidays! LIFE IS BETTER AT THE LAKE! The main floor features energy efficient 9 ft ceilings, some of which are tray. The insulation is higher R-factor than code. A 5-ton heat pump will keep you comfortable year-round! All of the doors are paneled solid core 36" wide. Economical LED lighting w/dimmers & custom light fixtures will light your way! The dining area is perfectly situated to capture the warmth of the fireplace and conversations with the cook. The custom kitchen is well-appointed with granite countertops and backsplashes, black stainless Samsung appliances, custom cabinetry, lazy-Susans, pots and pans slide outs, pullout spice racks, soft touch closures, trash drawer, under counter lighting, coffee bar, composite sink & storage galore. You'll love turning in to the sumptuous & grand primary bedroom on the main, complete with a custom ensuite & oversized walk-in closet with numerous built-ins. Custom tiled showers, rustic ash cabinetry, dual travertine sinks & bronze hardware, waterfall shower & thick tempered shower doors with barndoor railing round out the special features here. The huge laundry room is adjacent to the primary bedroom and offers granite counters, significant custom cabinets & drawers, shelving & a utility tub/faucet. Head downstairs to the huge L-shaped family room to take in the game! Plenty of space here for a pool table, home theatre, playroom, hobbies, or just hang out! The 8 ft ceilings are energy efficient, a wall of custom cabinets for maximum storage & shelving above to display your collections! You'll find another bedroom, an office (currently used as a bedroom) a full bathroom with custom tile, an office nook, storage under the stairs, a storage/systems room adjacent to the garage & access to the lower finished garage. Both garages are finished & wired for 220v. Total combined garage interior space approximately 924 sq ft. Apple & cherry trees, a 100 sq ft playhouse, & RV parking. Schedule your tour today! Don't miss this special mountain/lake view home!...
Contact an agent
Home facts
- Year built:2022
- Subdivision & Development:Detroit Heights
- Listing ID #:842442
- Added:107 day(s) ago
- Updated:October 04, 2026 at 02:41 PM
Rooms and interior
- Bedrooms:4
- Total bathrooms:3
- Full bathrooms:3
- Flooring:Carpet
- Dining Description:Combination Dining Area, On Level 1
- Kitchen Description:Dishwasher, Microwave Included, On Level 1, Range Included, Range: Electric
- Bedroom Description:Master Bedroom on Level 1
- Basement Description:Daylight, Finished, Full
- Living area:3,150 sq. ft.
Heating and cooling
- Heating:Forced Air, Heat Pump, Propane
Structure and exterior
- Roof:Composition
- Year built:2022
- Building area:3,150 sq. ft.
- Lot area:0.21 Acres
- Lot Features:Dimension Above
- Architectural Style:1 Story, 2 Story
- Construction Materials:Fiber Cement
- Exterior Features:Covered Deck, Deck, Patio, Underground Sprinklers
- Foundation Description:Slab
Utilities
- Water:City, Connected
- Sewer:Septic
Finances and disclosures
- Price:$775,900
- Price per sq. ft.:$246.32
Features and amenities
- Amenities:Area/Room For RV, Electric Water Heater, RV Pad
Parking
- Parking description:Attached Garage
- Garage spaces:3
 Based on information from Willamette Valley Multiple Listing Service, which neither guarantees nor is in any way responsible for its accuracy. All data is provided AS IS and with all faults. Data maintained by Willamette Valley Multiple Listing Service may not reflect all real estate activity in the market. OR_WVMLS Member Broker: Jeff Knipe
New listings near 240 Meyer St
- New
 $549,900Active0.17 Acres
240 Santiam Av W, Detroit, OR 97342
MLS# 846188Listed by: BERKSHIRE HATHAWAY HOMESERVICES R E PROF 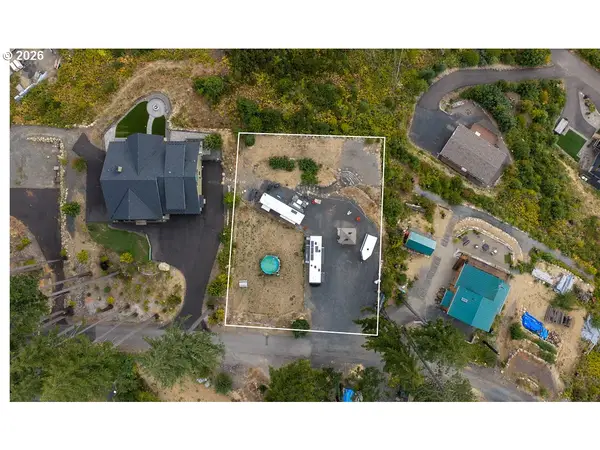 $439,900Active0.41 Acres
195 N Butte St, Detroit, OR 97342
MLS# 459500677Listed by: KELLER WILLIAMS CAPITAL CITY $540,000Active3 beds 2 baths1,313 sq. ft.
145 Patton Rd N, Detroit, OR 97342
MLS# 844941Listed by: HOMESMART REALTY GROUP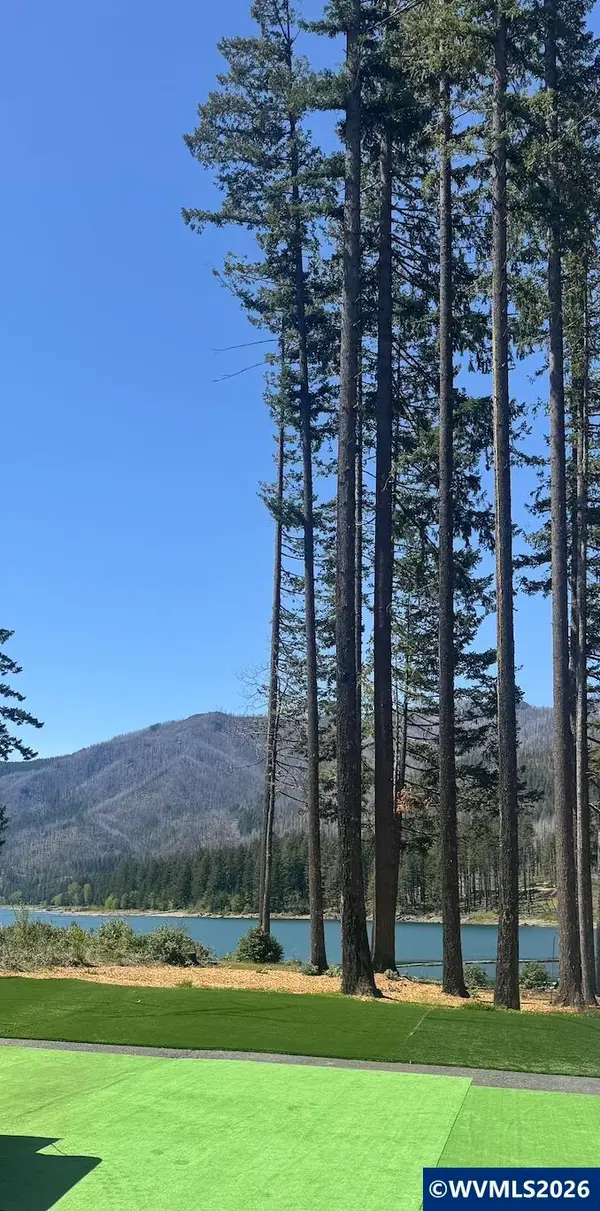 $499,000Active0.22 Acres
112 Santiam Av W, Detroit, OR 97342
MLS# 844380Listed by: HOMESMART REALTY GROUP $125,000Active0.14 Acres
145 Howe St E, Detroit, OR 97342
MLS# 843607Listed by: HOMESMART REALTY GROUP $650,000Active3 beds 3 baths1,442 sq. ft.
340 Janice Ct, Detroit, OR 97342
MLS# 843414Listed by: HOMESMART REALTY GROUP $259,000Active0.25 Acres
125 Deer St, Detroit, OR 97342
MLS# 843345Listed by: HOMESMART REALTY GROUP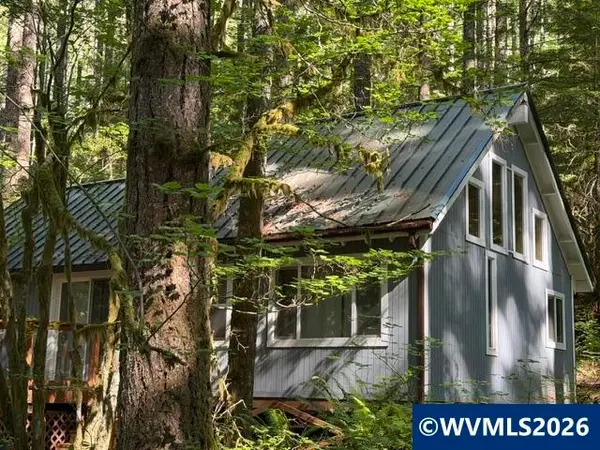 $214,000Active2 beds 1 baths1,340 sq. ft.
66B Stahlman FS 049 Rd, Detroit, OR 97342
MLS# 842800Listed by: HOMESMART REALTY GROUP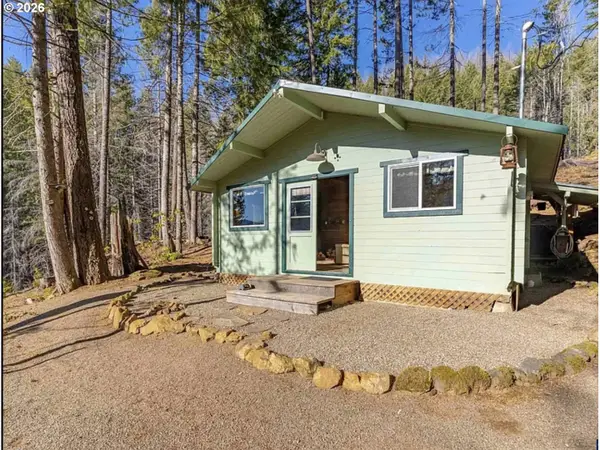 $359,000Active1 beds 1 baths506 sq. ft.
100 E Osprey Ln, Detroit, OR 97342
MLS# 217864699Listed by: KELLER WILLIAMS CAPITAL CITY


Protect your home and budget from life's surprises with an Assurant Home Warranty, backed by a partner that supports you through every step of homeownership. Explore Plans.
© 2023 - 2026 ERA Franchise Systems LLC. All rights reserved. ERA Franchise Systems LLC fully supports the principles of the Fair Housing Act and the Equal Opportunity Act. ERA, ERA Real Estate powered, and their respective logos are registered service marks of ERA Franchise Systems LLC. Each office is independently owned and operated.