
11009 Rees St, Donald, OR 97020
Local realty services provided by:ERA Freeman & Associates, Realtors
11009 Rees St,Donald, OR 97020
$463,500
- 4 Beds
- 2 Baths
- 1,492 sq. ft.
- Single family
- Pending
Listed by: kimberly dye, barbara roach
Office: premiere property group, llc.503-670-9000
MLS#:198358061
Source:PORTLAND
Price summary
- Price:$463,500
- Price per sq. ft.:$310.66
About this home
HUGE price reduction and a BRAND NEW AC and FURNACE installed! Original owner, this beautiful 2004-built ranch home. This home shows like new. The spacious great room features vaulted ceilings, a cozy gas fireplace, and an open-concept layout that flows seamlessly into the dining area and kitchen—perfect for everyday living and entertaining. Kitchen features include a Double Oven, Eating Bar complete with Barstools SS Refrigerator and a Sweet Garden window to decorate. The private primary suite is a true retreat, separated from other rooms offering vaulted ceilings, a luxurious walk-in tiled shower, heatedtile floors, and a sliding glass door that opens directly to the expansive backyard deck.Step outside to the impressive 25' x 12' deck, wired for a hot tub and ideal for relaxing, entertaining, orenjoying the peaceful outdoor setting. Check out the Heated 8'x 12' workshop perfect for the Hobbyist. You're not going to be disappointed... this is such a nice home!
Contact an agent
Home facts
- Year built:2004
- Listing ID #:198358061
- Added:57 day(s) ago
- Updated:September 06, 2026 at 07:38 AM
Rooms and interior
- Bedrooms:4
- Total bathrooms:2
- Full bathrooms:2
- Kitchen Description:Appliance Garage, Dishwasher, Disposal, Double Oven, Free Standing Range, Free Standing Refrigerator, Microwave, Stainless Steel Appliance
- Basement Description:Crawl Space
- Living area:1,492 sq. ft.
Heating and cooling
- Cooling:Central Air
- Heating:Forced Air
Structure and exterior
- Roof:Composition
- Year built:2004
- Building area:1,492 sq. ft.
- Lot area:0.12 Acres
- Architectural Style:1 Story, Ranch
- Exterior Features:Cross Fenced, Raised Beds, Satellite Dish, Sprinkler, Workshop, Yard
- Foundation Description:Concrete Perimeter
- Levels:1 Story
Schools
- High school:North Marion
- Middle school:North Marion
- Elementary school:North Marion
Utilities
- Water:Public Water
- Sewer:Public Sewer
Finances and disclosures
- Price:$463,500
- Price per sq. ft.:$310.66
- Tax amount:$2,941 (2025)
Features and amenities
- Amenities:Ceiling Fan, Double Pane Window(s), High Ceilings, Vinyl Floors
Parking
- Total parking spaces:2
- Garage spaces:2
 All information provided is deemed reliable but is not guaranteed and should be independently verified. The content relating to real estate for sale on this web site comes in part from the IDX program of the RMLS of Portland Oregon. Real estate listings held by brokerage firms other than ERA Freeman & Associates, Realtors are marked with the RMLS logo and detailed information about these properties includes the names of the listing brokers. Copyright 2026 RMLS, Portland, Oregon. Last updated: September 6, 2026
New listings near 11009 Rees St
 $145,000Active2 beds 2 baths1,358 sq. ft.
11105 Main #14 St, Donald, OR 97020
MLS# 844439Listed by: EXP REALTY, LLC $44,900Pending2 beds 1 baths824 sq. ft.
10882 Oak St, Donald, OR 97020
MLS# 718821055Listed by: EXP REALTY, LLC $194,900Active3 beds 2 baths1,743 sq. ft.
11105 Main St Ne #46, Donald, OR 97020
MLS# 431852892Listed by: HALLMARK PROPERTIES, INC. $145,000Active2 beds 2 baths1,358 sq. ft.
11105 Main St #14, Donald, OR 97020
MLS# 646891277Listed by: EXP REALTY, LLC $164,999Active3 beds 2 baths1,296 sq. ft.
11105 Main St Ne #29, Donald, OR 97020
MLS# 737655817Listed by: JOHN L. SCOTT PORTLAND CENTRAL $164,999Active3 beds 2 baths1,296 sq. ft.
11105 Main #29 St NE, Donald, OR 97020
MLS# 843537Listed by: JOHN L. SCOTT REAL ESTATE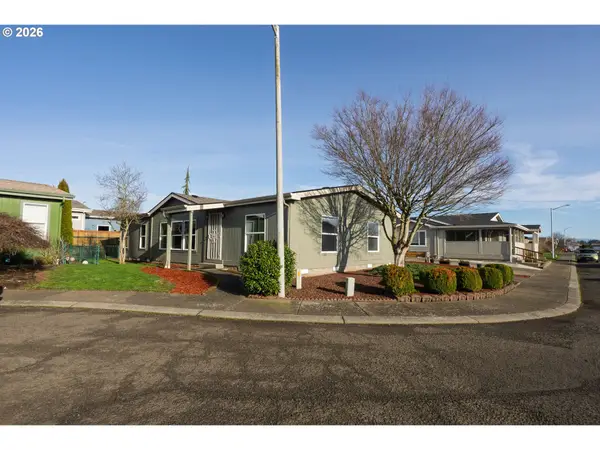 $140,000Pending3 beds 2 baths1,456 sq. ft.
11105 Main St, Donald, OR 97020
MLS# 561816874Listed by: HARCOURTS ELITE $140,000Pending3 beds 2 baths1,456 sq. ft.
11105 Main #26 St NE, Donald, OR 97020
MLS# 836692Listed by: HARCOURTS ELITE


Protect your home and budget from life's surprises with an Assurant Home Warranty, backed by a partner that supports you through every step of homeownership. Explore Plans.
© 2023 - 2026 ERA Franchise Systems LLC. All rights reserved. ERA Franchise Systems LLC fully supports the principles of the Fair Housing Act and the Equal Opportunity Act. ERA, ERA Real Estate powered, and their respective logos are registered service marks of ERA Franchise Systems LLC. Each office is independently owned and operated.