
332 Applegate Ave, Drain, OR 97435
Local realty services provided by:Knipe Realty ERA Powered
332 Applegate Ave,Drain, OR 97435
$295,000
- 3 Beds
- 2 Baths
- 1,310 sq. ft.
- Single family
- Active
Listed by: kurt clements
Office: listwithfreedom.com855-456-4945
MLS#:488730478
Source:PORTLAND
Price summary
- Price:$295,000
- Price per sq. ft.:$225.19
About this home
Built in 1945 this Drain-South subdivision home. The floor plan includes a large kitchen with refrigerator, stove, and dishwasher. There is plenty of dining space next to the open living room area with a wood stove to supplement the electric heat. There is a separate utility room with washer and dryer hook up. The yard has supplemental sprinklers with a new trex deck in the back yard. The double carport provides substantial covered parking. Oregon route 99 runs through Drain and connects to Cottage Grove to the north.
Contact an agent
Home facts
- Year built:1945
- Listing ID #:488730478
- Added:1 day(s) ago
- Updated:November 10, 2026 at 08:25 PM
Rooms and interior
- Bedrooms:3
- Total bathrooms:2
- Full bathrooms:2
- Living area:1,310 sq. ft.
Heating and cooling
- Heating:Forced Air
Structure and exterior
- Roof:Shingle
- Year built:1945
- Building area:1,310 sq. ft.
- Lot area:0.15 Acres
- Lot Features:Level
- Architectural Style:1 Story
- Foundation Description:Stem Wall
- Levels:1 Story
Schools
- High school:North Douglas
- Middle school:North Douglas
- Elementary school:North Douglas
Utilities
- Water:Public Water
- Sewer:Public Sewer
Finances and disclosures
- Price:$295,000
- Price per sq. ft.:$225.19
- Tax amount:$1,601 (2026)
Parking
- Parking description:Carport
 All information provided is deemed reliable but is not guaranteed and should be independently verified. The content relating to real estate for sale on this web site comes in part from the IDX program of the RMLS of Portland Oregon. Real estate listings held by brokerage firms other than Knipe Realty ERA Powered are marked with the RMLS logo and detailed information about these properties includes the names of the listing brokers. Copyright 2026 RMLS, Portland, Oregon. Last updated: November 10, 2026
New listings near 332 Applegate Ave
- New
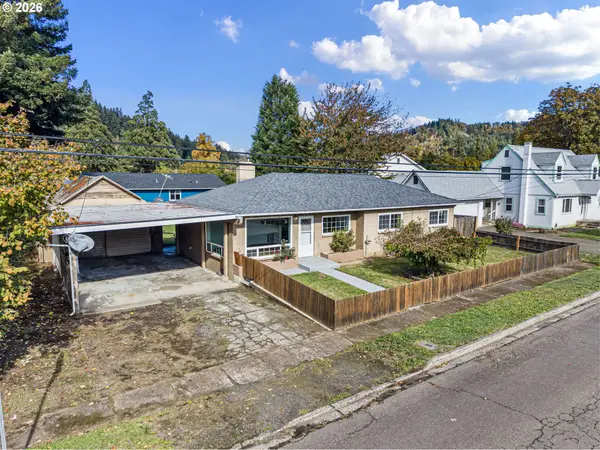 $289,900Active3 beds 1 baths1,200 sq. ft.
452 Payton Ave, Drain, OR 97435
MLS# 144103993Listed by: OREGON LIFE HOMES - New
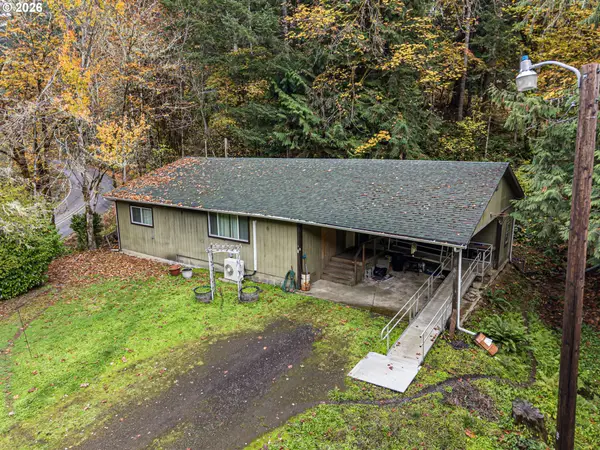 $259,000Active2 beds 1 baths1,210 sq. ft.
1025 Laurel Hill Dr, Drain, OR 97435
MLS# 329199524Listed by: OREGON LIFE HOMES 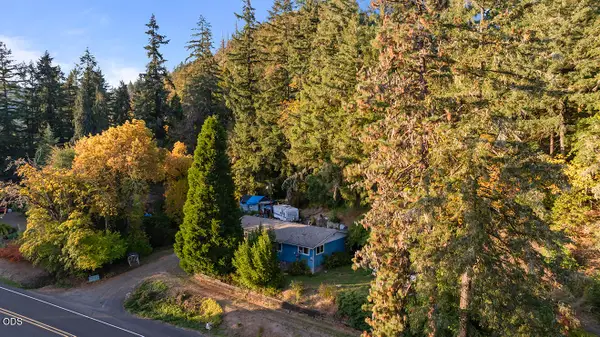 $250,000Active3 beds 1 baths1,292 sq. ft.
1725 State Highway 38, Drain, OR 97435
MLS# 220230267Listed by: EXP REALTY, LLC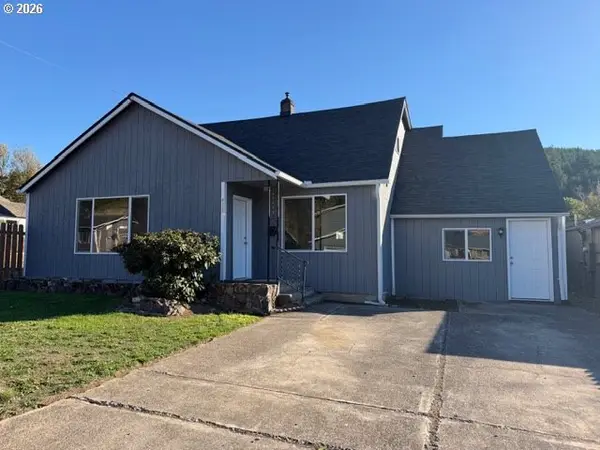 $374,900Active4 beds 2 baths1,974 sq. ft.
415 Moreland Ave, Drain, OR 97435
MLS# 327661884Listed by: RE/MAX INTEGRITY $220,000Pending2 beds 1 baths796 sq. ft.
502 North Ave, Drain, OR 97435
MLS# 475282321Listed by: OREGON LIFE HOMES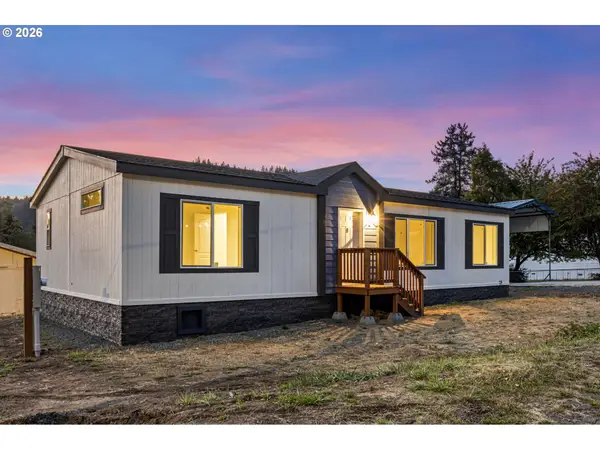 $299,000Pending3 beds 2 baths1,279 sq. ft.
200 Hedrick Creek Ave, Drain, OR 97435
MLS# 532043660Listed by: OREGON LIFE HOMES $299,000Active3 beds 1 baths1,423 sq. ft.
117 E B Ave, Drain, OR 97435
MLS# 300285306Listed by: WILLAMETTE PROPERTIES GROUP $449,900Active3 beds 2 baths1,860 sq. ft.
601 N 2nd St, Drain, OR 97435
MLS# 104194247Listed by: HYBRID REAL ESTATE $236,500Active3 beds 2 baths1,620 sq. ft.
317 Applegate Ave, Drain, OR 97435
MLS# 772178746Listed by: KELLER WILLIAMS SOUTHERN OREGON-UMPQUA VALLEY


Protect your home and budget from life's surprises with an Assurant Home Warranty, backed by a partner that supports you through every step of homeownership. Explore Plans.
© 2023 - 2026 ERA Franchise Systems LLC. All rights reserved. ERA Franchise Systems LLC fully supports the principles of the Fair Housing Act and the Equal Opportunity Act. ERA, ERA Real Estate powered, and their respective logos are registered service marks of ERA Franchise Systems LLC. Each office is independently owned and operated.