
17667 SW 80th Pl, Durham, OR 97224
Local realty services provided by:ERA Freeman & Associates, Realtors
Upcoming open houses
- Sat, Aug 1512:00 pm - 03:00 pm
- Sun, Aug 1602:00 pm - 04:00 pm
Listed by: troy fox, koert balke
Office: more realty503-353-6673
MLS#:784710832
Source:PORTLAND
Price summary
- Price:$995,000
- Price per sq. ft.:$313.39
About this home
Welcome home to this stunning contemporary craftsman offering 4 bedrooms and 2.5 bathrooms on nearly a quarter acre of comfortable living, thoughtfully updated inside and out. A soaring living room with high ceilings and a cozy fireplace sets the tone at the entry, while the chef's entertainment kitchen flows into an adjacent family room with a second fireplace, then out through French doors to your own backyard retreat — a patio complete with an outdoor kitchen, perfect for entertaining or unwinding year-round.The primary suite is a true escape, featuring a ceiling fan and a spa-like ensuite with heated floors and two walk-in closets. Three additional bedrooms provide flexibility for family and guests, complemented by a dedicated home office and a separate laundry room for everyday convenience.Outside, enjoy a fully fenced yard for privacy and peace of mind, a large three-car garage, and a 12' x 8' storage shed equipped with electricity and lighting — ideal for a workshop, studio, or extra storage.Major updates give this home lasting value: new roof and gutters (2021), fresh exterior paint (2020), updated kitchen appliances (2020), an outdoor kitchen retreat (2017), and remodeled bathrooms (2017).Move-in ready and designed for everyday living and entertaining alike — schedule your showing today. The listing agent is related to the seller....
Contact an agent
Home facts
- Year built:1995
- Listing ID #:784710832
- Added:1 day(s) ago
- Updated:August 12, 2026 at 01:37 PM
Rooms and interior
- Bedrooms:4
- Total bathrooms:3
- Full bathrooms:2
- Half bathrooms:1
- Bathrooms Description:Soaking Tub
- Kitchen Description:Built In Oven, Built In Range, Convection Oven, Cook Island, Dishwasher, Disposal, Down Draft, Free Standing Refrigerator, Gas Appliances, Granite, Island, Microwave, Pantry, Range Hood, Stainless Steel Appliance
- Basement Description:Crawl Space
- Living area:3,175 sq. ft.
Heating and cooling
- Cooling:Central Air
- Heating:Floor Furnance, Forced Air 90+, Radiant
Structure and exterior
- Roof:Composition
- Year built:1995
- Building area:3,175 sq. ft.
- Lot area:0.24 Acres
- Lot Features:Level
- Architectural Style:2 Story, Contemporary
- Exterior Features:Built in Barbecue, Dog Run, Fenced, Fire Pit, Patio, Sprinkler, Tool Shed, Yard
- Foundation Description:Concrete Perimeter, Stem Wall
- Levels:2 Stories
Schools
- High school:Tualatin
- Middle school:Twality
- Elementary school:Durham
Utilities
- Water:Public Water
- Sewer:Public Sewer
Finances and disclosures
- Price:$995,000
- Price per sq. ft.:$313.39
- Tax amount:$9,270 (2025)
Features and amenities
- Laundry features:Washer/Dryer
- Amenities:Ceiling Fan, Double Pane Window(s), Garage Door Opener, Hardwood Floors, High Ceilings, High Speed Internet, Laundry, Plumbed for Central Vacuum, Tile Floor, Vinyl Frame Windows, Wainscoting, Wall To Wall Carpet, Wood Floors
Parking
- Total parking spaces:3
- Parking description:Driveway, On street
- Garage spaces:3
 All information provided is deemed reliable but is not guaranteed and should be independently verified. The content relating to real estate for sale on this web site comes in part from the IDX program of the RMLS of Portland Oregon. Real estate listings held by brokerage firms other than ERA Freeman & Associates, Realtors are marked with the RMLS logo and detailed information about these properties includes the names of the listing brokers. Copyright 2026 RMLS, Portland, Oregon. Last updated: August 12, 2026
New listings near 17667 SW 80th Pl
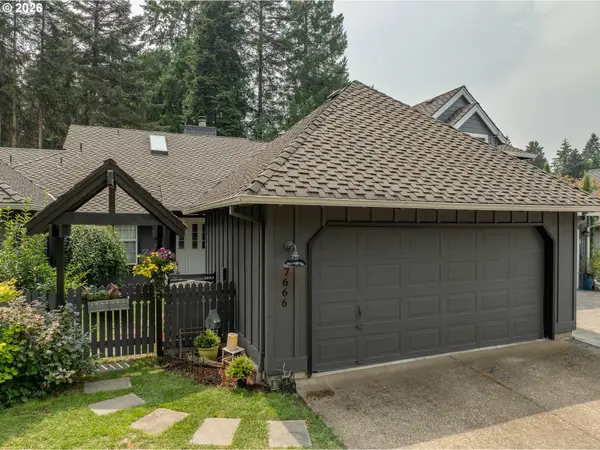 $589,900Pending2 beds 2 baths1,221 sq. ft.
7666 SW Afton Ln, Portland, OR 97224
MLS# 173575135Listed by: REAL ESTATE AT 44N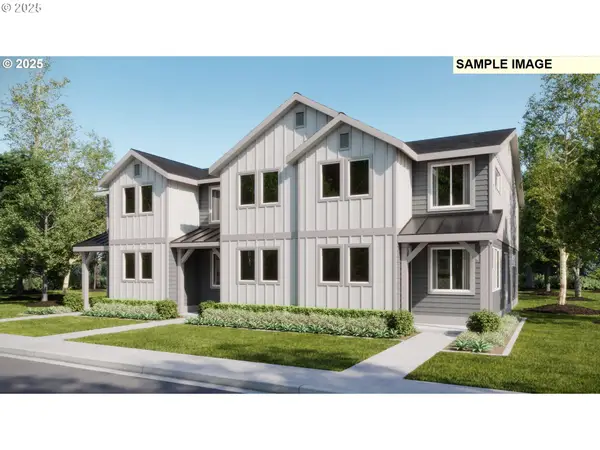 $448,900Pending3 beds 3 baths1,570 sq. ft.
16845 SW Yarra Ln, Tigard, OR 97224
MLS# 232296612Listed by: LENNAR SALES CORP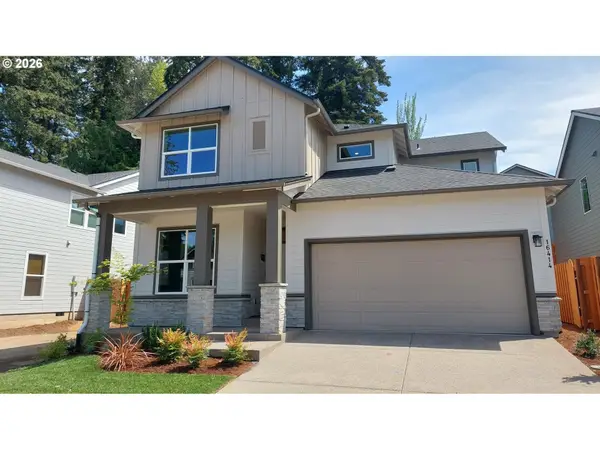 $849,990Active4 beds 3 baths2,774 sq. ft.
16414 SW Cambridge Ln, Portland, OR 97224
MLS# 684030599Listed by: WEEKLEY HOMES LLC $869,990Active4 beds 4 baths2,885 sq. ft.
16438 SW Cambridge Ln, Portland, OR 97224
MLS# 381262587Listed by: WEEKLEY HOMES LLC $749,000Pending5 beds 4 baths3,329 sq. ft.
17019 SW Rivendell Dr, Portland, OR 97224
MLS# 128026622Listed by: WINDERMERE REALTY TRUST $851,740Pending3 beds 2 baths2,090 sq. ft.
16502 SW Deer Ter, Durham, OR 97224
MLS# 125336011Listed by: WEEKLEY HOMES LLC $799,000Pending4 beds 3 baths2,354 sq. ft.
16450 SW Cambridge Ln, Portland, OR 97224
MLS# 736701703Listed by: WEEKLEY HOMES LLC $868,702Pending3 beds 2 baths2,096 sq. ft.
16524 SW Deer Ter, Durham, OR 97224
MLS# 723660274Listed by: WEEKLEY HOMES LLC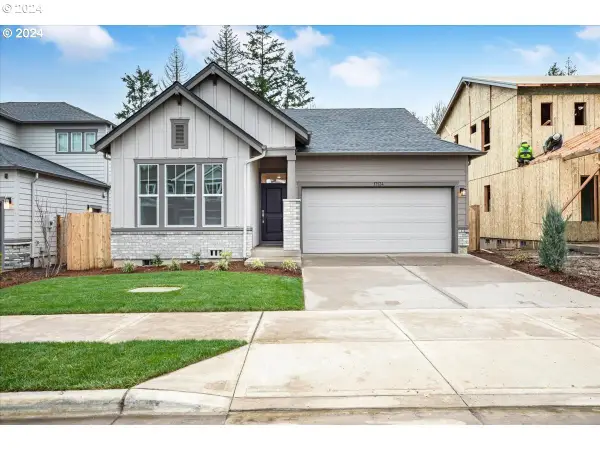 $981,063Pending3 beds 3 baths2,993 sq. ft.
16491 SW Cambridge Ln, Durham, OR 97224
MLS# 24225427Listed by: WEEKLEY HOMES LLC


Protect your home and budget from life's surprises with an Assurant Home Warranty, backed by a partner that supports you through every step of homeownership. Explore Plans.
© 2023 - 2026 ERA Franchise Systems LLC. All rights reserved. ERA Franchise Systems LLC fully supports the principles of the Fair Housing Act and the Equal Opportunity Act. ERA, ERA Real Estate powered, and their respective logos are registered service marks of ERA Franchise Systems LLC. Each office is independently owned and operated.