
7693 SW Afton Ln, Durham, OR 97224
Local realty services provided by:Knipe Realty ERA Powered
7693 SW Afton Ln,Portland, OR 97224
$599,900
- 3 Beds
- 2 Baths
- 1,664 sq. ft.
- Single family
- Active
Listed by: stephanie sherman
Office: keller williams pdx central503-548-4848
MLS#:301290316
Source:PORTLAND
Price summary
- Price:$599,900
- Price per sq. ft.:$360.52
About this home
Come for the great floor plan, stay for the giant primary suite—and the solar and A/C certainly don’t hurt! This one has some surprises! Tucked into Afton Commons, this 3 bedroom, 2 bath home has a fantastic floor plan, tons of natural light, and way more space than you might expect. The main level has an easy flow from the spacious kitchen and dining areas right out to the deck and fully fenced backyard—perfect for summer dinners, gardening, or entertaining. Upstairs, the primary suite is genuinely huge, with vaulted ceilings and an ensuite bath that feels more like a retreat, complete with double vanity, jetted soaking tub and separate walk-in shower. Two additional bedrooms give you plenty of flexibility for family, guests, office space, or whatever life currently requires. And then there are the practical updates: brand new carpeting, owned solar panels, a newer furnace (2022), newer water heater and garage door, plus an attached two-car garage. The home is comfortable and move-in ready as-is, with plenty of opportunity to make some updates over time to really make it your own. Perfect location near walking trails and bike paths, great indoor/outdoor connection, actual yard space, big rooms, AND owned solar? There’s a whole lot to love here....
Contact an agent
Home facts
- Year built:1985
- Listing ID #:301290316
- Added:8 day(s) ago
- Updated:September 06, 2026 at 11:44 AM
Rooms and interior
- Bedrooms:3
- Total bathrooms:2
- Full bathrooms:2
- Bathrooms Description:Jetted Tub
- Kitchen Description:Built In Range, Cook Island, Dishwasher, Disposal, Down Draft, Island, Pantry
- Basement Description:Crawl Space
- Living area:1,664 sq. ft.
Heating and cooling
- Cooling:Central Air
- Heating:Forced Air
Structure and exterior
- Roof:Composition
- Year built:1985
- Building area:1,664 sq. ft.
- Lot area:0.1 Acres
- Lot Features:Gated, Level
- Architectural Style:2 Story, Traditional
- Exterior Features:Deck, Fenced
- Levels:2 Stories
Schools
- High school:Tualatin
- Middle school:Twality
- Elementary school:Durham
Utilities
- Water:Public Water
- Sewer:Public Sewer
Finances and disclosures
- Price:$599,900
- Price per sq. ft.:$360.52
- Tax amount:$5,929 (2025)
Features and amenities
- Amenities:Garage Door Opener, Jetted Tub, Wall To Wall Carpet
Parking
- Total parking spaces:1
- Parking description:Driveway
- Garage spaces:1
 All information provided is deemed reliable but is not guaranteed and should be independently verified. The content relating to real estate for sale on this web site comes in part from the IDX program of the RMLS of Portland Oregon. Real estate listings held by brokerage firms other than Knipe Realty ERA Powered are marked with the RMLS logo and detailed information about these properties includes the names of the listing brokers. Copyright 2026 RMLS, Portland, Oregon. Last updated: September 6, 2026
New listings near 7693 SW Afton Ln
 $995,000Pending4 beds 3 baths3,175 sq. ft.
17667 SW 80th Pl, Durham, OR 97224
MLS# 784710832Listed by: MORE REALTY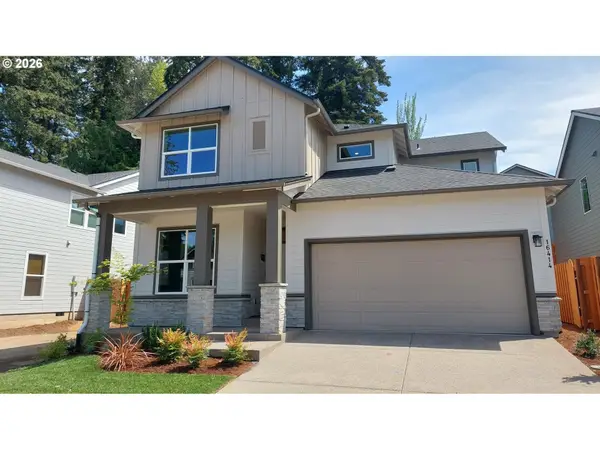 $849,990Pending4 beds 3 baths2,774 sq. ft.
16414 SW Cambridge Ln, Portland, OR 97224
MLS# 684030599Listed by: WEEKLEY HOMES LLC- Open Sun, 11am to 5pm
 $849,990Active4 beds 4 baths2,885 sq. ft.
16438 SW Cambridge Ln, Portland, OR 97224
MLS# 381262587Listed by: WEEKLEY HOMES LLC  $851,740Pending3 beds 2 baths2,090 sq. ft.
16502 SW Deer Ter, Durham, OR 97224
MLS# 125336011Listed by: WEEKLEY HOMES LLC $799,000Pending4 beds 3 baths2,354 sq. ft.
16450 SW Cambridge Ln, Portland, OR 97224
MLS# 736701703Listed by: WEEKLEY HOMES LLC $868,702Pending3 beds 2 baths2,096 sq. ft.
16524 SW Deer Ter, Durham, OR 97224
MLS# 723660274Listed by: WEEKLEY HOMES LLC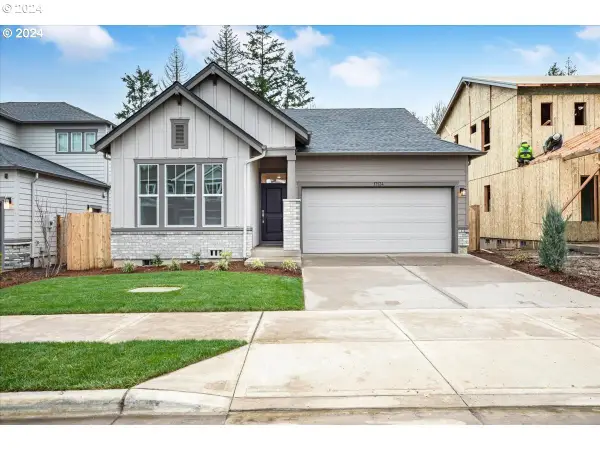 $981,063Pending3 beds 3 baths2,993 sq. ft.
16491 SW Cambridge Ln, Durham, OR 97224
MLS# 24225427Listed by: WEEKLEY HOMES LLC


Protect your home and budget from life's surprises with an Assurant Home Warranty, backed by a partner that supports you through every step of homeownership. Explore Plans.
© 2023 - 2026 ERA Franchise Systems LLC. All rights reserved. ERA Franchise Systems LLC fully supports the principles of the Fair Housing Act and the Equal Opportunity Act. ERA, ERA Real Estate powered, and their respective logos are registered service marks of ERA Franchise Systems LLC. Each office is independently owned and operated.