
28629 SE Highway 224, Eagle Creek, OR 97022
Local realty services provided by:Knipe Realty ERA Powered
28629 SE Highway 224,Eaglecreek, OR 97022
$998,500
- 3 Beds
- 3 Baths
- 1,632 sq. ft.
- Single family
- Pending
Listed by: lacey preston
Office: exp realty, llc.888-814-9613
MLS#:286996986
Source:PORTLAND
Price summary
- Price:$998,500
- Price per sq. ft.:$611.83
About this home
Rare financial opportunity! Purchase this dream home and assume the existing mortgage with a phenomenal 2.65% fixed interest rate! Welcome to your dream hobby farm at 28629 SE Highway 224 in Eagle Creek, Oregon. This custom-built 1,632-square-foot Craftsman ranch sits beautifully on 4.06 expansive acres bordering Goose Creek, perfectly blending a quiet, peaceful country feel with easy access to city conveniences. Boasting highly desirable RRFF5 zoning, this property offers incredible versatility for agricultural uses, small-scale farming, or equestrian needs. The single-story home features 3 bedrooms and 3 bathrooms, highlighted by a spacious primary suite complete with double sinks, premium granite countertops, and a roomy walk-in closet. At the heart of the home, an open great room showcases custom hickory cabinets, vaulted ceilings, and a bright, energy-efficient design. Step outside onto the covered back deck to take in territorial views and watch your animals graze. Designed for equestrian enthusiasts and hobbyists alike, the property features an 84x72 barn which houses a massive 40x72 indoor arena, 4 stalls with turn-outs and room to expand! Dedicated RV parking with hookups.3 storage sheds strategically placed for convenience of property upkeep. You won't find a better cared for property, this one gleams with pride of ownership....
Contact an agent
Home facts
- Year built:2014
- Listing ID #:286996986
- Added:44 day(s) ago
- Updated:September 30, 2026 at 08:23 AM
Rooms and interior
- Bedrooms:3
- Total bathrooms:3
- Full bathrooms:2
- Half bathrooms:1
- Kitchen Description:Built In Oven, Built In Range, Convection Oven, Cooktop, Dishwasher, Disposal, ENERGY STAR Qualified Appliances, Granite, Island, Microwave, Pantry, Plumbed For Icemaker, Stainless Steel Appliance, Water Purifier
- Basement Description:Crawl Space
- Living area:1,632 sq. ft.
Heating and cooling
- Cooling:Heat Pump
- Heating:Forced Air
Structure and exterior
- Roof:Composition
- Year built:2014
- Building area:1,632 sq. ft.
- Lot area:4.06 Acres
- Lot Features:Gated, On Busline, Orchard, Pasture, Private, Secluded
- Architectural Style:Craftsman, Ranch
- Exterior Features:Arena, Barn, Covered Deck, Fenced, Garden, Outbuilding, Porch, Poultry Coop, RV Boat Storage, RV Hookup, RV Parking, Raised Beds, Security Lights, Yard
- Foundation Description:Concrete Perimeter
- Levels:1 Story
Schools
- High school:Estacada
- Middle school:Estacada
- Elementary school:River Mill
Utilities
- Water:Private, Well
- Sewer:Septic Tank
Finances and disclosures
- Price:$998,500
- Price per sq. ft.:$611.83
- Tax amount:$5,415 (2025)
Features and amenities
- Laundry features:Washer/Dryer
- Amenities:Ceiling Fan, Garage Door Opener, High Ceilings, Laminate Flooring, Laundry, Triple Pane Windows, Vaulted Ceiling
Parking
- Total parking spaces:2
- Parking description:Driveway, Parking Pad
- Garage spaces:2
 All information provided is deemed reliable but is not guaranteed and should be independently verified. The content relating to real estate for sale on this web site comes in part from the IDX program of the RMLS of Portland Oregon. Real estate listings held by brokerage firms other than Knipe Realty ERA Powered are marked with the RMLS logo and detailed information about these properties includes the names of the listing brokers. Copyright 2026 RMLS, Portland, Oregon. Last updated: September 30, 2026
New listings near 28629 SE Highway 224
- New
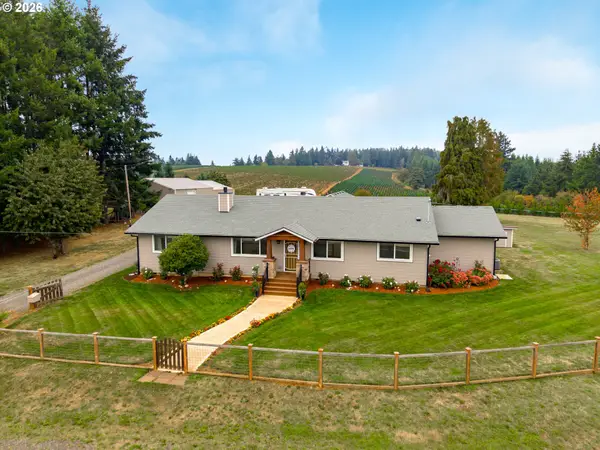 $965,000Active4 beds 3 baths2,315 sq. ft.
36211 SE Wildcat Mountain Dr, EagleCreek, OR 97022
MLS# 446851452Listed by: REAL BROKER 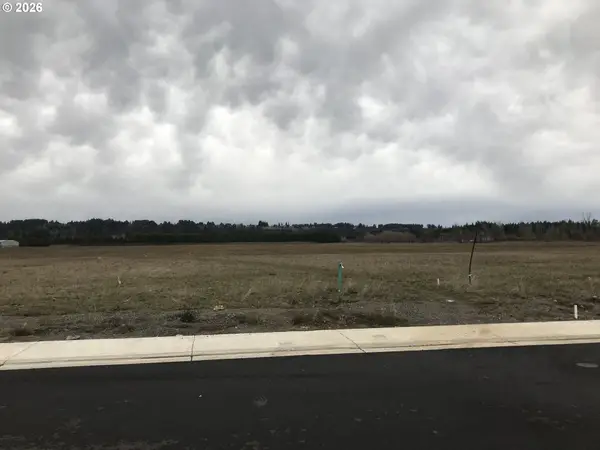 $399,999Active1.02 Acres
3155 NW Campus Dr, Estacada, OR 97023
MLS# 298663481Listed by: MORE REALTY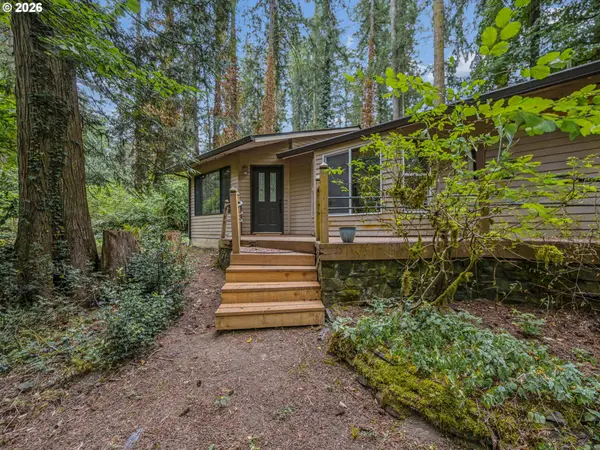 $375,000Active2 beds 2 baths1,480 sq. ft.
28630 SE Woods Rd, EagleCreek, OR 97022
MLS# 542512615Listed by: PREMIERE PROPERTY GROUP LLC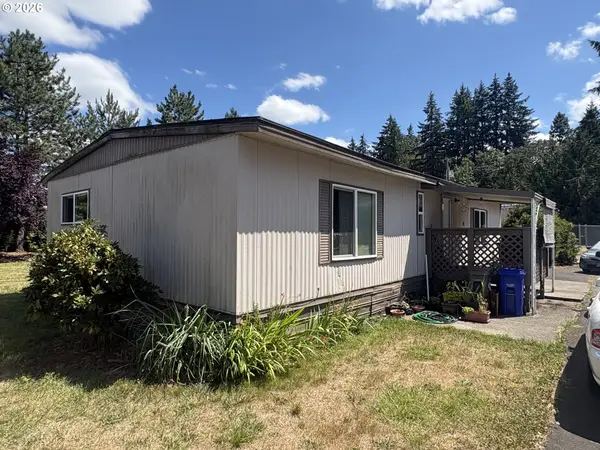 $94,000Active2 beds 2 baths1,152 sq. ft.
26052 SE Eagle Creek Rd #14, EagleCreek, OR 97022
MLS# 361868781Listed by: MORE REALTY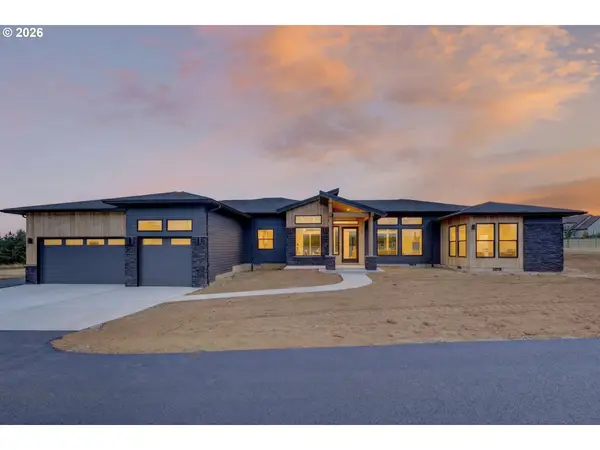 $1,350,000Active4 beds 3 baths3,093 sq. ft.
22075 SE Dawn Marie Ln, EagleCreek, OR 97022
MLS# 160716789Listed by: JOHN L. SCOTT SANDY $575,000Active3 beds 2 baths1,775 sq. ft.
23689 SE Dowty Rd, EagleCreek, OR 97022
MLS# 769928455Listed by: PORTLAND CREATIVE REALTORS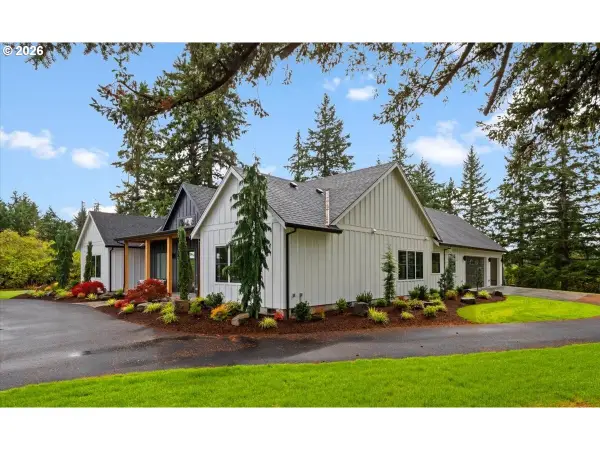 $1,399,000Active4 beds 4 baths3,568 sq. ft.
26190 SE Highway 224, EagleCreek, OR 97022
MLS# 559470343Listed by: OREGON FIRST $9,500,000Active161.26 Acres
SE Farmstead Rd, Estacada, OR 97023
MLS# 397074533Listed by: BERKSHIRE HATHAWAY HOMESERVICES NW REAL ESTATE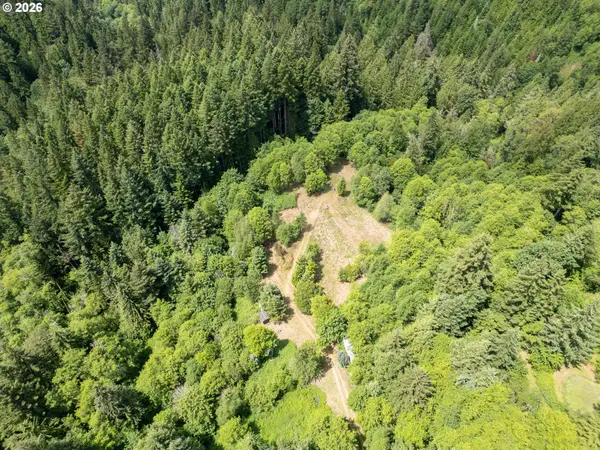 $429,000Active10 Acres
40149 SE Kitzmiller Rd, EagleCreek, OR 97022
MLS# 763814973Listed by: MORE REALTY


Protect your home and budget from life's surprises with an Assurant Home Warranty, backed by a partner that supports you through every step of homeownership. Explore Plans.
© 2023 - 2026 ERA Franchise Systems LLC. All rights reserved. ERA Franchise Systems LLC fully supports the principles of the Fair Housing Act and the Equal Opportunity Act. ERA, ERA Real Estate powered, and their respective logos are registered service marks of ERA Franchise Systems LLC. Each office is independently owned and operated.