
63 Rogue River Drive, Eagle Point, OR 97524
Local realty services provided by:Duke Warner Realty ERA Powered
63 Rogue River Drive,Eagle Point, OR 97524
$514,900
- 3 Beds
- 2 Baths
- 1,512 sq. ft.
- Single family
- Active
Listed by: mandy avgeris
Office: keller williams realty southern oregon
MLS#:220224138
Source:OR_SOMLS
Price summary
- Price:$514,900
- Price per sq. ft.:$340.54
About this home
Step inside, let out a deep breath you're finally home. This rural dream sits on 5.14 usable acres & is more than just a house; it's where you meet the liberating spirit of country freedom. These sellers put heart & effort into their home, bringing peace to buyers, 30yr roof was replaced in 2015, beautifully maintained exterior paint, & fu updated plumbing. Your passions finally have room to grow. Imagine the hobbies that will come alive in the 24x24 insulated garage, the joy of nurturing life with a small greenhouse & garden area, additional insulated outbuilding perfect for small 4H animals. As a special gift, a charming 380 sqft park RV model is included at no value. Once a vital refuge during a medical hardship, it's ready for a beautiful new chapter as an inspiring home office or creative studio. Step outside, let your soul be stirred with mountain views, peaceful sounds you get from living on a rural property. You are just a stone's throw from the iconic Rogue River.
Contact an agent
Home facts
- Year built:1996
- Subdivision & Development:N/A
- Listing ID #:220224138
- Added:55 day(s) ago
- Updated:August 20, 2026 at 09:55 PM
Rooms and interior
- Bedrooms:3
- Total bathrooms:2
- Full bathrooms:2
- Flooring:Carpet, Laminate, Vinyl
- Bathrooms Description:Dual Flush Toilet(s), Fiberglass Stall Shower, Shower/Tub Combo
- Kitchen Description:Dishwasher, Oven, Range, Range Hood, Refrigerator
- Living area:1,512 sq. ft.
Heating and cooling
- Cooling:Heat Pump
- Heating:Heat Pump
Structure and exterior
- Roof:Composition
- Year built:1996
- Building area:1,512 sq. ft.
- Lot area:5.14 Acres
- Lot Features:Corner Lot, Drip System, Fenced, Garden, Landscaped, Pasture
- Exterior Features:RV Hookup
- Foundation Description:Block
- Levels:1 Story
Schools
- High school:Check with District
- Middle school:Check with District
- Elementary school:Check with District
Utilities
- Water:Private, Well
- Sewer:Sand Filter
Finances and disclosures
- Price:$514,900
- Price per sq. ft.:$340.54
- Tax amount:$2,551 (2025)
Features and amenities
- Appliances:Dishwasher, Oven, Range, Range Hood, Refrigerator, Water Heater
Parking
- Parking description:Driveway, Garage Door Opener, Gated, Gravel, RV Access/Parking
- Garage:Yes
- Garage spaces:2
New listings near 63 Rogue River Drive
- New
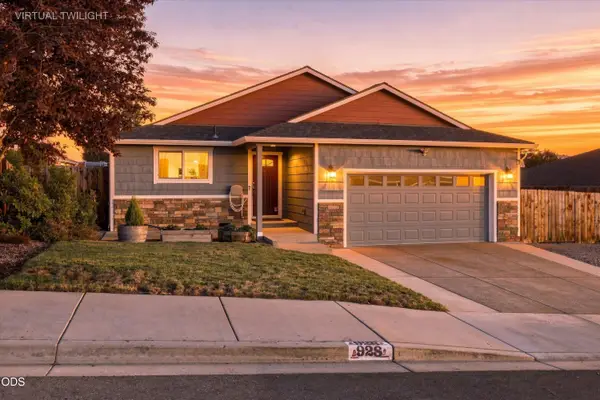 $445,000Active3 beds 2 baths1,688 sq. ft.
928 Stonewater Drive, Eagle Point, OR 97524
MLS# 220227362Listed by: COCHRANE REALTY LLC - New
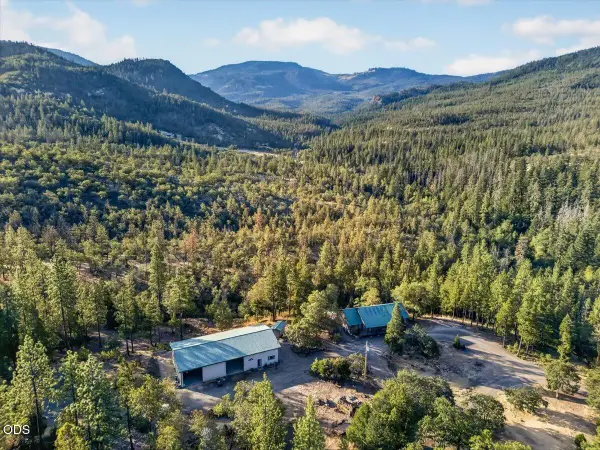 $699,500Active2 beds 2 baths1,640 sq. ft.
10001 E Antelope Road, Eagle Point, OR 97524
MLS# 220227295Listed by: JOHN L. SCOTT MEDFORD - New
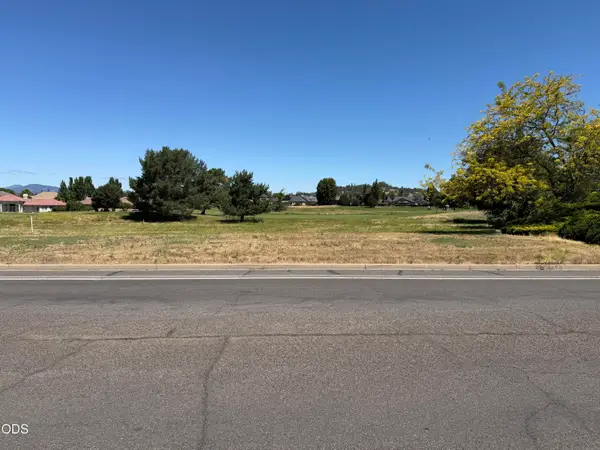 $120,000Active0.21 Acres
Robert Trent Jones Boulevard #1, Eagle Point, OR 97524
MLS# 220227262Listed by: JOHN L. SCOTT MEDFORD - New
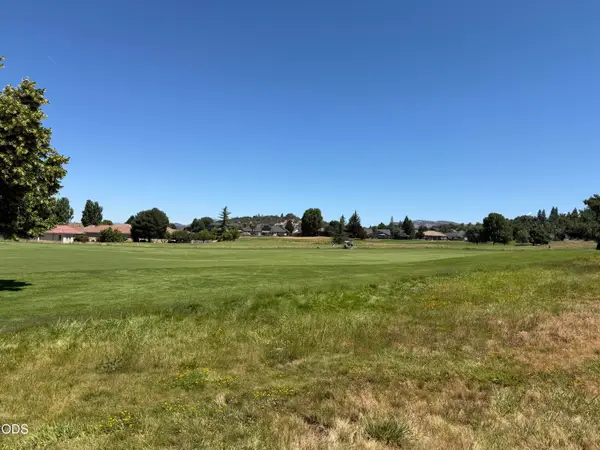 $120,000Active0.18 Acres
Robert Trent Jones Boulevard #2, Eagle Point, OR 97524
MLS# 220227263Listed by: JOHN L. SCOTT MEDFORD - New
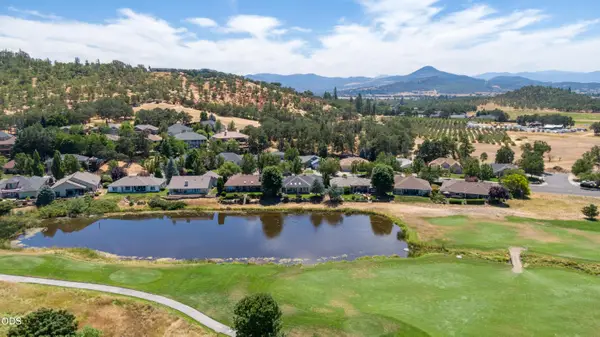 $120,000Active0.25 Acres
Robert Trent Jones Boulevard #3, Eagle Point, OR 97524
MLS# 220227264Listed by: JOHN L. SCOTT MEDFORD - New
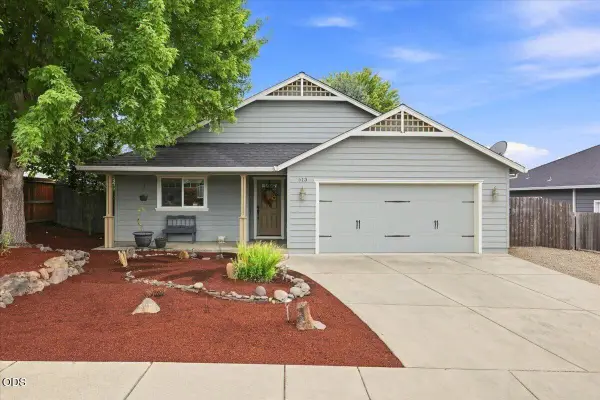 $399,999Active3 beds 2 baths1,687 sq. ft.
613 Nottingham Terrace, Eagle Point, OR 97524
MLS# 220227247Listed by: JOHN L. SCOTT MEDFORD - New
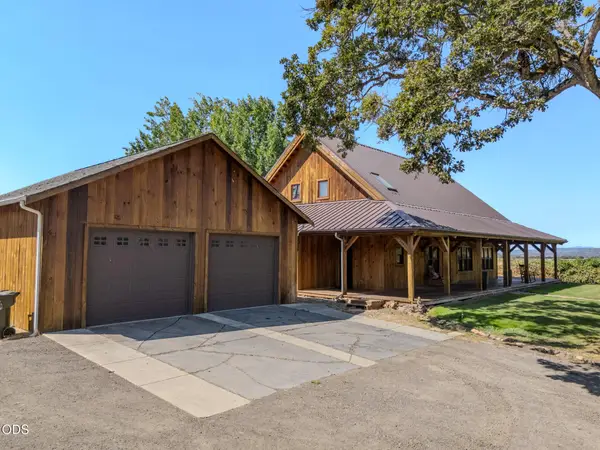 $1,300,000Active4 beds 3 baths2,370 sq. ft.
688 Worthington Road, Eagle Point, OR 97524
MLS# 220227181Listed by: CASCADE HASSON SOTHEBY'S INTERNATIONAL REALTY - New
 $99,000Active0.57 Acres
814 Mesa Drive, Eagle Point, OR 97524
MLS# 220227148Listed by: WHITETAIL PROPERTIES REAL ESTA 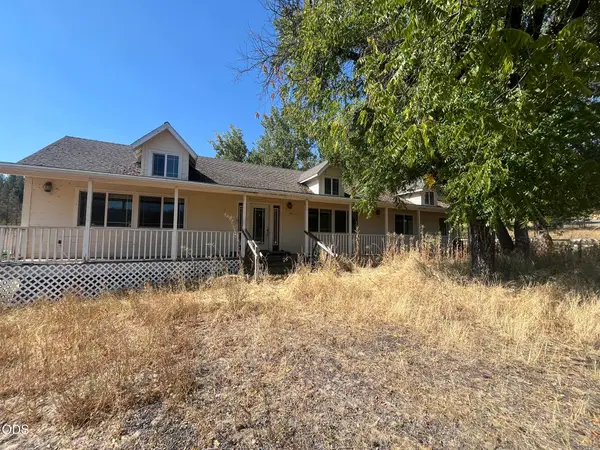 $569,000Pending3 beds 2 baths2,149 sq. ft.
8720 Butte Falls Highway, Eagle Point, OR 97524
MLS# 220227082Listed by: LANDLINE REAL ESTATE- New
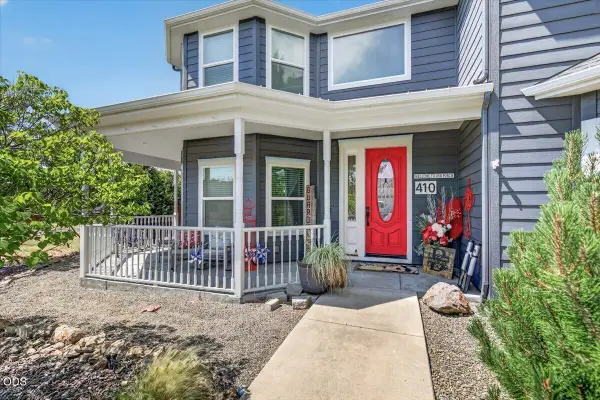 $625,000Active5 beds 3 baths3,318 sq. ft.
410 Patricia Lane, Eagle Point, OR 97524
MLS# 220226920Listed by: JOHN L. SCOTT MEDFORD


Protect your home and budget from life's surprises with an Assurant Home Warranty, backed by a partner that supports you through every step of homeownership. Explore Plans.
© 2023 - 2026 ERA Franchise Systems LLC. All rights reserved. ERA Franchise Systems LLC fully supports the principles of the Fair Housing Act and the Equal Opportunity Act. ERA, ERA Real Estate powered, and their respective logos are registered service marks of ERA Franchise Systems LLC. Each office is independently owned and operated.