
72 Christa Lane, Eagle Point, OR 97524
Local realty services provided by:Duke Warner Realty ERA Powered
72 Christa Lane,Eagle Point, OR 97524
$443,700
- 4 Beds
- 2 Baths
- 1,920 sq. ft.
- Single family
- Active
Listed by: faith ressigeac
Office: expert properties inc.
MLS#:220230448
Source:OR_SOMLS
Price summary
- Price:$443,700
- Price per sq. ft.:$231.09
About this home
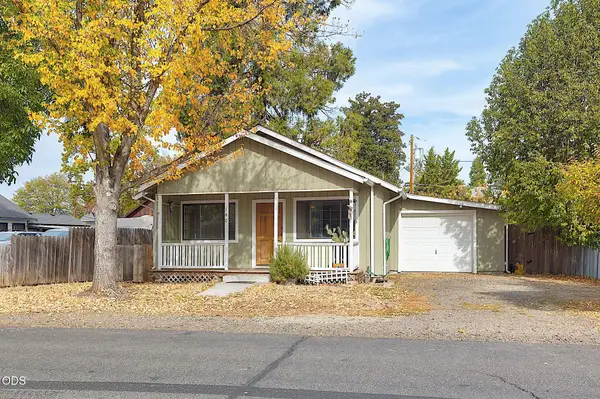
Assumable VA loan at 5.5%! Single-level living with room for everyone. This 4 bedroom, 2 bath Eagle Point home offers 1,920 sq ft with an open floor plan and great room filled with natural light. Both bathrooms have been updated, and the primary suite includes a walk-in closet. The kitchen features a breakfast bar, island and a handy coffee bar. Two electric fireplaces and remote-controlled shades in the living and dining areas add easy comfort. Recent updates include a 2019 roof, heat pump with central air, vinyl windows, interior doors and fresh paint. Outside, the fully fenced, low-maintenance yard has a cedar pergola, raised garden beds, fruit trees and a storage shed - not to mention it backs up to a park/playground. Attached 2-car garage. No HOA. Close to schools, shops, the golf course and downtown Eagle Point.
Contact an agent
Home facts
- Year built:1998
- Subdivision & Development:N/A
- Listing ID #:220230448
- Added:1 day(s) ago
- Updated:October 27, 2026 at 04:16 PM
Rooms and interior
- Bedrooms:4
- Total bathrooms:2
- Full bathrooms:2
- Flooring:Laminate
- Kitchen Description:Cooktop, Dishwasher, Microwave, Oven, Range, Refrigerator
- Bedroom Description:Primary Downstairs
- Living area:1,920 sq. ft.
Heating and cooling
- Cooling:Central Air, Heat Pump
- Heating:Electric, Forced Air, Heat Pump
- Central air:Yes
Structure and exterior
- Roof:Composition
- Year built:1998
- Building area:1,920 sq. ft.
- Lot area:0.18 Acres
- Lot Features:Fenced, Garden, Landscaped, Level
- Architectural Style:Contemporary, Ranch
- Construction Materials:Frame
- Levels:1 Story
Schools
- High school:Check with District
- Middle school:Check with District
- Elementary school:Check with District
Utilities
- Water:Public
- Sewer:Public Sewer
Finances and disclosures
- Price:$443,700
- Price per sq. ft.:$231.09
- Tax amount:$3,275 (2026)
Features and amenities
- Appliances:Cooktop, Dishwasher, Microwave, Oven, Range, Refrigerator, Washer, Water Heater
Parking
- Parking description:Attached, Concrete, Driveway, Garage Door Opener
- Garage:Yes
- Garage spaces:2
New listings near 72 Christa Lane
 $270,000Pending3 beds 2 baths1,188 sq. ft.
645 N Heights Drive N, Eagle Point, OR 97524
MLS# 220230269Listed by: MORE REALTY, INC- $270,000Pending3 beds 2 baths1,188 sq. ft.
645 N Heights Drive N, Eagle Point, OR 97524
MLS# 220230269Listed by: MORE REALTY, INC - New
 $249,000Active3 beds 1 baths1,104 sq. ft.
140 Napa Street, Eagle Point, OR 97524
MLS# 220230471Listed by: RE/MAX INTEGRITY GRANTS PASS - New
 $550,000Active3 beds 2 baths1,344 sq. ft.
10994 Agate Road, Eagle Point, OR 97524
MLS# 220230376Listed by: OREGON OPPORTUNITIES REAL ESTATE - New
 $295,900Active2 beds 1 baths972 sq. ft.
278 E Main Street, Eagle Point, OR 97524
MLS# 220229799Listed by: LANDLINE REAL ESTATE - New
 $109,900Active3 beds 2 baths1,782 sq. ft.
633 E Archwood Drive #UNIT 27, Eagle Point, OR 97524
MLS# 220230240Listed by: REAL BROKER  $250,000Pending3 beds 2 baths1,296 sq. ft.
24 Bridgeport Drive, Eagle Point, OR 97524
MLS# 220230203Listed by: JOHN L. SCOTT MEDFORD- New
 $655,545Active3 beds 3 baths2,393 sq. ft.
387 Arrowhead Trail #501, Eagle Point, OR 97524
MLS# 220230189Listed by: SEKISUI HOUSE PNW, INC.  $300,000Pending40.55 Acres
Stevens Road #100, Eagle Point, OR 97524
MLS# 220219957Listed by: USLANDCO LLC


Protect your home and budget from life's surprises with an Assurant Home Warranty, backed by a partner that supports you through every step of homeownership. Explore Plans.
© 2023 - 2026 ERA Franchise Systems LLC. All rights reserved. ERA Franchise Systems LLC fully supports the principles of the Fair Housing Act and the Equal Opportunity Act. ERA, ERA Real Estate powered, and their respective logos are registered service marks of ERA Franchise Systems LLC. Each office is independently owned and operated.