
928 Stonewater Drive, Eagle Point, OR 97524
Local realty services provided by:Duke Warner Realty ERA Powered
928 Stonewater Drive,Eagle Point, OR 97524
$445,000
- 3 Beds
- 2 Baths
- - sq. ft.
- Single family
- Sold
Listed by: william cochrane
Office: cochrane realty llc.
MLS#:220227362
Source:OR_SOMLS
Sorry, we are unable to map this address
Price summary
- Price:$445,000
About this home
Some homes just show the care, and this is one of them. Lovingly maintained and thoughtfully upgraded since it was built in 2017, it comes with the improvements owners make for themselves: a new induction range, upgraded lighting, fans, and fixtures, and light filtering shades with blackout in the primary bedroom.
Vaulted ceilings rise over the open great room, and the kitchen pairs granite counters and stainless appliances with rich espresso cabinetry and a walk in pantry. The primary suite keeps the same standard with a walk in closet and double vanity.
What about outside? Few backyards in the neighborhood compare. The extended concrete patio offers covered room to dine and entertain, and a swim spa waits under its own pergola with cafe lights and drop shades. A fenced yard, with mature landscaping and automatic sprinklers. Add RV parking, a two car garage, and a quiet Eagle Point street minutes from parks and the golf course, and on the gateway to nature activities.
Contact an agent
Home facts
- Year built:2017
- Subdivision & Development:Sienna Hills Subdivision Phase 4a -Replat Of Lot 131
- Listing ID #:220227362
- Added:41 day(s) ago
- Updated:September 30, 2026 at 11:04 PM
Rooms and interior
- Bedrooms:3
- Total bathrooms:2
- Full bathrooms:2
- Flooring:Carpet, Tile, Vinyl
- Bathrooms Description:Double Vanity
- Kitchen Description:Dishwasher, Microwave, Oven, Range, Range Hood, Refrigerator
- Bedroom Description:Primary Downstairs
Heating and cooling
- Cooling:Central Air
- Heating:Forced Air
- Central air:Yes
Structure and exterior
- Roof:Composition
- Year built:2017
- Lot Features:Fenced, Garden, Landscaped, Level, Sprinkler Timer(s), Sprinklers In Front, Sprinklers In Rear
- Architectural Style:Craftsman, Northwest
- Exterior Features:Spa/Hot Tub
- Foundation Description:Concrete Perimeter
- Levels:1 Story
Schools
- High school:Eagle Point High
- Middle school:Eagle Point Middle
- Elementary school:Eagle Rock Elem
Utilities
- Water:Public
- Sewer:Public Sewer
Finances and disclosures
- Price:$445,000
- Tax amount:$3,332 (2025)
Features and amenities
- Appliances:Dishwasher, Microwave, Oven, Range, Range Hood, Refrigerator, Washer
Parking
- Parking description:Attached, Driveway, Garage Door Opener, RV Access/Parking
- Garage:Yes
- Garage spaces:2
New listings near 928 Stonewater Drive
- New
 $625,000Active4 beds 3 baths2,771 sq. ft.
332 Avalon Terrace, Eagle Point, OR 97524
MLS# 220229339Listed by: JOHN L. SCOTT MEDFORD - New
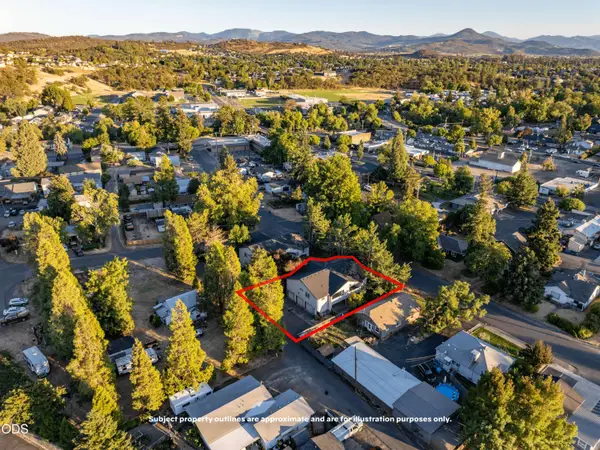 $550,000Active-- beds -- baths3,121 sq. ft.
166 Napa Street, Eagle Point, OR 97524
MLS# 220229275Listed by: MERIT COMMERCIAL RE, LLC - New
 $665,000Active-- beds -- baths3,974 sq. ft.
162 Napa Street, Eagle Point, OR 97524
MLS# 220229276Listed by: MERIT COMMERCIAL RE, LLC - New
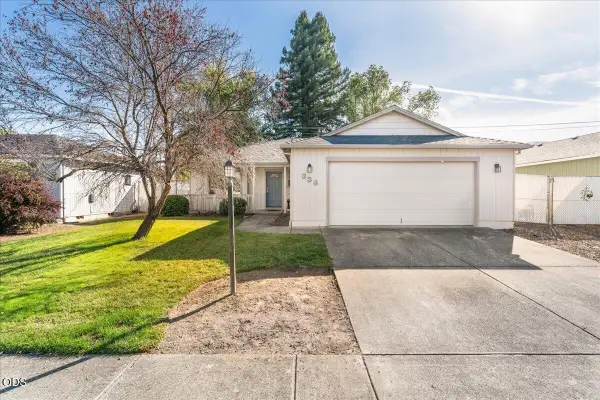 $327,900Active3 beds 2 baths1,235 sq. ft.
336 Sandi Way, Eagle Point, OR 97524
MLS# 220229154Listed by: EXP REALTY, LLC - Open Thu, 11am to 1pmNew
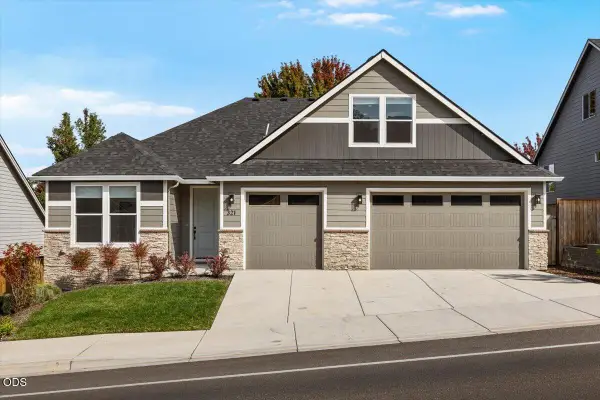 $569,000Active3 beds 3 baths2,382 sq. ft.
321 Arrowhead Trail, Eagle Point, OR 97524
MLS# 220229065Listed by: EXP REALTY, LLC - New
 $525,000Active278.99 Acres
12263 Sf Little Butte Creek Road, Eagle Point, OR 97524
MLS# 220228986Listed by: WHITETAIL PROPERTIES REAL ESTA - New
 $379,900Active2 beds 2 baths1,120 sq. ft.
110 Mason Road, Eagle Point, OR 97524
MLS# 220228974Listed by: TODD COUCH REAL ESTATE - New
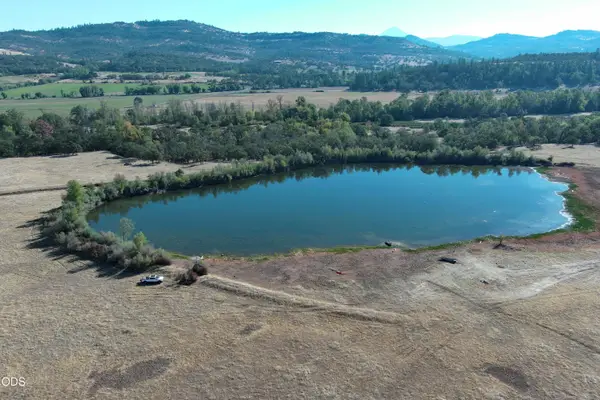 $1,995,000Active235 Acres
1631 E Antelope Road, Eagle Point, OR 97524
MLS# 220228958Listed by: LAND AND WILDLIFE 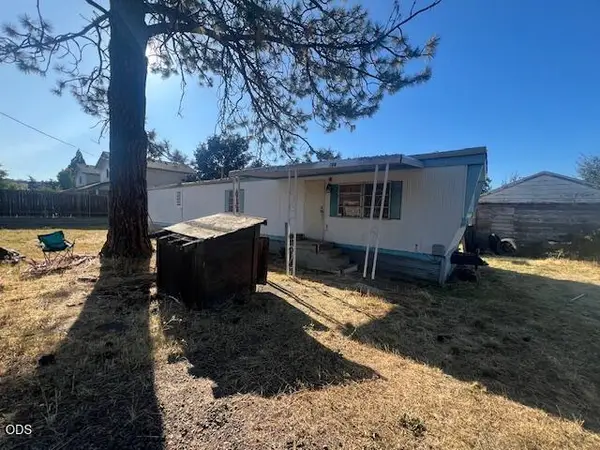 $200,000Active2 beds 1 baths684 sq. ft.
705 W Linn Road, Eagle Point, OR 97524
MLS# 220228923Listed by: I5 REAL ESTATE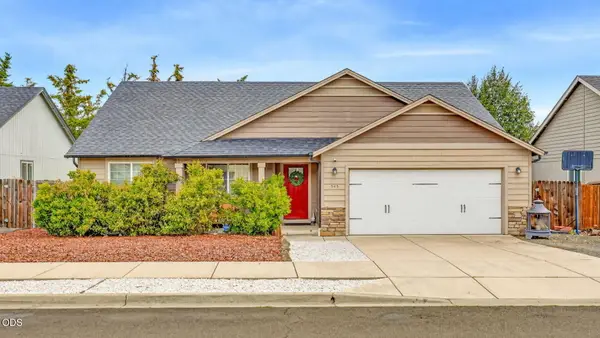 $400,000Active4 beds 2 baths1,612 sq. ft.
545 N Heights Drive, Eagle Point, OR 97524
MLS# 220228896Listed by: OREGON OPPORTUNITIES REAL ESTATE


Protect your home and budget from life's surprises with an Assurant Home Warranty, backed by a partner that supports you through every step of homeownership. Explore Plans.
© 2023 - 2026 ERA Franchise Systems LLC. All rights reserved. ERA Franchise Systems LLC fully supports the principles of the Fair Housing Act and the Equal Opportunity Act. ERA, ERA Real Estate powered, and their respective logos are registered service marks of ERA Franchise Systems LLC. Each office is independently owned and operated.