
62836 Ernest Rd, Elgin, OR 97827
Local realty services provided by:Knipe Realty ERA Powered
62836 Ernest Rd,Elgin, OR 97827
$470,000
- 4 Beds
- 2 Baths
- 1,950 sq. ft.
- Single family
- Active
Listed by: greg messick
Office: realtynet, llc.503-300-6330
MLS#:525410008
Source:PORTLAND
Price summary
- Price:$470,000
- Price per sq. ft.:$241.03
About this home
Enjoy the space and freedom of country living in this well-maintained Kit West Cedar Canyon home, situated on 2.22 acres just outside Elgin. Built in 2015, the home offers 1,950 square feet, four bedrooms, two bathrooms, a spacious open floor plan, and abundant natural light. The property is designed for comfortable everyday living, entertaining, gardening, and animals. Relax on the concrete porch or patio, enjoy the large yard, or make use of the fenced pastures, garden area, chicken coop, and dog run. The peaceful rural setting provides room to spread out while remaining close to the conveniences of town. Thoughtful improvements make the property move-in ready and functional. The 30-by-36-foot barn includes electricity, shelving, and a workbench, while woven-wire fencing is suitable for both large and small animals. A private well, traditional septic system, and energy-efficient heat pump provide dependable year-round comfort. The refrigerator, range, and microwave hood are included. Located just outside Elgin, the property offers convenient access to local schools, shopping, dining, and community services without sacrificing the privacy and flexibility of acreage living. Schedule your showing today and discover the possibilities this Eastern Oregon country property has to offer....
Contact an agent
Home facts
- Year built:2015
- Listing ID #:525410008
- Added:58 day(s) ago
- Updated:October 07, 2026 at 12:20 PM
Rooms and interior
- Bedrooms:4
- Total bathrooms:2
- Full bathrooms:2
- Bathrooms Description:Soaking Tub
- Kitchen Description:Dishwasher, Free Standing Range, Free Standing Refrigerator, Microwave, Pantry, Plumbed For Icemaker
- Basement Description:Crawl Space
- Living area:1,950 sq. ft.
Heating and cooling
- Cooling:Central Air, Heat Pump
- Heating:Forced Air, Heat Pump
Structure and exterior
- Roof:Composition
- Year built:2015
- Building area:1,950 sq. ft.
- Lot area:2.22 Acres
- Lot Features:Level
- Architectural Style:1 Story, Double Wide Manufactured Home
- Exterior Features:Barn, Dog Run, Fenced, Garden, Outbuilding, Patio, Porch, Poultry Coop, RV Parking, Raised Beds, Yard
- Foundation Description:Block, Concrete Perimeter
- Levels:1 Story
Schools
- High school:Elgin
- Middle school:Elgin
- Elementary school:Stella Mayfield
Utilities
- Water:Private, Well
- Sewer:Septic Tank
Finances and disclosures
- Price:$470,000
- Price per sq. ft.:$241.03
- Tax amount:$2,215 (2025)
Features and amenities
- Amenities:Double Pane Window(s), Hardwood Floors, High Ceilings, Vaulted Ceiling, Vinyl Frame Windows
Parking
- Total parking spaces:1
- Parking description:RV Access Parking
- Garage spaces:1
 All information provided is deemed reliable but is not guaranteed and should be independently verified. The content relating to real estate for sale on this web site comes in part from the IDX program of the RMLS of Portland Oregon. Real estate listings held by brokerage firms other than Knipe Realty ERA Powered are marked with the RMLS logo and detailed information about these properties includes the names of the listing brokers. Copyright 2026 RMLS, Portland, Oregon. Last updated: October 7, 2026
New listings near 62836 Ernest Rd
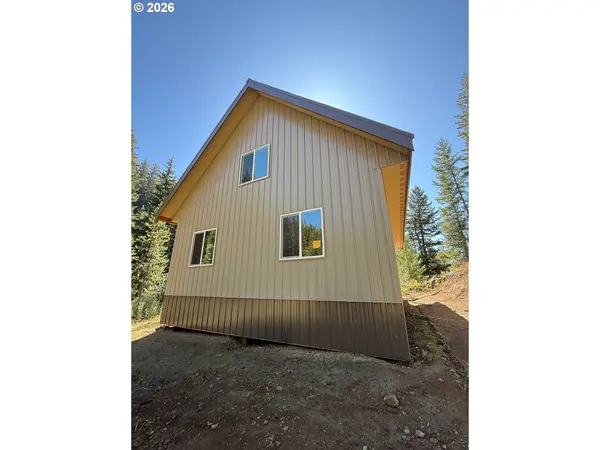 $290,000Active1 beds 1 baths1,018 sq. ft.
63850 Lost Creek Ln, Elgin, OR 97827
MLS# 645707402Listed by: RE/MAX REAL ESTATE TEAM $475,000Active3 beds 1 baths1,151 sq. ft.
360 N 13th Ave, Elgin, OR 97827
MLS# 551030930Listed by: VALLEY REALTY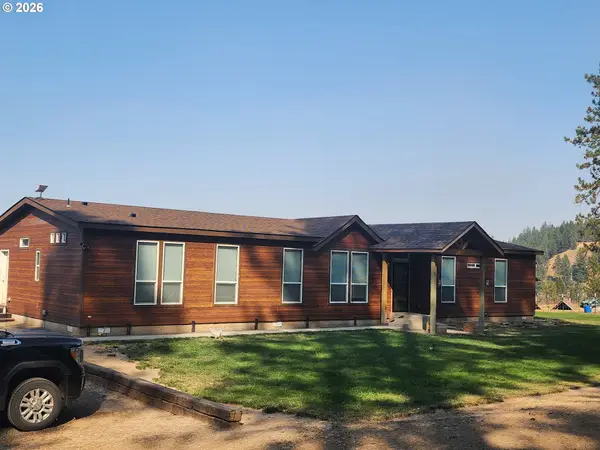 $825,000Active3 beds 2 baths2,280 sq. ft.
74891 Palmer Junction Rd, Elgin, OR 97827
MLS# 419742235Listed by: LISTWITHFREEDOM.COM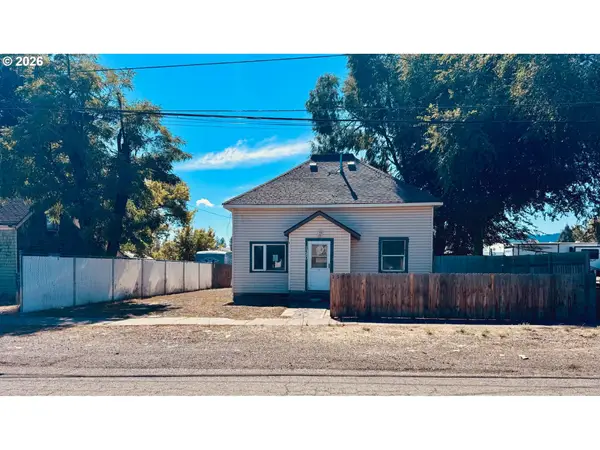 $139,900Active3 beds 1 baths1,225 sq. ft.
1380 Alder St, Elgin, OR 97827
MLS# 264960450Listed by: EAGLE CAP REALTY, INC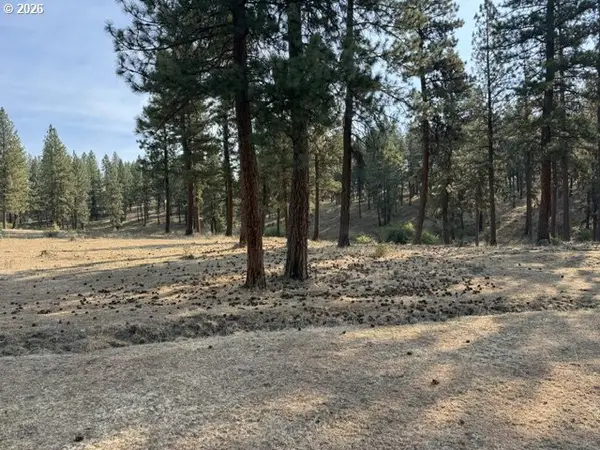 $459,000Active241.5 Acres
Wallowa Lake Hwy, Elgin, OR 97827
MLS# 437419867Listed by: RUBY PEAK REALTY, INC.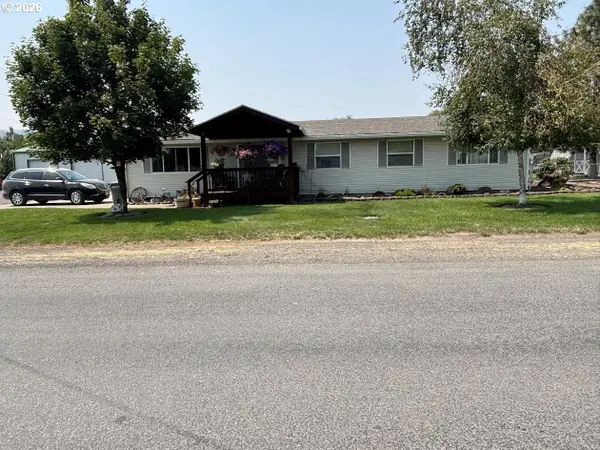 $395,000Active4 beds 2 baths2,064 sq. ft.
160 S 17th St, Elgin, OR 97827
MLS# 146464758Listed by: RANCH-N-HOME REALTY, INC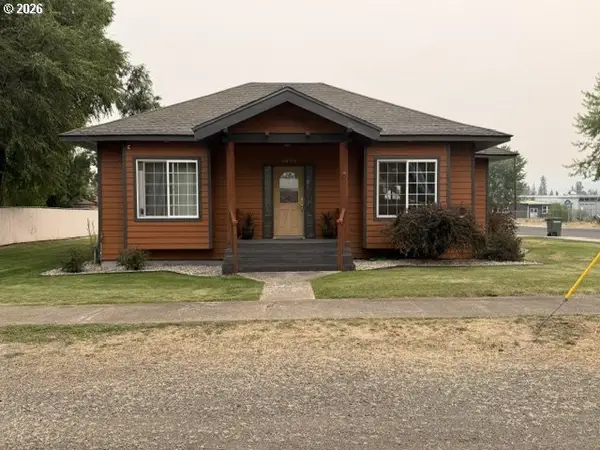 $325,000Pending2 beds 1 baths1,089 sq. ft.
1390 Alder St, Elgin, OR 97827
MLS# 623323285Listed by: VALLEY REALTY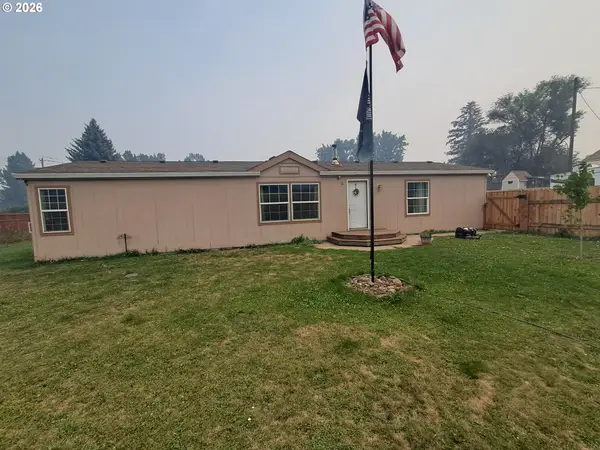 $259,000Pending3 beds 2 baths1,620 sq. ft.
503 N 11th Ave, Elgin, OR 97827
MLS# 539295088Listed by: EXP REALTY, LLC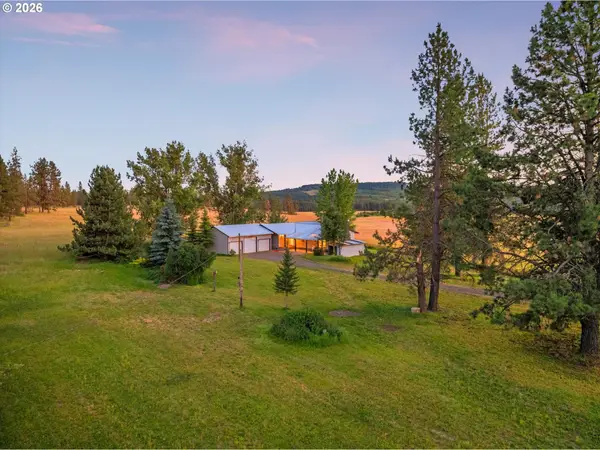 $1,295,000Active3 beds 1 baths1,624 sq. ft.
76545 Palmer Junction Rd, Elgin, OR 97827
MLS# 606162948Listed by: HAYDEN OUTDOORS LLC


Protect your home and budget from life's surprises with an Assurant Home Warranty, backed by a partner that supports you through every step of homeownership. Explore Plans.
© 2023 - 2026 ERA Franchise Systems LLC. All rights reserved. ERA Franchise Systems LLC fully supports the principles of the Fair Housing Act and the Equal Opportunity Act. ERA, ERA Real Estate powered, and their respective logos are registered service marks of ERA Franchise Systems LLC. Each office is independently owned and operated.