
72817 Palmer Junction Rd, Elgin, OR 97827
Local realty services provided by:ERA Freeman & Associates, Realtors
Listed by: amanda may
Office: re/max real estate team541-963-1000
MLS#:419306922
Source:PORTLAND
Price summary
- Price:$689,900
- Price per sq. ft.:$381.79
About this home
When every season brings a different view, home becomes your favorite destination.Tucked away just north of Elgin, this private 7.46-acre retreat offers sweeping views of the Grande Ronde Valley and the Elkhorn Mountains, where every window seems to frame a different postcard-worthy scene. Built in 2007, the custom 3-bedroom, 2.5-bath home offers more than 1,800 square feet of thoughtfully designed living space, but what truly sets it apart is its second-to-none quality of care. From the immaculate condition to the meticulous maintenance throughout, it's evident this home has been cherished from day one.Life here moves at a different pace. Spend your mornings watching deer and wild turkey wander through the pines, while ducks and other waterfowl make themselves at home on the peaceful pond. Inside, the living room captures panoramic mountain and valley views that change beautifully with every season, while the woodstove creates the kind of warmth that turns winter evenings into something to look forward to.Outside, the amenities continue with a fully insulated and finished 24' x 36' shop, abundant parking for RVs, trailers, and recreational toys, cross-fenced acreage, a garden shed, expansive decking, and plenty of room to explore, relax, or simply enjoy the quiet.If you've been searching for privacy, quality craftsmanship, and a property that feels like your own piece of Eastern Oregon, this is one you'll want to experience in person. Call today!...
Contact an agent
Home facts
- Year built:2007
- Listing ID #:419306922
- Added:92 day(s) ago
- Updated:October 07, 2026 at 12:20 PM
Rooms and interior
- Bedrooms:3
- Total bathrooms:3
- Full bathrooms:2
- Half bathrooms:1
- Kitchen Description:Built In Oven, Cook Island, Cooktop, Free Standing Refrigerator, Stainless Steel Appliance
- Basement Description:Crawl Space
- Living area:1,807 sq. ft.
Heating and cooling
- Cooling:Air Conditioning Ready
- Heating:Forced Air, Wood Stove
Structure and exterior
- Roof:Composition
- Year built:2007
- Building area:1,807 sq. ft.
- Lot area:7.46 Acres
- Lot Features:Pasture, Pond, Sloped, Trees
- Architectural Style:1 Story, Custom Style
- Exterior Features:Covered Deck, Cross Fenced, Deck, Outbuilding, RV Parking, Tool Shed, Workshop, Yard
- Foundation Description:Concrete Perimeter
- Levels:1 Story
Schools
- High school:Elgin
- Middle school:Elgin
- Elementary school:Stella Mayfield
Utilities
- Water:Well
- Sewer:Standard Septic
Finances and disclosures
- Price:$689,900
- Price per sq. ft.:$381.79
- Tax amount:$2,667 (2025)
Features and amenities
- Laundry features:Washer/Dryer
- Amenities:Ceiling Fan, Hardwood Floors, Vaulted Ceiling, Vinyl Frame Windows
Parking
- Total parking spaces:1
- Parking description:Covered, Driveway
- Garage spaces:1
 All information provided is deemed reliable but is not guaranteed and should be independently verified. The content relating to real estate for sale on this web site comes in part from the IDX program of the RMLS of Portland Oregon. Real estate listings held by brokerage firms other than ERA Freeman & Associates, Realtors are marked with the RMLS logo and detailed information about these properties includes the names of the listing brokers. Copyright 2026 RMLS, Portland, Oregon. Last updated: October 7, 2026
New listings near 72817 Palmer Junction Rd
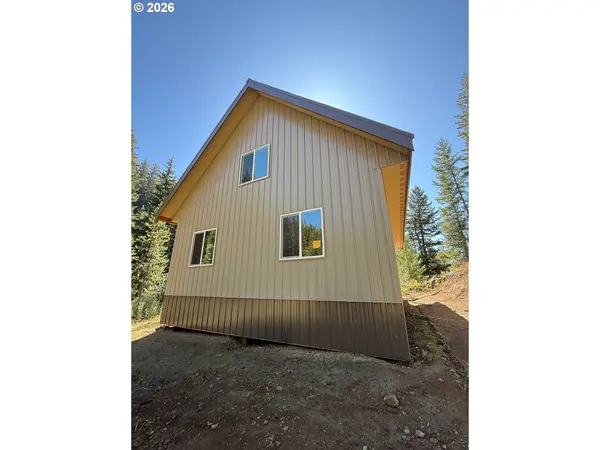 $290,000Active1 beds 1 baths1,018 sq. ft.
63850 Lost Creek Ln, Elgin, OR 97827
MLS# 645707402Listed by: RE/MAX REAL ESTATE TEAM $475,000Active3 beds 1 baths1,151 sq. ft.
360 N 13th Ave, Elgin, OR 97827
MLS# 551030930Listed by: VALLEY REALTY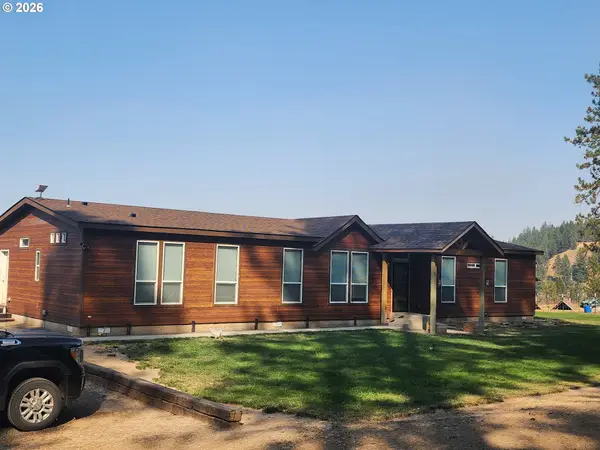 $825,000Active3 beds 2 baths2,280 sq. ft.
74891 Palmer Junction Rd, Elgin, OR 97827
MLS# 419742235Listed by: LISTWITHFREEDOM.COM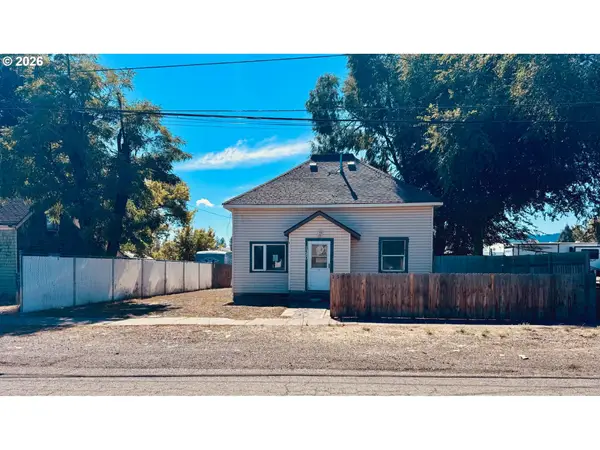 $139,900Active3 beds 1 baths1,225 sq. ft.
1380 Alder St, Elgin, OR 97827
MLS# 264960450Listed by: EAGLE CAP REALTY, INC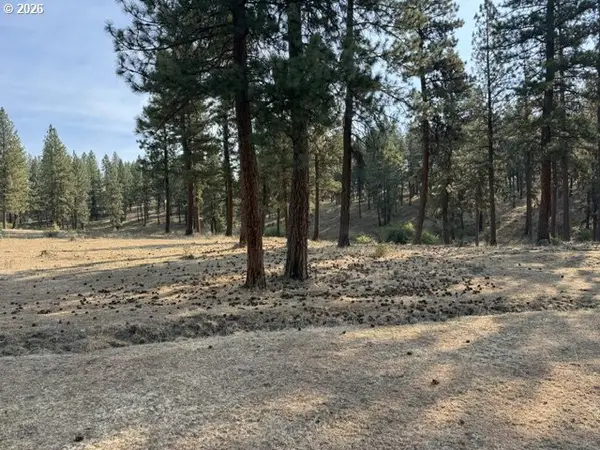 $459,000Active241.5 Acres
Wallowa Lake Hwy, Elgin, OR 97827
MLS# 437419867Listed by: RUBY PEAK REALTY, INC.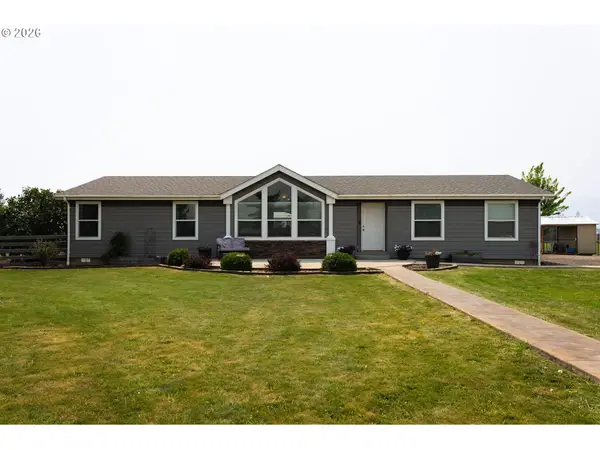 $470,000Active4 beds 2 baths1,950 sq. ft.
62836 Ernest Rd, Elgin, OR 97827
MLS# 525410008Listed by: REALTYNET, LLC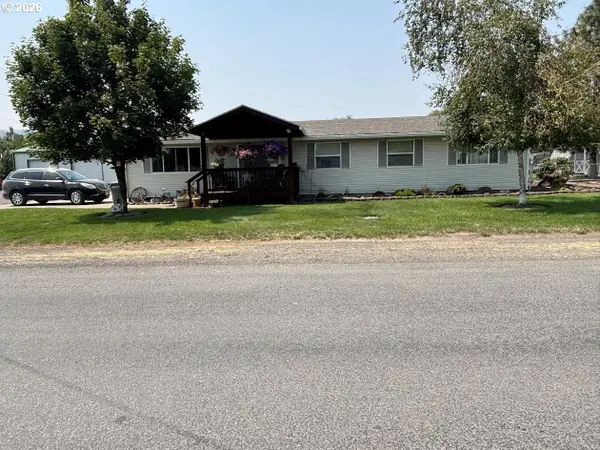 $395,000Active4 beds 2 baths2,064 sq. ft.
160 S 17th St, Elgin, OR 97827
MLS# 146464758Listed by: RANCH-N-HOME REALTY, INC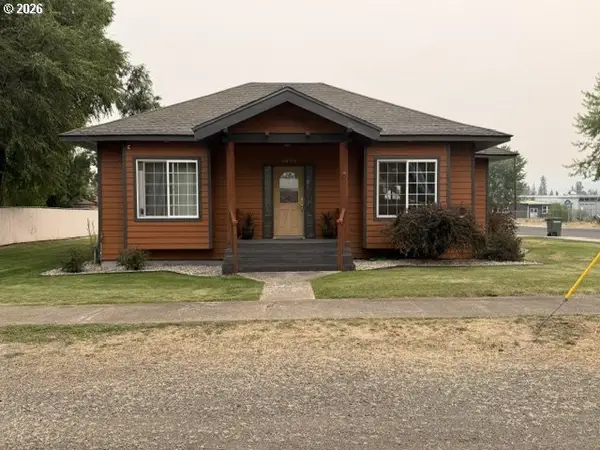 $325,000Pending2 beds 1 baths1,089 sq. ft.
1390 Alder St, Elgin, OR 97827
MLS# 623323285Listed by: VALLEY REALTY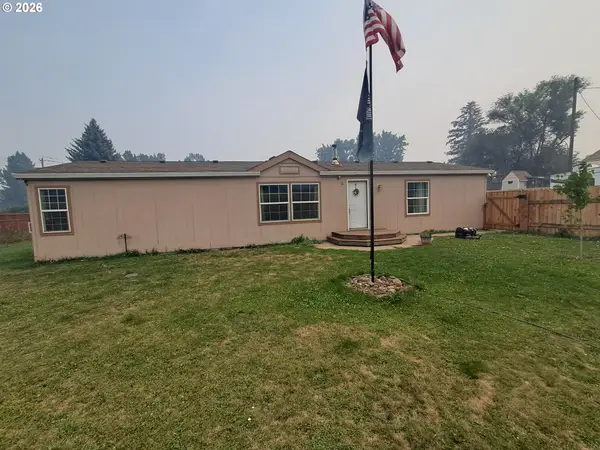 $259,000Pending3 beds 2 baths1,620 sq. ft.
503 N 11th Ave, Elgin, OR 97827
MLS# 539295088Listed by: EXP REALTY, LLC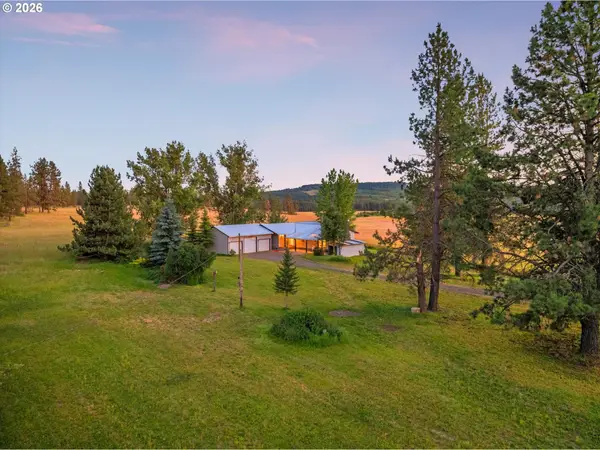 $1,295,000Active3 beds 1 baths1,624 sq. ft.
76545 Palmer Junction Rd, Elgin, OR 97827
MLS# 606162948Listed by: HAYDEN OUTDOORS LLC


Protect your home and budget from life's surprises with an Assurant Home Warranty, backed by a partner that supports you through every step of homeownership. Explore Plans.
© 2023 - 2026 ERA Franchise Systems LLC. All rights reserved. ERA Franchise Systems LLC fully supports the principles of the Fair Housing Act and the Equal Opportunity Act. ERA, ERA Real Estate powered, and their respective logos are registered service marks of ERA Franchise Systems LLC. Each office is independently owned and operated.