
24883 Suttle Rd, Elmira, OR 97437
Local realty services provided by:Knipe Realty ERA Powered
24883 Suttle Rd,Elmira, OR 97437
$1,699,000
- 4 Beds
- 4 Baths
- 2,338 sq. ft.
- Single family
- Active
Listed by:
 Alexis Van Dell(541) 255 - 7487Knipe Realty ERA Powered
Office: knipe realty era powered541-246-7198
MLS#:522488877
Source:PORTLAND
Price summary
- Price:$1,699,000
- Price per sq. ft.:$726.69
About this home
Stunning 2022 Custom Home with an Extraordinary 3,800+ Sq. Ft. Climate-Controlled Shop – Peaceful Country Living on 2.15 Acres, Just Minutes from EugeneThis beautiful custom-built 2,300+ sq. ft. home offers the perfect blend of luxury, comfort, and country living, just minutes from town, shopping, dining, and the Eugene Airport.Designed for main-level living, this energy-efficient home features a gourmet kitchen with quartz countertops, stainless steel appliances, a hidden walk-in pantry, soaring ceilings, sound-insulated walls, and a cozy gas fireplace. The spacious primary suite offers a spa-inspired oversized tile shower and custom walk-in closet. A private fourth bedroom above the garage includes its own exterior entrance and half bath, making it ideal for guests, a home office, studio, or business.An extra-wide sliding glass door opens to 1,300+ sq. ft. of covered outdoor living perfect for year-round entertaining with hickory ceilings, two ceiling fans, a floor-to-ceiling stone fireplace with gas insert, hot tub, and an outdoor shower.Additional features include Hardie siding, an oversized finished garage, tankless water heater, 22kW Honeywell automatic whole-house generator, high-producing well, underground irrigation, and a fully fenced property.The true showpiece is the 3,800+ sq. ft. fully finished, insulated shop with heating, air conditioning, half bath, 220V wiring, five bays—including two 50-foot RV bays with 14-foot roll-up doors—and 1,000+ sq. ft. of covered patio space. An exterior RV pad includes power and water hookups for additional parking.Whether you're a car enthusiast, RV owner, contractor, or entrepreneur, this exceptional property offers luxury living, unmatched shop space, and peaceful country living just minutes from Eugene. Opportunities like this are truly rare....
Contact an agent
Home facts
- Year built:2022
- Listing ID #:522488877
- Added:52 day(s) ago
- Updated:September 17, 2026 at 11:33 AM
Rooms and interior
- Bedrooms:4
- Total bathrooms:4
- Full bathrooms:2
- Half bathrooms:2
- Kitchen Description:Convection Oven, Disposal, Free Standing Range, Free Standing Refrigerator, Instant Hot Water, Island, Pantry, Quartz, Range Hood, Stainless Steel Appliance
- Basement Description:Crawl Space
- Living area:2,338 sq. ft.
Heating and cooling
- Cooling:Central Air
- Heating:Forced Air
Structure and exterior
- Roof:Composition
- Year built:2022
- Building area:2,338 sq. ft.
- Lot area:2.15 Acres
- Lot Features:Gated, Level, Private, Trees
- Architectural Style:2 Story
- Exterior Features:Covered Patio, Fenced, Fire Pit, Outdoor Fireplace, Patio, Porch, RV Boat Storage, RV Hookup, RV Parking, Second Garage, Sprinkler, Yard
- Foundation Description:Concrete Perimeter, Slab
- Levels:1 Story
Schools
- High school:Elmira
- Middle school:Fern Ridge
- Elementary school:Elmira
Utilities
- Water:Well
- Sewer:Septic Tank
Finances and disclosures
- Price:$1,699,000
- Price per sq. ft.:$726.69
- Tax amount:$7,340 (2025)
Features and amenities
- Amenities:Ceiling Fan, Garage Door Opener, High Ceilings, High Speed Internet, Tile Floor, Vaulted Ceiling
Parking
- Total parking spaces:2
- Parking description:Driveway, Off Street
- Garage spaces:2
All information provided is deemed reliable but is not guaranteed and should be independently verified. The content relating to real estate for sale on this web site comes in part from the IDX program of the RMLS of Portland Oregon. Real estate listings held by brokerage firms other than Knipe Realty ERA Powered are marked with the RMLS logo and detailed information about these properties includes the names of the listing brokers. Copyright 2026 RMLS, Portland, Oregon. Last updated: September 17, 2026New listings near 24883 Suttle Rd
 $320,000Active2 beds 1 baths576 sq. ft.
88782 Faulhaber Rd, Elmira, OR 97437
MLS# 527945932Listed by: UNITED REAL ESTATE PROPERTIES $345,000Active5 Acres
89321 Fields Rd, Elmira, OR 97437
MLS# 207696602Listed by: TALL FIRS REALTY $769,500Pending4 beds 3 baths2,472 sq. ft.
24520 Trillium Ln, Elmira, OR 97437
MLS# 272681735Listed by: HYBRID REAL ESTATE- Open Fri, 4:30 to 6:30pm
 $499,000Active3 beds 2 baths1,224 sq. ft.
23118 Warthen Rd, Elmira, OR 97437
MLS# 240336215Listed by: COLDWELL BANKER PROFESSIONAL GROUP  $585,000Pending3 beds 2 baths2,170 sq. ft.
90305 Baker Rd, Elmira, OR 97437
MLS# 719845624Listed by: COLDWELL BANKER PROFESSIONAL GROUP $535,000Active2 beds 1 baths1,308 sq. ft.
88866 Evers Rd, Elmira, OR 97437
MLS# 667549252Listed by: ICON REAL ESTATE GROUP $495,000Active4 beds 2 baths1,910 sq. ft.
88790 Faulhaber Rd, Elmira, OR 97437
MLS# 243596637Listed by: REAL BROKER Listed by ERA$1,699,000Active4 beds 4 baths2,338 sq. ft.
24883 Suttle Rd, Elmira, OR 97437
MLS# 522488877Listed by: KNIPE REALTY ERA POWERED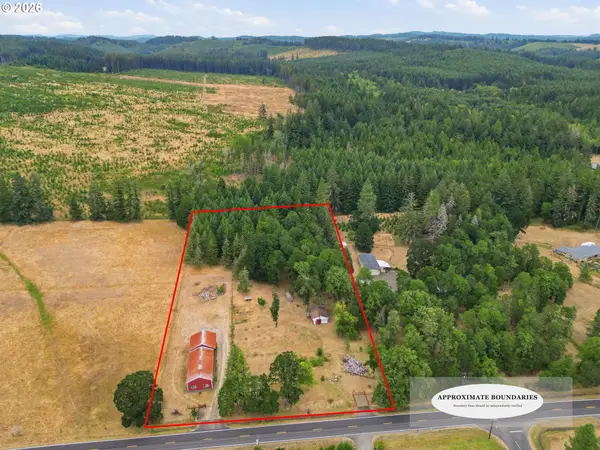 $527,000Active3.81 Acres
24137 Warthen Rd, Elmira, OR 97437
MLS# 662474702Listed by: WINDERMERE RE LANE COUNTY $1,095,000Active3 beds 4 baths3,248 sq. ft.
89989 Goldie Ln, Elmira, OR 97437
MLS# 689800438Listed by: WINDERMERE RE LANE COUNTY


Protect your home and budget from life's surprises with an Assurant Home Warranty, backed by a partner that supports you through every step of homeownership. Explore Plans.
© 2023 - 2026 ERA Franchise Systems LLC. All rights reserved. ERA Franchise Systems LLC fully supports the principles of the Fair Housing Act and the Equal Opportunity Act. ERA, ERA Real Estate powered, and their respective logos are registered service marks of ERA Franchise Systems LLC. Each office is independently owned and operated.