
224 NE Liberty Ln, Estacada, OR 97023
Local realty services provided by:Knipe Realty ERA Powered
224 NE Liberty Ln,Estacada, OR 97023
$460,000
- 4 Beds
- 2 Baths
- 1,853 sq. ft.
- Single family
- Active
Listed by: jennifer turner
Office: lovejoy real estate503-312-4642
MLS#:742366589
Source:PORTLAND
Price summary
- Price:$460,000
- Price per sq. ft.:$248.25
- Monthly HOA dues:$39
About this home
Single-level living in newer construction backing dedicated green space! Built in 2020, this ranch-style home in the amazing Pahlisch Prelude community of Campanella Estates offers an easy, open layout and the comfort of a newer home without the wait. Three bedrooms plus a den with a closet give you plenty of flexibility. At the heart of the home, the living room feels bright and open with vaulted ceilings, natural light, and an electric fireplace. The kitchen is made for everyday cooking and hosting, with quartz countertops, a large island, stainless steel appliances, and a large pantry. The primary suite features double sinks, a walk-in shower, and a walk-in closet. Outside, enjoy a fully fenced, low-maintenance backyard with turf, gravel, a covered patio for relaxing and your barbecue. Mature trees and the greenbelt behind the home mean no rear neighbors, just a peaceful, private backdrop.
Contact an agent
Home facts
- Year built:2020
- Subdivision & Development:CAMPANELLA ESTATES
- Listing ID #:742366589
- Added:47 day(s) ago
- Updated:November 18, 2026 at 01:36 PM
Rooms and interior
- Bedrooms:4
- Total bathrooms:2
- Full bathrooms:2
- Kitchen Description:Dishwasher, ENERGY STAR Qualified Appliances, Free Standing Range, Free Standing Refrigerator, Island, Microwave, Pantry, Plumbed For Icemaker, Quartz, Stainless Steel Appliance
- Basement Description:Crawl Space
- Living area:1,853 sq. ft.
Heating and cooling
- Cooling:Heat Pump
- Heating:ENERGY STAR Qualified Equipment, Forced Air
Structure and exterior
- Roof:Composition
- Year built:2020
- Building area:1,853 sq. ft.
- Lot Features:Green Belt, Level, Trees
- Architectural Style:1 Story, Ranch
- Exterior Features:Covered Patio, Fenced, Patio, Yard
- Foundation Description:Concrete Perimeter
- Levels:1 Story
Schools
- High school:Estacada
- Middle school:Estacada
- Elementary school:River Mill
Utilities
- Water:Public Water
- Sewer:Public Sewer
Finances and disclosures
- Price:$460,000
- Price per sq. ft.:$248.25
- Tax amount:$4,098 (2026)
Features and amenities
- Laundry features:Washer/Dryer
- Amenities:Ceiling Fan, Double Pane Window(s), Garage Door Opener, High Ceilings, Laminate Flooring, Laundry, Vaulted Ceiling, Vinyl Frame Windows, Wall To Wall Carpet
Parking
- Total parking spaces:2
- Parking description:Driveway, On street
- Garage spaces:2
 All information provided is deemed reliable but is not guaranteed and should be independently verified. The content relating to real estate for sale on this web site comes in part from the IDX program of the RMLS of Portland Oregon. Real estate listings held by brokerage firms other than Knipe Realty ERA Powered are marked with the RMLS logo and detailed information about these properties includes the names of the listing brokers. Copyright 2026 RMLS, Portland, Oregon. Last updated: November 18, 2026
New listings near 224 NE Liberty Ln
- New
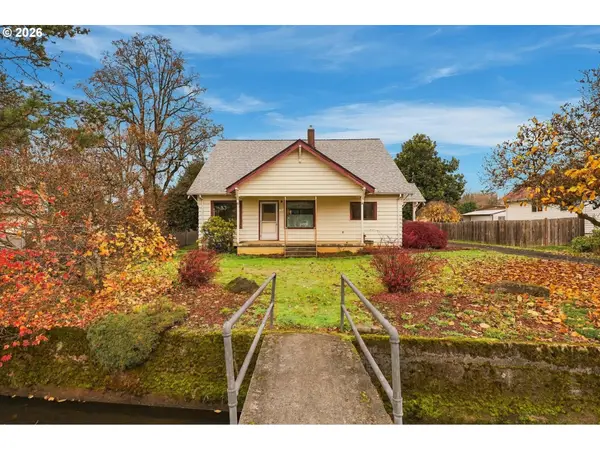 $499,000Active4 beds 2 baths2,544 sq. ft.
195 NE 6th Ave, Estacada, OR 97023
MLS# 599226770Listed by: EXP REALTY, LLC - New
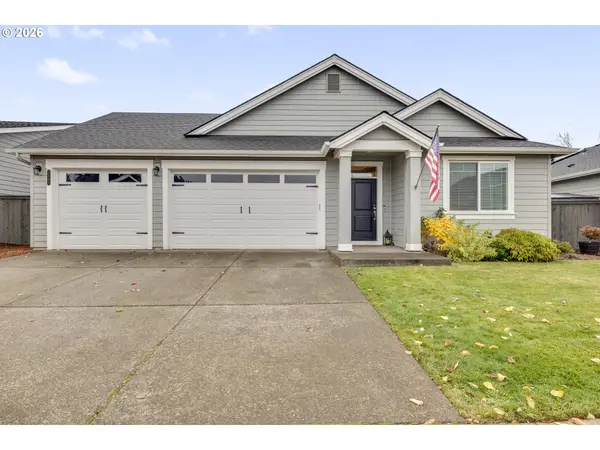 $549,900Active3 beds 2 baths1,846 sq. ft.
1563 NE Forest Park St, Estacada, OR 97023
MLS# 541168966Listed by: WESTLAND REALTY - New
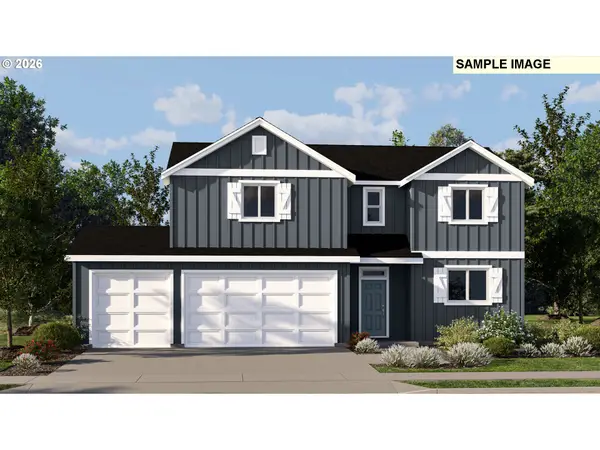 $471,900Active4 beds 3 baths1,691 sq. ft.
315 NE Hunter Dr, EagleCreek, OR 97022
MLS# 581379532Listed by: LENNAR SALES CORP - New
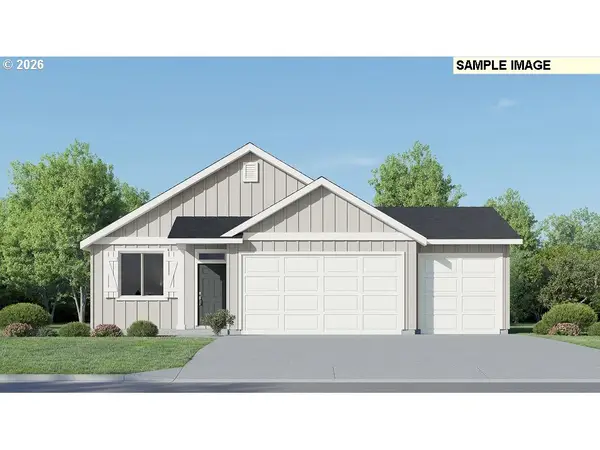 $441,900Active3 beds 2 baths1,219 sq. ft.
327 NE Hunter Dr, Estacada, OR 97023
MLS# 732867895Listed by: LENNAR SALES CORP - Open Sat, 1 to 4pmNew
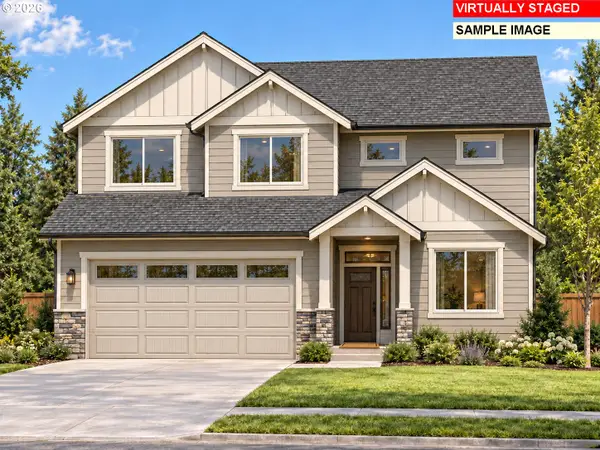 $689,900Active4 beds 4 baths2,680 sq. ft.
1629 NE Wiley #17, Estacada, OR 97023
MLS# 419593813Listed by: JOHN L. SCOTT SANDY - New
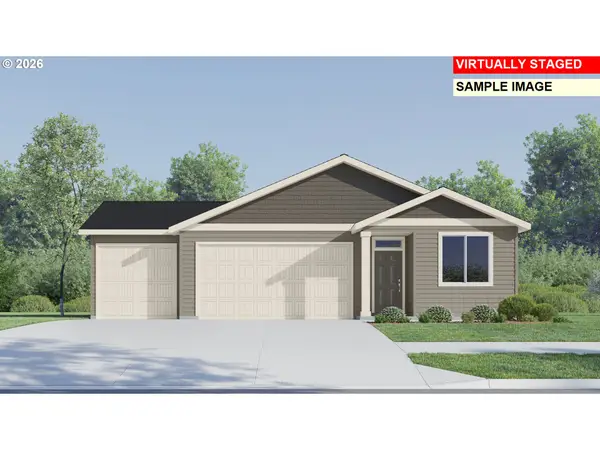 $482,900Active3 beds 2 baths1,574 sq. ft.
3609 NE Tennessee Ave, Estacada, OR 97023
MLS# 348520871Listed by: LENNAR SALES CORP - Open Wed, 10am to 4:30pm
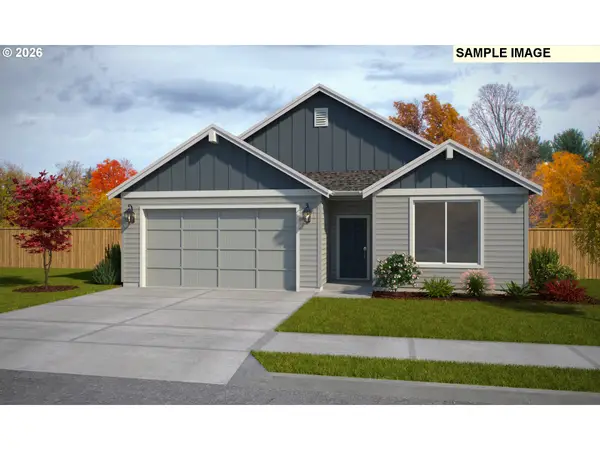 $519,910Active3 beds 2 baths1,657 sq. ft.
1287 NE Wildwood Dr #216, Estacada, OR 97023
MLS# 664905511Listed by: SEKISUI HOUSE PNW, INC 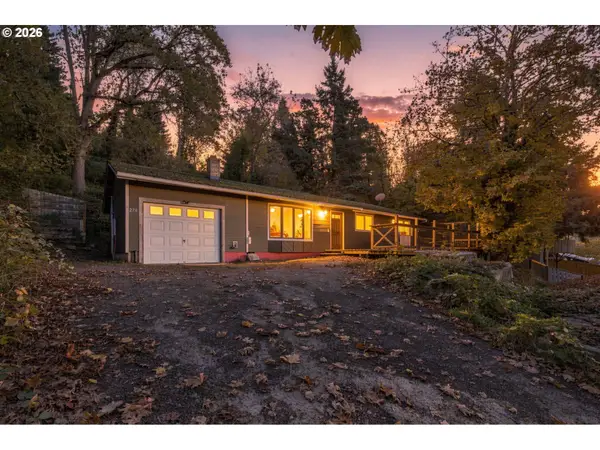 $339,000Active3 beds 2 baths1,273 sq. ft.
278 SE Shafford St, Estacada, OR 97023
MLS# 705010345Listed by: KELLER WILLIAMS PREMIER PARTNERS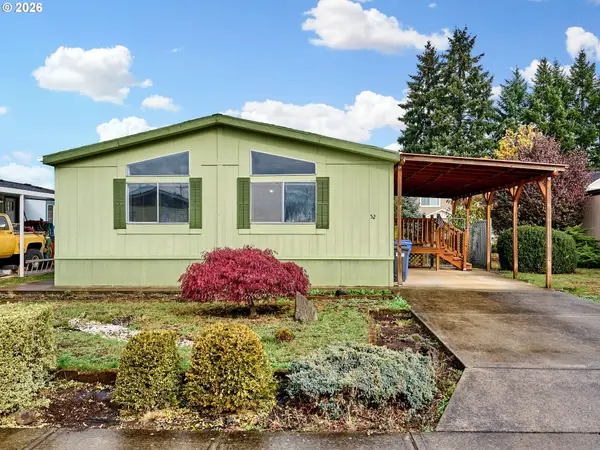 $99,900Active2 beds 2 baths1,680 sq. ft.
820 NW Wade St #52, Estacada, OR 97023
MLS# 594233896Listed by: WESTLAND REALTY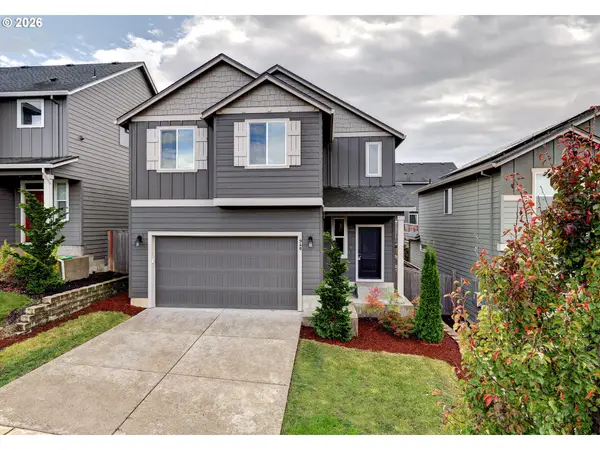 $445,000Active4 beds 3 baths1,696 sq. ft.
940 NE Pinebreak Dr, Estacada, OR 97023
MLS# 601360723Listed by: EXP REALTY, LLC


Protect your home and budget from life's surprises with an Assurant Home Warranty, backed by a partner that supports you through every step of homeownership. Explore Plans.
© 2023 - 2026 ERA Franchise Systems LLC. All rights reserved. ERA Franchise Systems LLC fully supports the principles of the Fair Housing Act and the Equal Opportunity Act. ERA, ERA Real Estate powered, and their respective logos are registered service marks of ERA Franchise Systems LLC. Each office is independently owned and operated.