
656 NE Trillium Dr, Estacada, OR 97023
Local realty services provided by:Knipe Realty ERA Powered
656 NE Trillium Dr,Estacada, OR 97023
$659,900
- 3 Beds
- 2 Baths
- 2,252 sq. ft.
- Single family
- Active
Listed by: chris anderson, marie ohara
Office: john l. scott sandy503-826-9000
MLS#:640927591
Source:PORTLAND
Price summary
- Price:$659,900
- Price per sq. ft.:$293.03
- Monthly HOA dues:$66
About this home
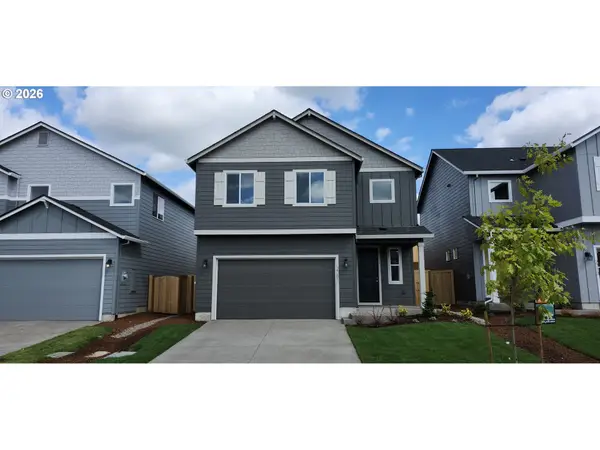
Site 61: The Rock Creek Plan offers one-level living at its finest! This beautifully designed home features 3 bedrooms, 2 bathrooms, plus a versatile den. The spacious primary suite includes a luxurious soaking tub, separate shower, double vanity, and large walk-in closet. The vaulted great room showcases durable laminate flooring that flows seamlessly into the kitchen and dining areas, creating an inviting space for everyday living and entertaining. The gourmet kitchen is a dream with stainless steel appliances, a large island, pantry, and plenty of cabinet space. Enjoy the convenience of a 3-car garage and relax outdoors on the covered patio overlooking the fully fenced backyard. Visit Dugan Estates Wednesday- Sundayfrom 1–4 PM! Attached photos for example purposes only, finishes may vary.
Contact an agent
Home facts
- Year built:2026
- Subdivision & Development:DUGAN ESTATES
- Listing ID #:640927591
- Added:97 day(s) ago
- Updated:October 05, 2026 at 11:29 AM
Rooms and interior
- Bedrooms:3
- Total bathrooms:2
- Full bathrooms:2
- Bathrooms Description:Soaking Tub
- Kitchen Description:Dishwasher, Disposal, ENERGY STAR Qualified Appliances, Free Standing Range, Island, Microwave, Plumbed For Icemaker, Quartz, Stainless Steel Appliance, Tile
- Living area:2,252 sq. ft.
Heating and cooling
- Cooling:Heat Pump
- Heating:Heat Pump
Structure and exterior
- Roof:Composition
- Year built:2026
- Building area:2,252 sq. ft.
- Architectural Style:1 Story, Ranch
- Exterior Features:Covered Patio, Fenced, Porch, Yard
- Levels:1 Story
Schools
- High school:Estacada
- Middle school:Estacada
- Elementary school:Clackamas River
Utilities
- Water:Public Water
- Sewer:Public Sewer
Finances and disclosures
- Price:$659,900
- Price per sq. ft.:$293.03
- Tax amount:$1,231 (2025)
Features and amenities
- Amenities:Garage Door Opener, Laminate Flooring, Laundry, Vaulted Ceiling, Wall To Wall Carpet
Parking
- Total parking spaces:3
- Garage spaces:3
 All information provided is deemed reliable but is not guaranteed and should be independently verified. The content relating to real estate for sale on this web site comes in part from the IDX program of the RMLS of Portland Oregon. Real estate listings held by brokerage firms other than Knipe Realty ERA Powered are marked with the RMLS logo and detailed information about these properties includes the names of the listing brokers. Copyright 2026 RMLS, Portland, Oregon. Last updated: October 5, 2026
New listings near 656 NE Trillium Dr
- New
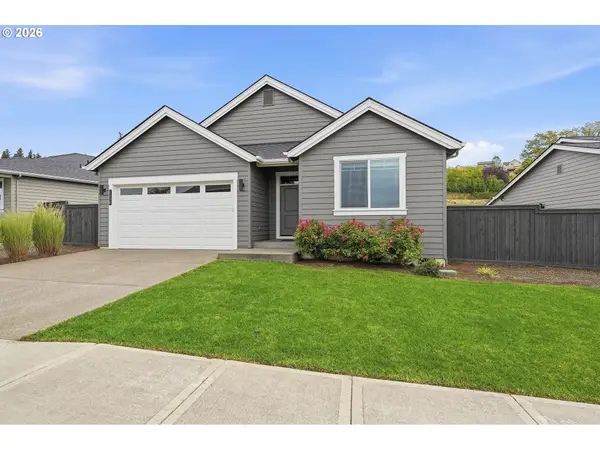 $475,000Active3 beds 2 baths1,660 sq. ft.
1438 NE Shell Rock Dr, Estacada, OR 97023
MLS# 730972492Listed by: 24/7 PROPERTIES - New
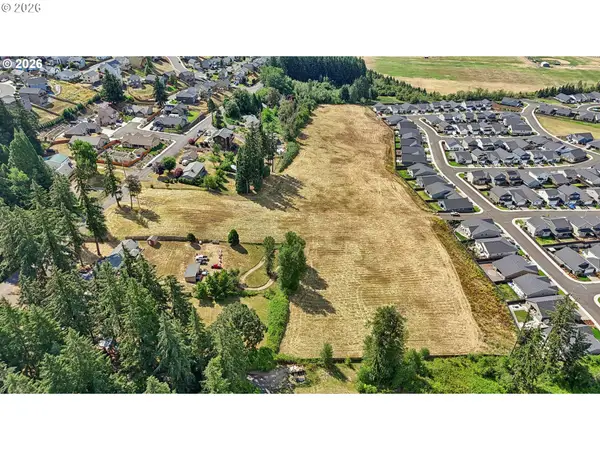 $395,000Active9.16 Acres
Broadway, Estacada, OR 97023
MLS# 685662887Listed by: REAL ESTATE BROKER TEAM LLC - New
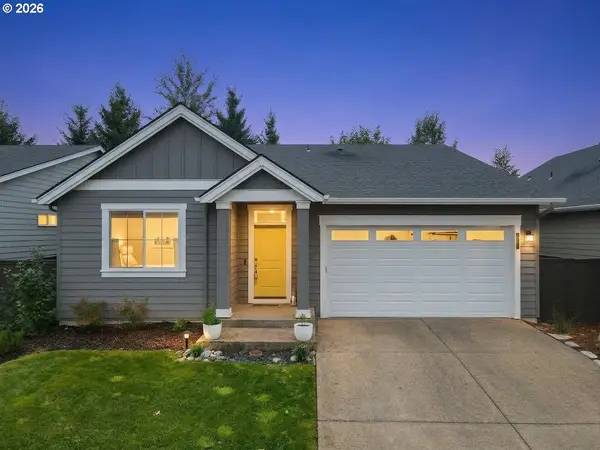 $500,000Active3 beds 2 baths1,853 sq. ft.
224 NE Liberty Ln, Estacada, OR 97023
MLS# 742366589Listed by: LOVEJOY REAL ESTATE - New
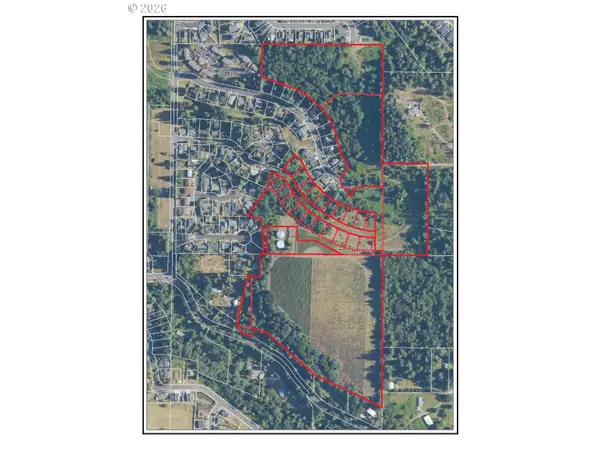 $5,400,000Active44.52 Acres
Various, Estacada, OR 97023
MLS# 177123885Listed by: REAL ESTATE PERFORMANCE GROUP 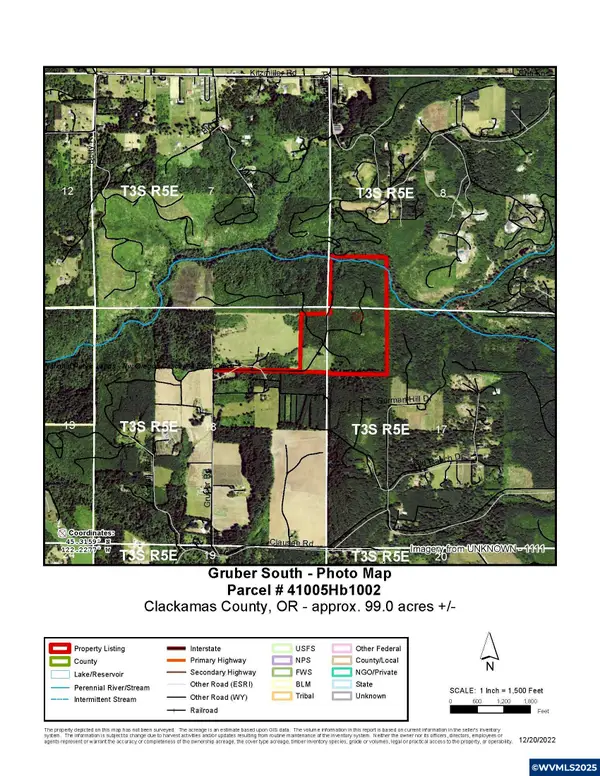 $1,399,000Active100.75 Acres
Lot 100 & 500 Gruber South Rd, Estacada, OR 97023
MLS# 825254Listed by: DAT REAL ESTATE SOLUTIONS, PC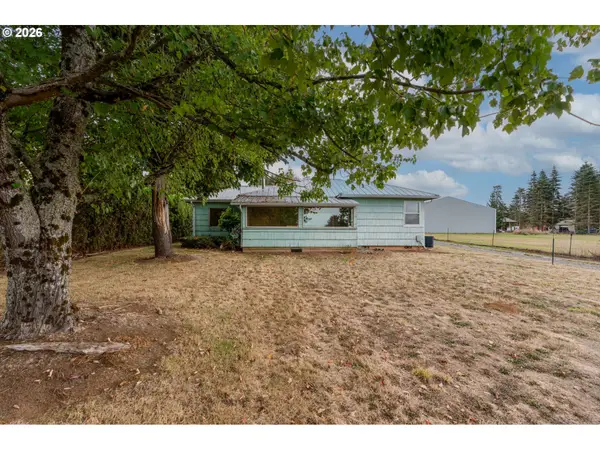 $450,000Pending3 beds 2 baths1,494 sq. ft.
28900 SE Currin Rd, Estacada, OR 97023
MLS# 226506488Listed by: REAL BROKER- New
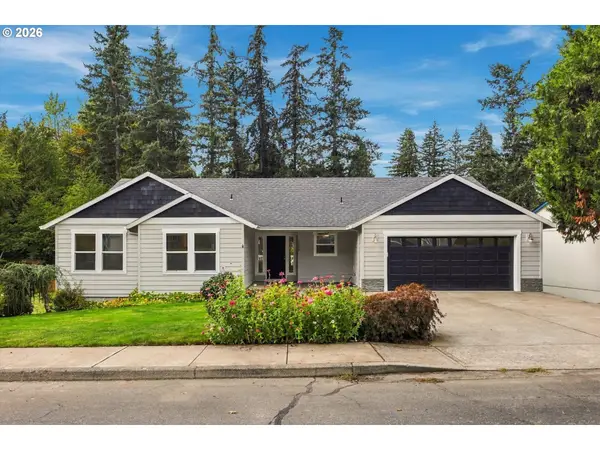 $599,900Active4 beds 3 baths4,233 sq. ft.
1120 NE Hill Way, Estacada, OR 97023
MLS# 565999812Listed by: EXP REALTY, LLC 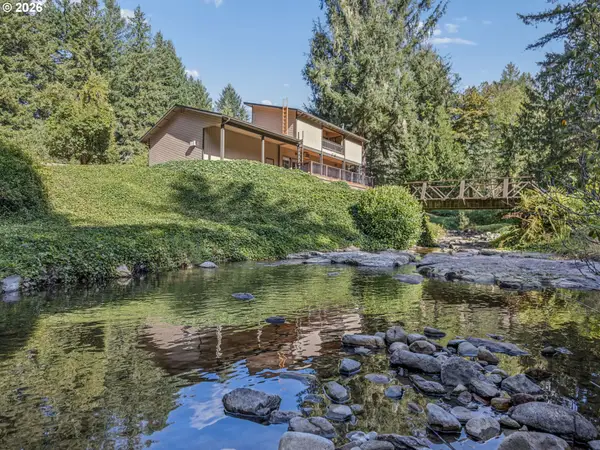 $899,900Active2 beds 3 baths1,720 sq. ft.
35935 SE Bowman Rd, Estacada, OR 97023
MLS# 381844306Listed by: THE BROKER NETWORK, LLC $1,195,000Active4 beds 4 baths3,876 sq. ft.
38015 SE Fall Creek Rd, Estacada, OR 97023
MLS# 555079204Listed by: CASCADE HASSON SOTHEBY'S INTERNATIONAL REALTY- Open Mon, 11am to 5pm
 $516,510Active4 beds 3 baths1,857 sq. ft.
2252 NE Singer Ln #257, Estacada, OR 97023
MLS# 642326398Listed by: SEKISUI HOUSE PNW, INC


Protect your home and budget from life's surprises with an Assurant Home Warranty, backed by a partner that supports you through every step of homeownership. Explore Plans.
© 2023 - 2026 ERA Franchise Systems LLC. All rights reserved. ERA Franchise Systems LLC fully supports the principles of the Fair Housing Act and the Equal Opportunity Act. ERA, ERA Real Estate powered, and their respective logos are registered service marks of ERA Franchise Systems LLC. Each office is independently owned and operated.