
719 SE Forest Glen Rd, Estacada, OR 97023
Local realty services provided by:Knipe Realty ERA Powered
719 SE Forest Glen Rd,Estacada, OR 97023
$520,000
- 3 Beds
- 3 Baths
- 2,268 sq. ft.
- Single family
- Active
Listed by: jordan matin, paris vollstedt
Office: matin real estate503-447-3599
MLS#:226560953
Source:PORTLAND
Price summary
- Price:$520,000
- Price per sq. ft.:$229.28
About this home
Welcome to this spacious daylight ranch-style home offering an open floor plan designed for modern living. The main level features soaring vaulted ceilings, abundant natural light, and beautiful hardwood floors flowing throughout the kitchen, dining, and living areas. The kitchen offers a large island and opens seamlessly to the dining and living spaces, creating an ideal setting for everyday living and entertaining.The spacious primary suite features a relaxing soaking tub and double sinks, creating a comfortable retreat after a long day. A large deck extends the living space outdoors, where peaceful forest views create a private, staycation-like setting.The daylight lower level provides exceptional flexibility and is perfect for entertaining, featuring a spacious layout and two bedrooms with wall-to-wall carpeting. The primary and second bedrooms include ceiling fans for added comfort. With generous living spaces, vaulted ceilings, abundant natural light, hardwood floors, a large deck, and tranquil forest views, this home offers the perfect blend of comfort, functionality, and indoor-outdoor living....
Contact an agent
Home facts
- Year built:2004
- Listing ID #:226560953
- Added:1 day(s) ago
- Updated:August 20, 2026 at 10:20 PM
Rooms and interior
- Bedrooms:3
- Total bathrooms:3
- Full bathrooms:2
- Half bathrooms:1
- Bathrooms Description:Soaking Tub
- Kitchen Description:Island, Microwave
- Basement Description:Daylight
- Living area:2,268 sq. ft.
Heating and cooling
- Cooling:Central Air
- Heating:Forced Air
Structure and exterior
- Roof:Composition
- Year built:2004
- Building area:2,268 sq. ft.
- Lot Features:Sloped
- Architectural Style:2 Story, Daylight Ranch
- Exterior Features:Covered Patio, Deck, Fenced, Yard
- Foundation Description:Concrete Perimeter
- Levels:2 Stories
Schools
- High school:Estacada
- Middle school:Estacada
- Elementary school:Clackamas River
Utilities
- Water:Public Water
- Sewer:Public Sewer
Finances and disclosures
- Price:$520,000
- Price per sq. ft.:$229.28
- Tax amount:$4,276 (2025)
Features and amenities
- Amenities:Ceiling Fan, Garage Door Opener, Hardwood Floors, High Ceilings, Laminate Flooring, Vaulted Ceiling, Wall To Wall Carpet, Wood Floors
Parking
- Total parking spaces:2
- Parking description:Driveway, On street
- Garage spaces:2
 All information provided is deemed reliable but is not guaranteed and should be independently verified. The content relating to real estate for sale on this web site comes in part from the IDX program of the RMLS of Portland Oregon. Real estate listings held by brokerage firms other than Knipe Realty ERA Powered are marked with the RMLS logo and detailed information about these properties includes the names of the listing brokers. Copyright 2026 RMLS, Portland, Oregon. Last updated: August 20, 2026
New listings near 719 SE Forest Glen Rd
- Open Sat, 12 to 2pmNew
 $699,000Active5 beds 3 baths2,704 sq. ft.
970 SE Darrow Rd, Estacada, OR 97023
MLS# 603719567Listed by: REAL BROKER - Open Sat, 10am to 12pmNew
 $259,000Active1 beds 1 baths532 sq. ft.
423 NE Main St, Estacada, OR 97023
MLS# 178911654Listed by: EXP REALTY, LLC - New
 $469,900Active3 beds 2 baths1,462 sq. ft.
1094 NE Regan Hill Loop, Estacada, OR 97023
MLS# 110446172Listed by: RE/MAX ADVANTAGE GROUP 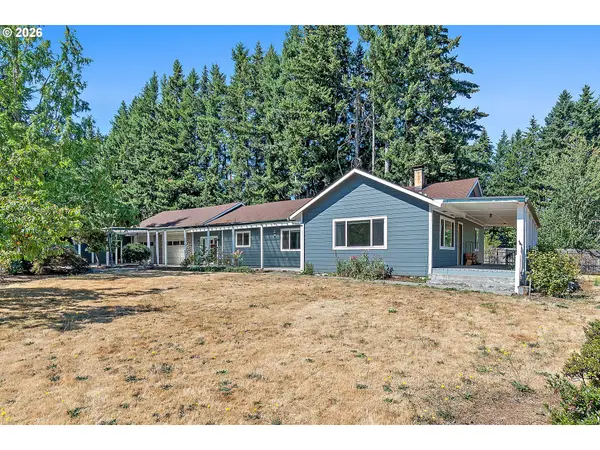 $689,000Pending3 beds 2 baths2,036 sq. ft.
35538 SE Snuffin Rd, Estacada, OR 97023
MLS# 151207187Listed by: EXP REALTY, LLC- New
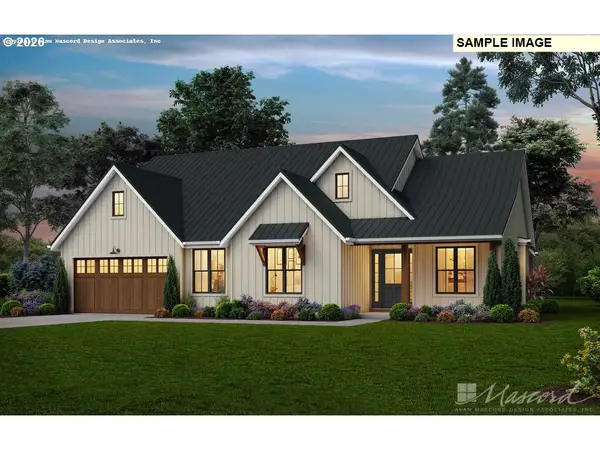 $1,200,000Active4 beds 3 baths2,655 sq. ft.
0 Clear Creek Rd, Estacada, OR 97023
MLS# 626038678Listed by: EXP REALTY, LLC 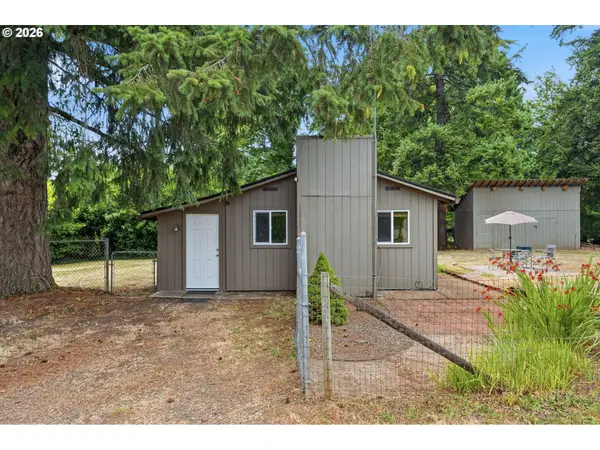 $399,900Pending2 beds 1 baths720 sq. ft.
33399 SE Coupland Rd, Estacada, OR 97023
MLS# 156007846Listed by: PREMIERE PROPERTY GROUP, LLC- New
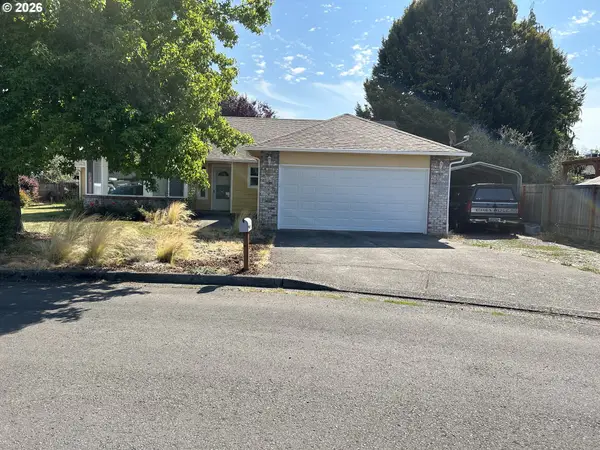 $489,000Active3 beds 2 baths1,532 sq. ft.
1010 NW Cazadero Ct, Estacada, OR 97023
MLS# 630169750Listed by: PETE ANDERSON REALTY GROUP 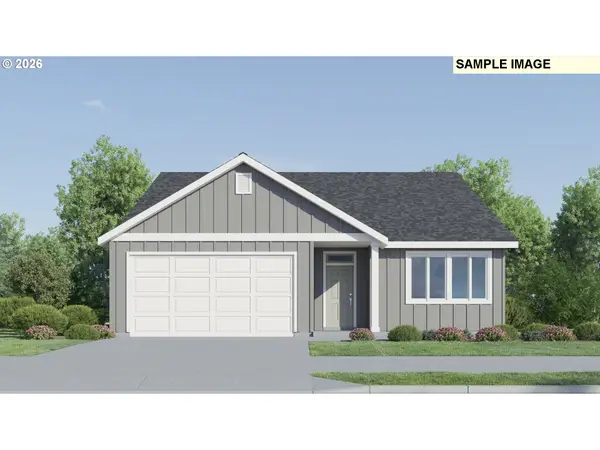 $504,400Pending4 beds 6 baths1,979 sq. ft.
3591 NE New York Ave, Estacada, OR 97023
MLS# 216013620Listed by: LENNAR SALES CORP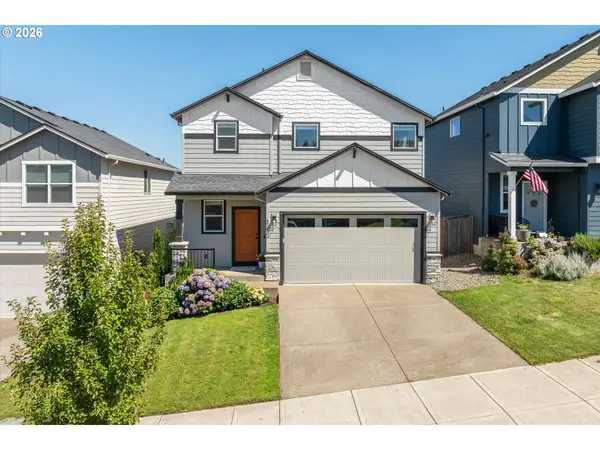 $475,000Active3 beds 3 baths1,609 sq. ft.
971 NE Wildwood Dr, Estacada, OR 97023
MLS# 517058037Listed by: BETTER HOMES & GARDENS REALTY


Protect your home and budget from life's surprises with an Assurant Home Warranty, backed by a partner that supports you through every step of homeownership. Explore Plans.
© 2023 - 2026 ERA Franchise Systems LLC. All rights reserved. ERA Franchise Systems LLC fully supports the principles of the Fair Housing Act and the Equal Opportunity Act. ERA, ERA Real Estate powered, and their respective logos are registered service marks of ERA Franchise Systems LLC. Each office is independently owned and operated.