
1202 Barber Dr, Eugene, OR 97405
Local realty services provided by:ERA Freeman & Associates, Realtors
1202 Barber Dr,Eugene, OR 97405
$479,000
- 3 Beds
- 2 Baths
- 1,360 sq. ft.
- Single family
- Active
Listed by: kurt katsura, sarah forsyth
Office: windermere re lane county541-484-2022
MLS#:660315345
Source:PORTLAND
Price summary
- Price:$479,000
- Price per sq. ft.:$352.21
About this home
Lovely Northwest Contemporary home, light and bright interior livings spaces with vaulted ceilings, free-standing wood fireplace, hardwood floors and wall to wall carpet, originally an artist's home and studio. The primary bedroom and bath are located on the second floor with two main-level bedrooms, one bedroom has a loft sleeping area or storage space. New roof and decks in 2025, and new kitchen appliances. The detached studio space has room for a car, loft storage area, covered carport or extra storage area, and the shop was originally plumbed for a half bath. The property is located on a 0.47 acre lot and is surrounded by wildlife and ideal for privacy in the South Hills. The studio was used by sculptor Steve Gillman during the 1970-80's, some of his public art installations are at the University of Oregon and others can be viewed around the Western US.
Contact an agent
Home facts
- Year built:1977
- Listing ID #:660315345
- Added:1 day(s) ago
- Updated:August 17, 2026 at 01:27 AM
Rooms and interior
- Bedrooms:3
- Total bathrooms:2
- Full bathrooms:2
- Kitchen Description:Dishwasher, Disposal, Free Standing Range, Free Standing Refrigerator, Stainless Steel Appliance
- Basement Description:Crawl Space
- Living area:1,360 sq. ft.
Heating and cooling
- Heating:Forced Air
Structure and exterior
- Roof:Composition
- Year built:1977
- Building area:1,360 sq. ft.
- Lot area:0.47 Acres
- Lot Features:Gentle Sloping, Trees, Wooded
- Architectural Style:Custom Style, NW Contemporary
- Exterior Features:Deck, Workshop, Yard
- Foundation Description:Concrete Perimeter
- Levels:2 Stories
Schools
- High school:South Eugene
- Middle school:Spencer Butte
- Elementary school:Edgewood
Utilities
- Water:Public Water
- Sewer:Public Sewer
Finances and disclosures
- Price:$479,000
- Price per sq. ft.:$352.21
- Tax amount:$5,286 (2025)
Features and amenities
- Amenities:Aluminum Frame Windows, Double Pane Window(s), Hardwood Floors, High Ceilings, Laundry, Tile Floor, Vaulted Ceiling, Wall To Wall Carpet, Wood Floors
Parking
- Total parking spaces:1
- Parking description:Carport, Off Street
- Garage spaces:1
 All information provided is deemed reliable but is not guaranteed and should be independently verified. The content relating to real estate for sale on this web site comes in part from the IDX program of the RMLS of Portland Oregon. Real estate listings held by brokerage firms other than ERA Freeman & Associates, Realtors are marked with the RMLS logo and detailed information about these properties includes the names of the listing brokers. Copyright 2026 RMLS, Portland, Oregon. Last updated: August 17, 2026
New listings near 1202 Barber Dr
- New
 $1,250,000Active5 beds 3 baths3,022 sq. ft.
4072 Normandy Way, Eugene, OR 97405
MLS# 413839636Listed by: JOI REAL ESTATE - New
 $42,000Active2 beds 1 baths440 sq. ft.
4750 Franklin Blvd #C3, Eugene, OR 97403
MLS# 170770996Listed by: KELLER WILLIAMS REALTY EUGENE AND SPRINGFIELD - New
 $299,000Active2 beds 2 baths896 sq. ft.
1500 Norkenzie Rd #23, Eugene, OR 97401
MLS# 602594131Listed by: RG REAL ESTATE INVESTMENTS - New
 $470,900Active3 beds 3 baths2,118 sq. ft.
5774 Bainbridge Rd, Eugene, OR 97402
MLS# 659571098Listed by: LENNAR SALES CORP - New
 $619,000Active2 beds 1 baths1,274 sq. ft.
28884 Hillaire St, Eugene, OR 97402
MLS# 280926218Listed by: OREGON LIFE HOMES - New
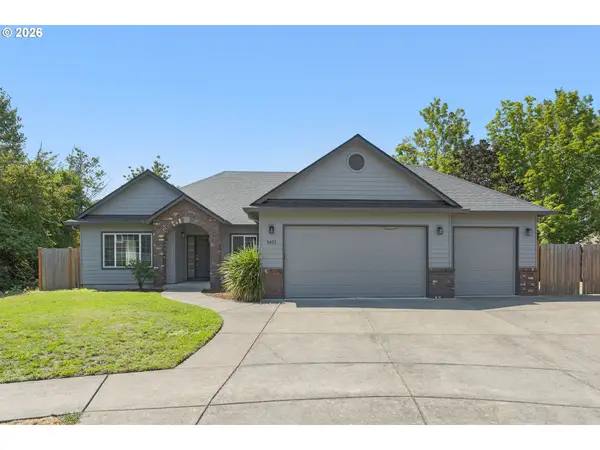 $515,000Active3 beds 2 baths1,741 sq. ft.
3421 Quail Ridge Ln, Eugene, OR 97404
MLS# 620972110Listed by: TRIPLE OAKS REALTY LLC - New
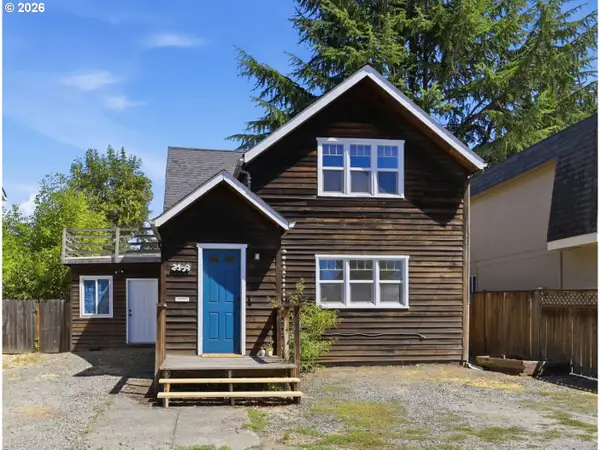 $479,000Active3 beds 2 baths1,508 sq. ft.
2459 Miami Ln, Eugene, OR 97403
MLS# 690676239Listed by: REAL BROKER - New
 $875,000Active2 beds 3 baths2,802 sq. ft.
755 Sand Ave, Eugene, OR 97401
MLS# 704099289Listed by: TRIPLE OAKS REALTY LLC - New
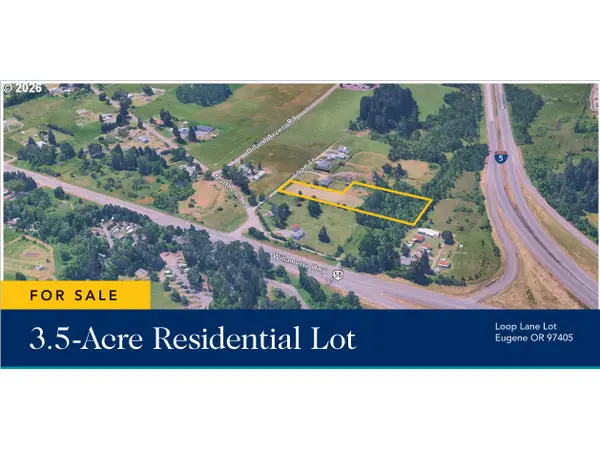 $334,900Active3.5 Acres
85808 Loop Ln, Eugene, OR 97405
MLS# 137052187Listed by: EVANS, ELDER, BROWN & SEUBERT


Protect your home and budget from life's surprises with an Assurant Home Warranty, backed by a partner that supports you through every step of homeownership. Explore Plans.
© 2023 - 2026 ERA Franchise Systems LLC. All rights reserved. ERA Franchise Systems LLC fully supports the principles of the Fair Housing Act and the Equal Opportunity Act. ERA, ERA Real Estate powered, and their respective logos are registered service marks of ERA Franchise Systems LLC. Each office is independently owned and operated.