
1376 David Ave, Eugene, OR 97404
Local realty services provided by:Knipe Realty ERA Powered
1376 David Ave,Eugene, OR 97404
$303,000
- 3 Beds
- 2 Baths
- 1,080 sq. ft.
- Mobile / Manufactured
- Pending
Listed by: tim hayter
Office: coldwell banker professional group541-868-8444
MLS#:322545424
Source:PORTLAND
Price summary
- Price:$303,000
- Price per sq. ft.:$280.56
About this home
Nicely updated manufactured home ON IT'S OWN LAND with new interior paint, carpet, vinyl, tub, & vanity. Aug.'23 new heat pump (heating/cooling) & electric furnace. Open floor plan with vaulted ceiling, laminate and bamboo. Laundry area with front loading washer/dryer. Carport with storage, Tuff Shed and raised beds. Park nearby.
Contact an agent
Home facts
- Year built:1998
- Listing ID #:322545424
- Added:51 day(s) ago
- Updated:October 01, 2026 at 09:03 AM
Rooms and interior
- Bedrooms:3
- Total bathrooms:2
- Full bathrooms:2
- Kitchen Description:Dishwasher, Disposal, Free Standing Range, Free Standing Refrigerator, Pantry, Plumbed For Icemaker, Range Hood
- Living area:1,080 sq. ft.
Heating and cooling
- Cooling:Central Air
- Heating:Forced Air
Structure and exterior
- Roof:Composition
- Year built:1998
- Building area:1,080 sq. ft.
- Lot area:0.12 Acres
- Lot Features:Level, Public Road, Seasonal, Trees
- Architectural Style:1 Story, Manufactured Home
- Exterior Features:Fenced, Porch, Rain Barrel Cistern, Raised Beds, Sprinkler, Storm Door, Tool Shed, Workshop, Yard
- Foundation Description:Skirting
- Levels:1 Story
Schools
- High school:Willamette
- Middle school:Shasta
- Elementary school:Irving
Utilities
- Water:Public Water
- Sewer:Public Sewer
Finances and disclosures
- Price:$303,000
- Price per sq. ft.:$280.56
- Tax amount:$2,281 (2025)
Features and amenities
- Laundry features:Washer/Dryer
- Amenities:Ceiling Fan, Laminate Flooring, Vaulted Ceiling, Vinyl Floors, Vinyl Frame Windows, Wall To Wall Carpet
Parking
- Total parking spaces:1
- Parking description:Carport
- Garage spaces:1
 All information provided is deemed reliable but is not guaranteed and should be independently verified. The content relating to real estate for sale on this web site comes in part from the IDX program of the RMLS of Portland Oregon. Real estate listings held by brokerage firms other than Knipe Realty ERA Powered are marked with the RMLS logo and detailed information about these properties includes the names of the listing brokers. Copyright 2026 RMLS, Portland, Oregon. Last updated: October 1, 2026
New listings near 1376 David Ave
- New
 $549,900Active4 beds 3 baths2,121 sq. ft.
1490 W 26th Ave, Eugene, OR 97405
MLS# 609289441Listed by: WORKS REAL ESTATE - New
 $565,000Active3 beds 3 baths1,742 sq. ft.
3570 Korbel St, Eugene, OR 97404
MLS# 365061869Listed by: COLDWELL BANKER PROFESSIONAL GROUP - Open Sun, 2 to 4pmNew
 $535,000Active3 beds 2 baths1,597 sq. ft.
2050 Mclean Blvd, Eugene, OR 97405
MLS# 758196769Listed by: TRIPLE OAKS REALTY LLC - New
 $83,343Active2 beds 2 baths1,344 sq. ft.
1199 N Terry St #242, Eugene, OR 97402
MLS# 257475039Listed by: UNITED REAL ESTATE PROPERTIES - New
 $579,000Active-- beds -- baths2,444 sq. ft.
2703 Taito St, Eugene, OR 97404
MLS# 445145177Listed by: TRIPLE OAKS REALTY LLC - Open Fri, 4 to 6pmNew
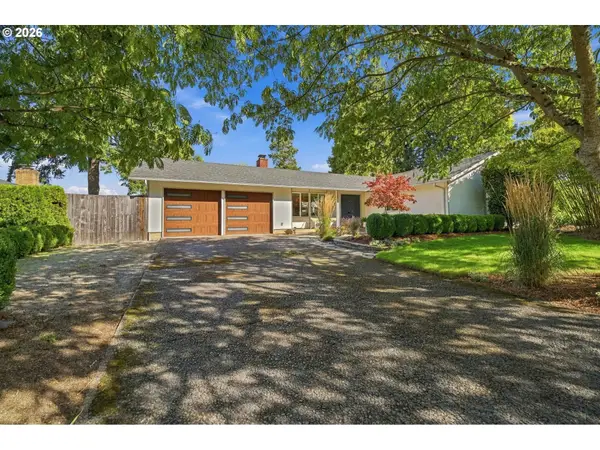 $499,000Active3 beds 2 baths1,196 sq. ft.
3465 Strathmore Pl, Eugene, OR 97405
MLS# 263792608Listed by: WINDERMERE RE LANE COUNTY - Open Sat, 12 to 3pmNew
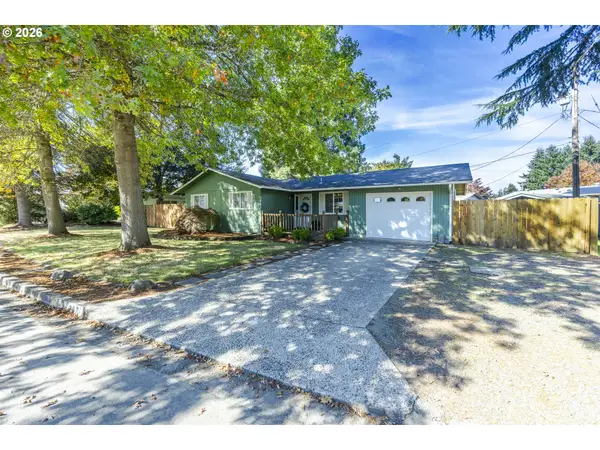 $399,000Active3 beds 1 baths950 sq. ft.
367 Limerick Ave, Eugene, OR 97404
MLS# 555423804Listed by: TRIPLE OAKS REALTY LLC - New
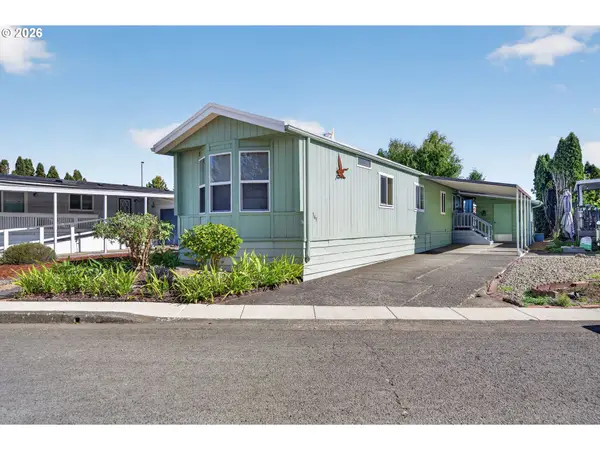 $72,000Active3 beds 2 baths938 sq. ft.
1199 N Terry St #345, Eugene, OR 97402
MLS# 195517055Listed by: RE/MAX INTEGRITY - New
 $269,000Active1 beds 1 baths680 sq. ft.
2083 Lake Isle Dr, Eugene, OR 97401
MLS# 350668748Listed by: TRIPLE OAKS REALTY LLC - New
 $220,000Active2 beds 2 baths1,404 sq. ft.
3700 Babcock Ln #127, Eugene, OR 97401
MLS# 618318557Listed by: COLDWELL BANKER PROFESSIONAL GROUP


Protect your home and budget from life's surprises with an Assurant Home Warranty, backed by a partner that supports you through every step of homeownership. Explore Plans.
© 2023 - 2026 ERA Franchise Systems LLC. All rights reserved. ERA Franchise Systems LLC fully supports the principles of the Fair Housing Act and the Equal Opportunity Act. ERA, ERA Real Estate powered, and their respective logos are registered service marks of ERA Franchise Systems LLC. Each office is independently owned and operated.