
1434 Fetters Loop, Eugene, OR 97402
Local realty services provided by:Knipe Realty ERA Powered
1434 Fetters Loop,Eugene, OR 97402
$255,000
- 2 Beds
- 2 Baths
- - sq. ft.
- Condominium
- Sold
Listed by: d'arcy martin
Office: martin & co realty541-953-0006
MLS#:484441067
Source:PORTLAND
Sorry, we are unable to map this address
Price summary
- Price:$255,000
- Monthly HOA dues:$227
About this home
This is a wonderful, easy care way to live! The West Eugene condos at Sunset Meadows are located just off Oak Patch and W. 11th, close to shopping, restaurants and more. On the bus line. This updated condo has fresh brand new carpeting, new interior paint throughout, stainless steel appliances and stacked washer & dryer included! 2 large upstairs bedrooms and 1 1/2 bathrooms. Cozy wood-burning fireplace. New ceiling fans. It also features a large back patio YARD space that is rare in a condo! Sunset Meadows also features a swimming pool and community garden. HOA dues are only $227 per month. Low taxes $2,221. Carport with storage and storage on back patio. This place is move-in ready!
Contact an agent
Home facts
- Year built:1979
- Listing ID #:484441067
- Added:54 day(s) ago
- Updated:September 03, 2026 at 06:23 AM
Rooms and interior
- Bedrooms:2
- Total bathrooms:2
- Full bathrooms:1
- Half bathrooms:1
- Kitchen Description:Dishwasher, Free Standing Range, Free Standing Refrigerator
Heating and cooling
- Heating:Ceiling
Structure and exterior
- Roof:Composition, Shingle
- Year built:1979
- Architectural Style:2 Story, Townhouse
- Exterior Features:Fenced, Garden, Patio, Yard
- Levels:2 Stories
Schools
- High school:Churchill
- Middle school:Arts & Tech
- Elementary school:Cesar Chavez
Utilities
- Water:Public Water
- Sewer:Public Sewer
Finances and disclosures
- Price:$255,000
- Tax amount:$2,221 (2025)
Features and amenities
- Amenities:Laundry
- Pool features:Pool
Parking
- Parking description:Carport, Off Street
 All information provided is deemed reliable but is not guaranteed and should be independently verified. The content relating to real estate for sale on this web site comes in part from the IDX program of the RMLS of Portland Oregon. Real estate listings held by brokerage firms other than Knipe Realty ERA Powered are marked with the RMLS logo and detailed information about these properties includes the names of the listing brokers. Copyright 2026 RMLS, Portland, Oregon. Last updated: September 3, 2026
New listings near 1434 Fetters Loop
- Open Thu, 6 to 8pm
 $600,000Active3 beds 2 baths1,778 sq. ft.
3827 Vine Maple St, Eugene, OR 97405
MLS# 417214183Listed by: EMERALD VALLEY REAL ESTATE - New
 $625,000Active4 beds 2 baths1,738 sq. ft.
1255 E 24th Ave, Eugene, OR 97403
MLS# 769443443Listed by: HYBRID REAL ESTATE - New
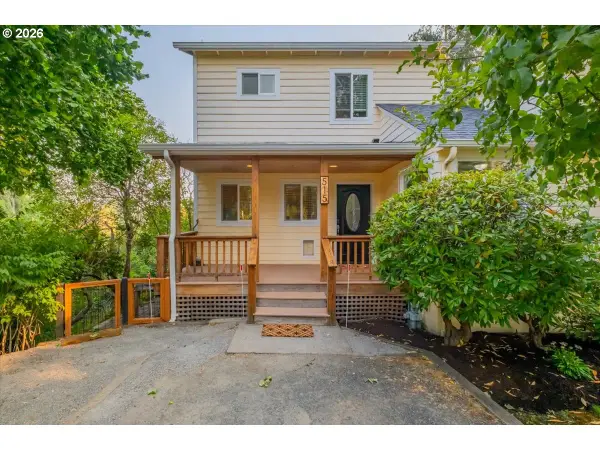 $780,000Active-- beds -- baths2,829 sq. ft.
515 Fulvue Dr, Eugene, OR 97405
MLS# 500810287Listed by: HOMESMART REALTY GROUP - New
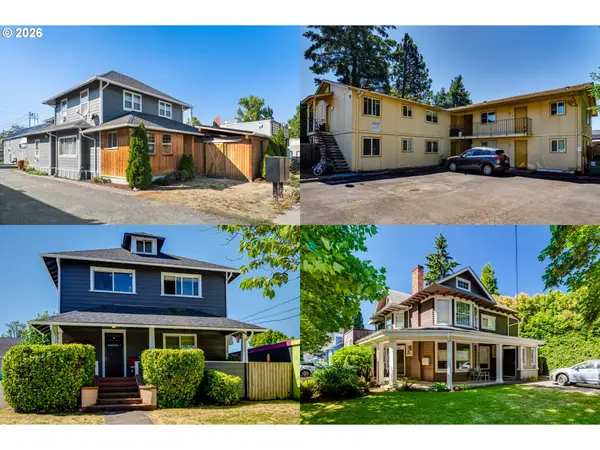 $3,750,000Active-- beds -- baths
1546 Willamette St, Eugene, OR 97401
MLS# 601208080Listed by: BRIDGE CREEK REALTY - Open Sat, 10am to 12pmNew
 $339,000Active3 beds 1 baths946 sq. ft.
2040 Princeton Dr, Eugene, OR 97405
MLS# 624376332Listed by: HYBRID REAL ESTATE - New
 $465,000Active3 beds 2 baths1,329 sq. ft.
2916 Elysium Ave, Eugene, OR 97401
MLS# 708423009Listed by: HYBRID REAL ESTATE - Open Sun, 12 to 2pmNew
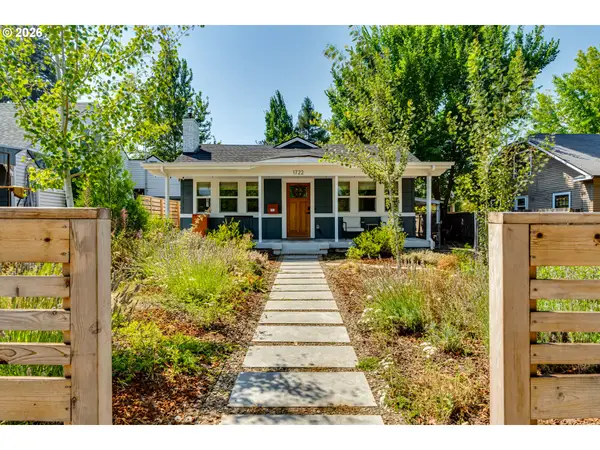 $495,000Active3 beds 2 baths1,048 sq. ft.
1722 Olive St, Eugene, OR 97401
MLS# 209840371Listed by: RE/MAX INTEGRITY - New
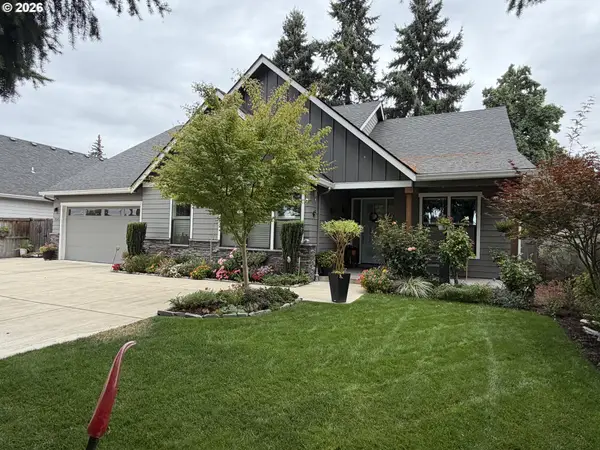 $760,000Active3 beds 2 baths2,128 sq. ft.
2575 Crescent Ave, Eugene, OR 97408
MLS# 635695262Listed by: KELLER WILLIAMS REALTY EUGENE AND SPRINGFIELD - New
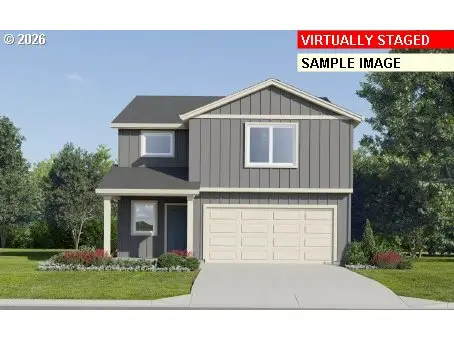 $470,900Active3 beds 3 baths2,118 sq. ft.
5751 Durst St, Eugene, OR 97402
MLS# 126679764Listed by: LENNAR SALES CORP - New
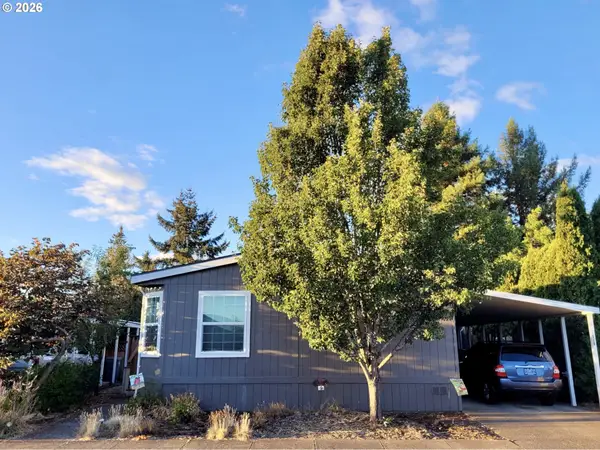 $169,900Active4 beds 2 baths1,800 sq. ft.
1699 N Terry St #116, Eugene, OR 97402
MLS# 331037973Listed by: KELLER WILLIAMS REALTY EUGENE AND SPRINGFIELD


Protect your home and budget from life's surprises with an Assurant Home Warranty, backed by a partner that supports you through every step of homeownership. Explore Plans.
© 2023 - 2026 ERA Franchise Systems LLC. All rights reserved. ERA Franchise Systems LLC fully supports the principles of the Fair Housing Act and the Equal Opportunity Act. ERA, ERA Real Estate powered, and their respective logos are registered service marks of ERA Franchise Systems LLC. Each office is independently owned and operated.