
1475 Green Acres Rd, Eugene, OR 97408
Local realty services provided by:Knipe Realty ERA Powered
1475 Green Acres Rd,Eugene, OR 97408
$139,900
- 2 Beds
- 2 Baths
- 1,104 sq. ft.
- Mobile / Manufactured
- Active
Listed by: miltina scaife
Office: pro realty541-284-8900
MLS#:319926622
Source:PORTLAND
Price summary
- Price:$139,900
- Price per sq. ft.:$126.72
About this home
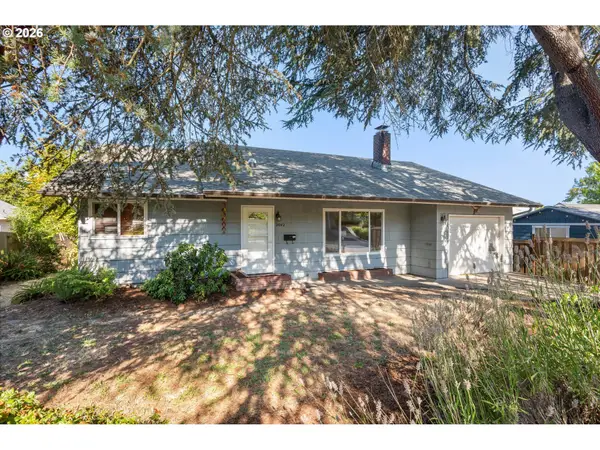
1475 Green Acres Rd #132 - Welcome home to this beautifully updated and impeccably maintained home in a desirable 55+ community! This single level 2-bedroom, 2-bath home features a flexible office that could easily serve as a 3rd bedroom, den, or craft room. Light filled with vaulted ceilings and a spacious, open floor plan, it offers comfortable living throughout. The beautiful kitchen features stainless steel appliances, and the generous primary suite includes a private bath with a step-in shower and bidet. Step outside and enjoy one of the most amazing fully fenced yards in the community! Gated on both sides for added convenience, this spacious outdoor retreat offers plenty of room for additional patio furniture/bench seating to relax, entertain, or garden. Enjoy raised garden beds, a covered porch attractive window awnings, a storage shed, and a covered carport. The community offers exceptional amenities (pictures 33-48), including a seasonal pool and spa, clubhouse with kitchen, billiards/card room, library, mail room, community garden, outdoor gathering spaces, a covered BBQ area with a gas grill, a designated car wash area, and RV/boat storage available (this one specific amenity has an additional monthly fee). Residents may also invite family and friends to enjoy the pool during designated guest hours. Ideally located with outstanding walkability and convenient access to Market of Choice, Costco, WinCo, Walmart, Home Depot, Dick's Sporting Goods, Starbucks, restaurants, and so much more, this home offers the perfect blend of comfort, convenience, and community living....
Contact an agent
Home facts
- Year built:2018
- Subdivision & Development:#132
- Listing ID #:319926622
- Added:1 day(s) ago
- Updated:August 02, 2026 at 02:27 AM
Rooms and interior
- Bedrooms:2
- Total bathrooms:2
- Full bathrooms:2
- Kitchen Description:Dishwasher, Disposal, Free Standing Range, Free Standing Refrigerator, Microwave, Stainless Steel Appliance
- Living area:1,104 sq. ft.
Heating and cooling
- Cooling:Heat Pump
- Heating:Forced Air, Heat Pump
Structure and exterior
- Roof:Composition
- Year built:2018
- Building area:1,104 sq. ft.
- Lot Features:Commons, Level, Private, Trees
- Architectural Style:1 Story, Manufactured Home
- Exterior Features:Fenced, Garden, Outbuilding, Porch, RV Boat Storage, RV Parking, Raised Beds, Yard
- Levels:1 Story
Schools
- High school:Sheldon
- Middle school:Cal Young
- Elementary school:Gilham
Utilities
- Water:Public Water
- Sewer:Public Sewer
Finances and disclosures
- Price:$139,900
- Price per sq. ft.:$126.72
- Tax amount:$1,299 (2025)
Features and amenities
- Amenities:High Ceilings, Laundry, Vaulted Ceiling, Vinyl Floors, Vinyl Frame Windows, Wall To Wall Carpet
- Pool features:Pool
Parking
- Total parking spaces:1
- Parking description:Carport, Driveway
- Garage spaces:1
 All information provided is deemed reliable but is not guaranteed and should be independently verified. The content relating to real estate for sale on this web site comes in part from the IDX program of the RMLS of Portland Oregon. Real estate listings held by brokerage firms other than Knipe Realty ERA Powered are marked with the RMLS logo and detailed information about these properties includes the names of the listing brokers. Copyright 2026 RMLS, Portland, Oregon. Last updated: August 2, 2026
New listings near 1475 Green Acres Rd
- New
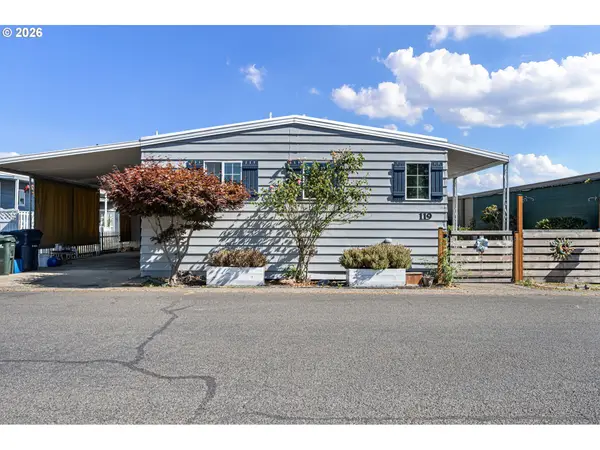 $90,000Active2 beds 2 baths1,512 sq. ft.
1800 Lakewood Ct #119, Eugene, OR 97402
MLS# 389119750Listed by: TRIPLE OAKS REALTY LLC - New
 $445,000Active3 beds 2 baths1,496 sq. ft.
1990 W 18th Ave, Eugene, OR 97402
MLS# 309991103Listed by: HYBRID REAL ESTATE - New
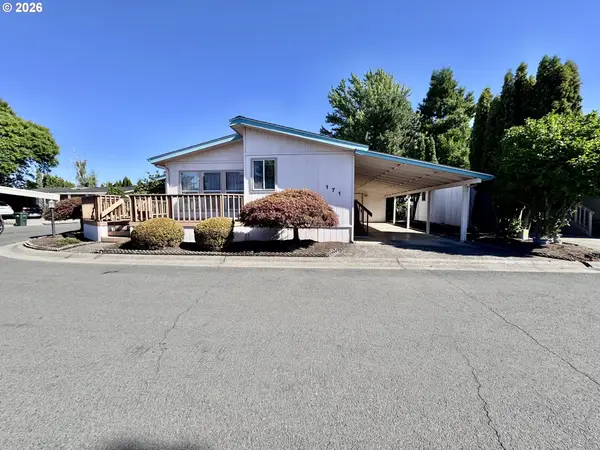 $125,000Active3 beds 2 baths1,712 sq. ft.
1800 Lakewood Ct #171, Eugene, OR 97402
MLS# 494775336Listed by: HYBRID REAL ESTATE - New
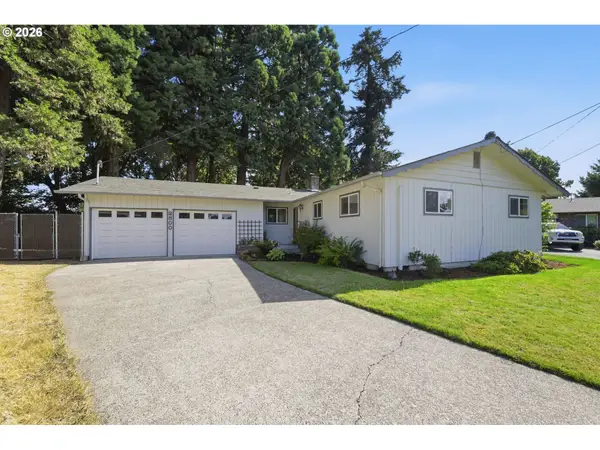 $399,000Active3 beds 2 baths1,184 sq. ft.
2800 Dahlia Ln, Eugene, OR 97404
MLS# 682587582Listed by: JMG - JASON MITCHELL GROUP - New
 $450,000Active3 beds 3 baths3,022 sq. ft.
1575 Horn Ln, Eugene, OR 97404
MLS# 703524923Listed by: JOHN L. SCOTT EUGENE - New
 $350,000Active3 beds 2 baths1,308 sq. ft.
2155 Berwin Ln, Eugene, OR 97404
MLS# 338187960Listed by: VALLEY REAL ESTATE - New
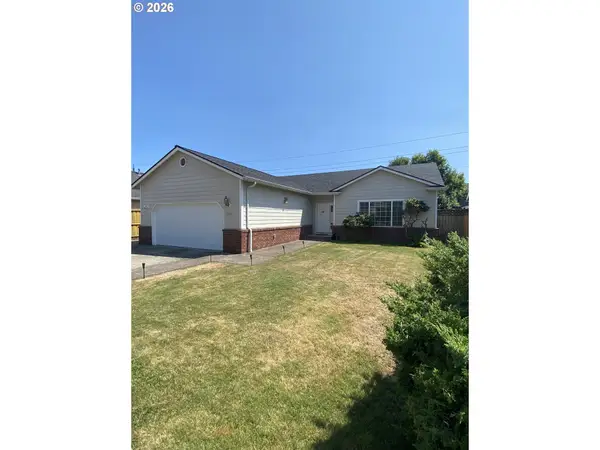 $459,900Active3 beds 2 baths1,473 sq. ft.
1044 Brotherton Ave, Eugene, OR 97404
MLS# 769978083Listed by: CRAIG TOMLINSON REAL ESTATE - Open Sun, 12 to 2pmNew
 $630,000Active3 beds 2 baths1,646 sq. ft.
2042 Lincoln St, Eugene, OR 97405
MLS# 313721891Listed by: BETTER HOMES AND GARDENS REAL ESTATE EQUINOX - New
 $550,000Active3 beds 3 baths2,361 sq. ft.
1153 Welcome Way, Eugene, OR 97402
MLS# 578952026Listed by: KELLER WILLIAMS REALTY EUGENE AND SPRINGFIELD


Protect your home and budget from life's surprises with an Assurant Home Warranty, backed by a partner that supports you through every step of homeownership. Explore Plans.
© 2023 - 2026 ERA Franchise Systems LLC. All rights reserved. ERA Franchise Systems LLC fully supports the principles of the Fair Housing Act and the Equal Opportunity Act. ERA, ERA Real Estate powered, and their respective logos are registered service marks of ERA Franchise Systems LLC. Each office is independently owned and operated.