
1475 Green Acres Rd, Eugene, OR 97408
Local realty services provided by:ERA Freeman & Associates, Realtors
1475 Green Acres Rd,Eugene, OR 97408
$67,500
- 2 Beds
- 2 Baths
- 784 sq. ft.
- Mobile / Manufactured
- Active
Listed by: stacy freitas
Office: legacy real estate lane county llc.541-688-5400
MLS#:675367595
Source:PORTLAND
Price summary
- Price:$67,500
- Price per sq. ft.:$86.1
About this home
Wonderfully updated 2012 home in Falcon Wood Village ready for new owner. Fresh interior paint, newer flooring, moveable island, breakfast bar, pantry, inside laundry, 2 beds, 2 full baths and forced air heating. Large space with fenced yard perfect for gardening or pets, storage shed, covered patio and carport. Resort style park amenities include pool, hot tub, party room, billiards, library, post office, car wash station, recreation facilities & trash. Refrigerator included. Washer/dryer negotiable. Buyer must obtain park management approval. For mobile home lending info call broker. Won't last, see today!
Contact an agent
Home facts
- Year built:2013
- Listing ID #:675367595
- Added:1 day(s) ago
- Updated:October 30, 2026 at 10:23 PM
Rooms and interior
- Bedrooms:2
- Total bathrooms:2
- Full bathrooms:2
- Kitchen Description:Dishwasher, Disposal, Free Standing Range, Free Standing Refrigerator, Island, Pantry, Range Hood
- Basement Description:Crawl Space
- Living area:784 sq. ft.
Heating and cooling
- Heating:Forced Air
Structure and exterior
- Roof:Composition
- Year built:2013
- Building area:784 sq. ft.
- Lot Features:Level
- Architectural Style:1 Story, Ranch
- Exterior Features:Fenced, Garden, Patio, Porch, Tool Shed, Yard
- Foundation Description:Skirting
- Levels:1 Story
Schools
- High school:Sheldon
- Middle school:Cal Young
- Elementary school:Gilham
Utilities
- Water:Public Water
- Sewer:Public Sewer
Finances and disclosures
- Price:$67,500
- Price per sq. ft.:$86.1
Features and amenities
- Amenities:Ceiling Fan, Double Pane Window(s), Laminate Flooring, Laundry, Vinyl Frame Windows
- Pool features:Pool
Parking
- Parking description:Carport, Driveway
 All information provided is deemed reliable but is not guaranteed and should be independently verified. The content relating to real estate for sale on this web site comes in part from the IDX program of the RMLS of Portland Oregon. Real estate listings held by brokerage firms other than ERA Freeman & Associates, Realtors are marked with the RMLS logo and detailed information about these properties includes the names of the listing brokers. Copyright 2026 RMLS, Portland, Oregon. Last updated: October 30, 2026
New listings near 1475 Green Acres Rd
- New
 $399,900Active3 beds 2 baths1,464 sq. ft.
787 N Terry St, Eugene, OR 97402
MLS# 682779175Listed by: TIM DUNCAN REAL ESTATE - New
 $225,000Active2 beds 2 baths936 sq. ft.
1931 W 17th Ave #A, Eugene, OR 97402
MLS# 305953573Listed by: HYBRID REAL ESTATE - New
 $539,000Active3 beds 2 baths1,673 sq. ft.
2230 Bedford Way, Eugene, OR 97401
MLS# 599552817Listed by: UNITED REAL ESTATE PROPERTIES - New
 $585,000Active3 beds 2 baths1,654 sq. ft.
681 W 28th Ave, Eugene, OR 97405
MLS# 316520681Listed by: WINDERMERE RE LANE COUNTY - New
 $285,000Active2 beds 1 baths988 sq. ft.
91328 Coburg Rd, Eugene, OR 97408
MLS# 167005377Listed by: KELLER WILLIAMS REALTY EUGENE AND SPRINGFIELD - New
 $1,149,000Active4 beds 4 baths3,783 sq. ft.
3445 Summit Sky Blvd, Eugene, OR 97405
MLS# 381820825Listed by: ATLAS REALTY ADVISORS LLC - New
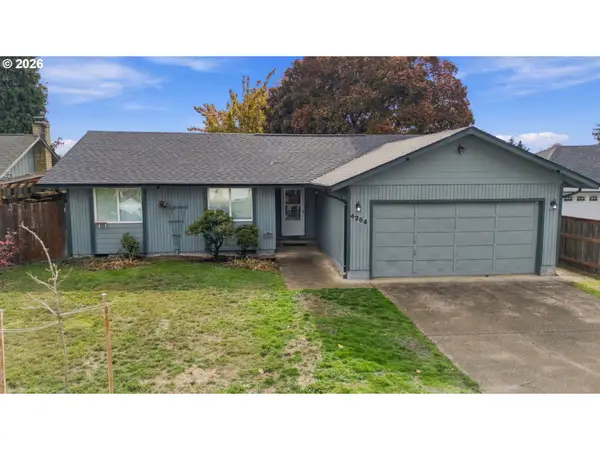 $400,000Active3 beds 2 baths1,136 sq. ft.
4264 Dove Ln, Eugene, OR 97402
MLS# 383983872Listed by: WINDERMERE RE LANE COUNTY - New
 $1,250,000Active-- beds -- baths4,192 sq. ft.
1748 Ferry Aly, Eugene, OR 97401
MLS# 133878546Listed by: KELLER WILLIAMS REALTY EUGENE AND SPRINGFIELD - New
 $1,300,000Active-- beds -- baths4,840 sq. ft.
546 E 16th Ave, Eugene, OR 97401
MLS# 331749206Listed by: KELLER WILLIAMS REALTY EUGENE AND SPRINGFIELD


Protect your home and budget from life's surprises with an Assurant Home Warranty, backed by a partner that supports you through every step of homeownership. Explore Plans.
© 2023 - 2026 ERA Franchise Systems LLC. All rights reserved. ERA Franchise Systems LLC fully supports the principles of the Fair Housing Act and the Equal Opportunity Act. ERA, ERA Real Estate powered, and their respective logos are registered service marks of ERA Franchise Systems LLC. Each office is independently owned and operated.