
1549 Santiam Ave, Eugene, OR 97408
Local realty services provided by:ERA Freeman & Associates, Realtors
1549 Santiam Ave,Eugene, OR 97408
$775,000
- 3 Beds
- 2 Baths
- - sq. ft.
- Single family
- Sold
Listed by: benjamin mondragon
Office: keller williams realty eugene and springfield541-431-6480
MLS#:722456960
Source:PORTLAND
Sorry, we are unable to map this address
Price summary
- Price:$775,000
- Monthly HOA dues:$29.58
About this home
Absolutely stunning custom home in the highly sought-after North Gilham neighborhood. Built in 2020 and impeccably maintained inside and out, this 3-bed, 2-bath single-level residence reflects true pride of ownership and offers a rare blend of timeless design, quality craftsmanship, and everyday comfort. Step inside to a bright, open floor plan filled with natural light — an inviting backdrop for both entertaining and daily living. The chef's kitchen is beautifully appointed with premium KitchenAid stainless steel appliances, including a 36" gas range, oversized refrigerator, built-in microwave/convection oven, and dishwasher. Quartz countertops, a generous island, custom cabinetry, and a spacious pantry complete this thoughtfully designed space. The adjoining living room is warm and welcoming, anchored by a cozy gas fireplace and flowing seamlessly with the home's open-concept layout. Rich luxury plank flooring, crisp white cabinetry, shiplap accents, custom fixtures, and quality finishes throughout create an elegant, enduring aesthetic. The generously sized primary suite offers a peaceful retreat with abundant natural light and a spa-like en suite bath featuring brick-patterned tile flooring, a freestanding soaking tub, walk-in tile shower, dual vanities, & ample storage. Outside, the beautifully landscaped backyard delivers exceptional privacy while remaining easy to maintain. A covered patio extends the living space outdoors — an ideal setting for relaxing, dining, or entertaining year-round. Ideally located just minutes from parks, schools, shopping, dining, and convenient freeway access, this home strikes a balance of tranquility and accessibility in one of Eugene's most desirable neighborhoods. Opportunities to own a custom, single-level home of this caliber in North Gilham are rare. Offered partially furnished, with furnishings carefully selected to complement the home's design and style. Please contact your agent for a complete list of included furnishings....
Contact an agent
Home facts
- Year built:2020
- Listing ID #:722456960
- Added:38 day(s) ago
- Updated:September 11, 2026 at 06:25 AM
Rooms and interior
- Bedrooms:3
- Total bathrooms:2
- Full bathrooms:2
- Bathrooms Description:Soaking Tub
- Kitchen Description:Convection Oven, Dishwasher, Disposal, Free Standing Gas Range, Free Standing Refrigerator, Island, Microwave, Pantry, Plumbed For Icemaker, Quartz, Range Hood, Stainless Steel Appliance
- Basement Description:Crawl Space
Heating and cooling
- Cooling:Heat Pump
- Heating:Forced Air
Structure and exterior
- Roof:Composition
- Year built:2020
- Lot Features:Level
- Architectural Style:1 Story, Craftsman
- Exterior Features:Covered Patio, Fenced, Sprinkler
- Foundation Description:Concrete Perimeter
- Levels:1 Story
Schools
- High school:Sheldon
- Middle school:Cal Young
- Elementary school:Gilham
Utilities
- Water:Public Water
- Sewer:Public Sewer
Finances and disclosures
- Price:$775,000
- Tax amount:$7,686 (2025)
Features and amenities
- Laundry features:Washer/Dryer
- Amenities:Ceiling Fan, Double Pane Window(s), Garage Door Opener, High Ceilings, Laundry, Vinyl Frame Windows
Parking
- Total parking spaces:2
- Parking description:Driveway, On street
- Garage spaces:2
 All information provided is deemed reliable but is not guaranteed and should be independently verified. The content relating to real estate for sale on this web site comes in part from the IDX program of the RMLS of Portland Oregon. Real estate listings held by brokerage firms other than ERA Freeman & Associates, Realtors are marked with the RMLS logo and detailed information about these properties includes the names of the listing brokers. Copyright 2026 RMLS, Portland, Oregon. Last updated: September 11, 2026
New listings near 1549 Santiam Ave
- Open Sat, 11am to 2pmNew
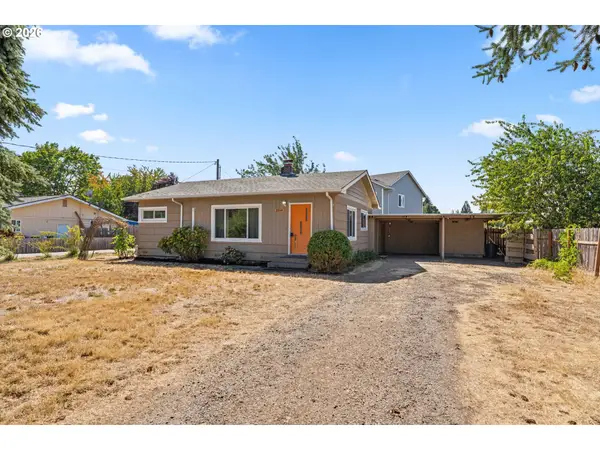 $355,000Active2 beds 1 baths1,140 sq. ft.
2250 Devos St, Eugene, OR 97402
MLS# 166997006Listed by: KELLER WILLIAMS REALTY EUGENE AND SPRINGFIELD - Open Sat, 11am to 1pmNew
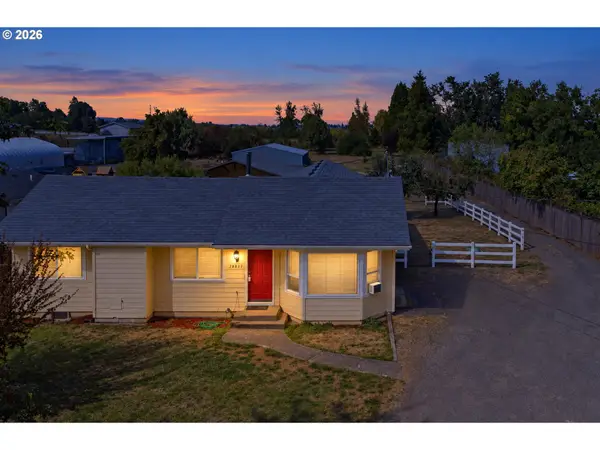 $575,000Active3 beds 2 baths1,760 sq. ft.
28821 Royal Ave, Eugene, OR 97402
MLS# 221729872Listed by: TIM DUNCAN REAL ESTATE - New
 $37,500Active2 beds 1 baths924 sq. ft.
1475 Green Acres Rd #123, Eugene, OR 97408
MLS# 289366121Listed by: VANTAGE POINT BROKERS, LLC - Open Sat, 1 to 3pmNew
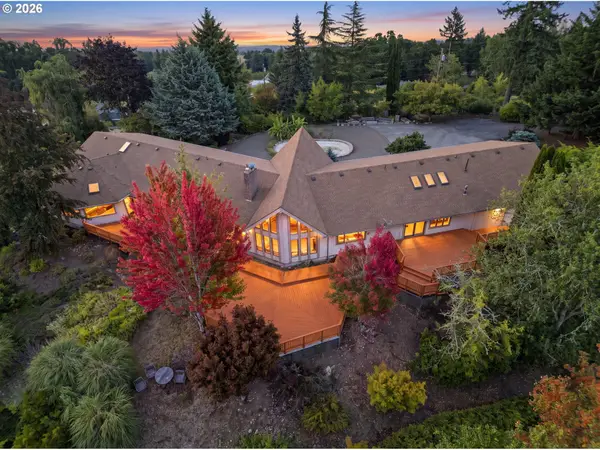 $1,099,000Active3 beds 5 baths3,966 sq. ft.
87188 Green Hill Rd, Eugene, OR 97402
MLS# 550065883Listed by: KELLER WILLIAMS THE COOLEY REAL ESTATE GROUP - New
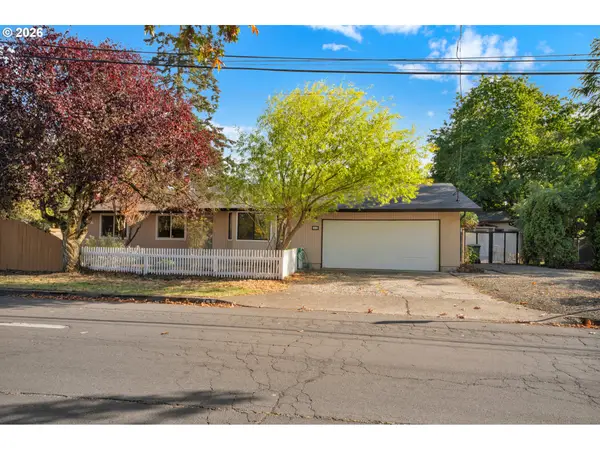 $385,000Active3 beds 2 baths1,224 sq. ft.
40 Briarcliff Dr, Eugene, OR 97404
MLS# 607092299Listed by: BENNETT & DEAN REAL ESTATE - New
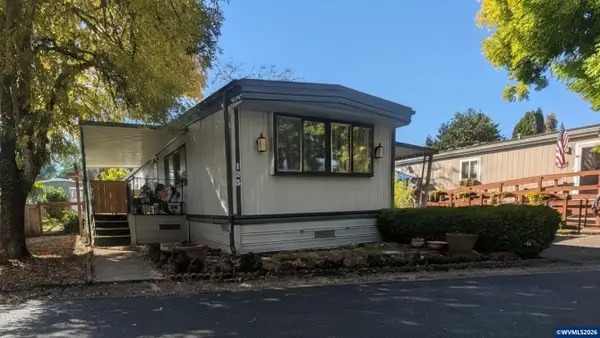 $37,500Active2 beds 1 baths924 sq. ft.
1475 Green Acres Rd, Eugene, OR 97408
MLS# 845565Listed by: VANTAGE POINT BROKERS, LLC - Open Sat, 12 to 2pmNew
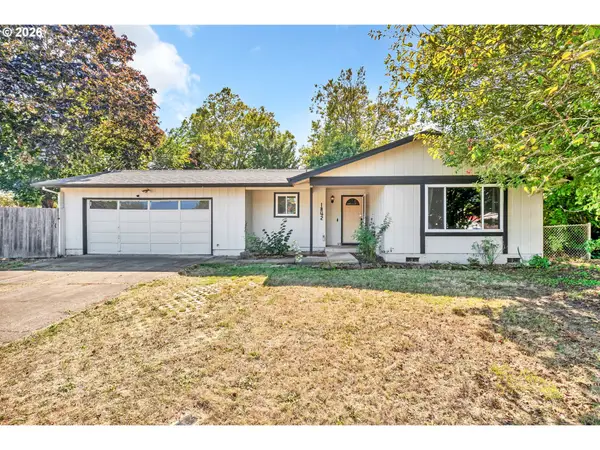 $350,000Active3 beds 1 baths1,052 sq. ft.
1842 Laveta Ln, Eugene, OR 97402
MLS# 339209868Listed by: PARKER HEIGHTS REALTY - Open Sun, 1 to 3pmNew
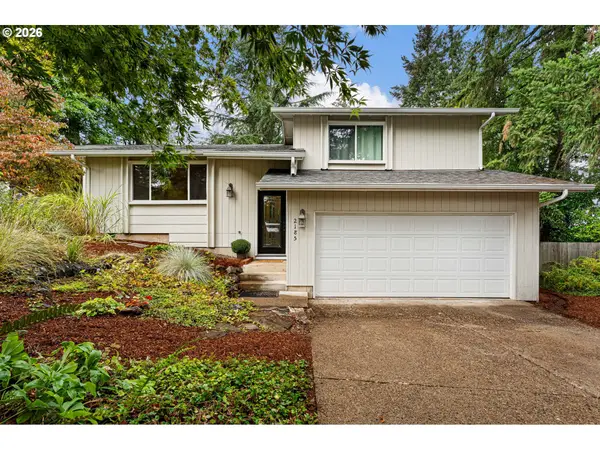 $475,000Active3 beds 2 baths1,685 sq. ft.
2185 W 27th Ave, Eugene, OR 97405
MLS# 392737865Listed by: BAILEY & HEISEY REAL ESTATE - Open Sat, 10am to 12pmNew
 $467,900Active3 beds 2 baths1,597 sq. ft.
4024 Kildare St, Eugene, OR 97404
MLS# 513008494Listed by: EUGENE'S ALTERNATIVE - New
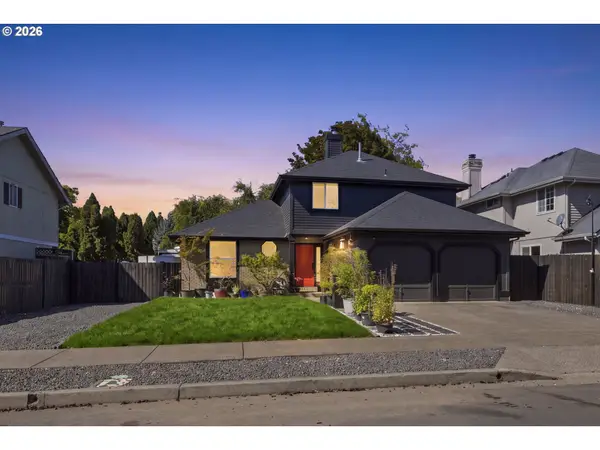 $550,000Active4 beds 2 baths1,696 sq. ft.
2076 Assumption St, Eugene, OR 97402
MLS# 529585372Listed by: KELLER WILLIAMS REALTY EUGENE AND SPRINGFIELD


Protect your home and budget from life's surprises with an Assurant Home Warranty, backed by a partner that supports you through every step of homeownership. Explore Plans.
© 2023 - 2026 ERA Franchise Systems LLC. All rights reserved. ERA Franchise Systems LLC fully supports the principles of the Fair Housing Act and the Equal Opportunity Act. ERA, ERA Real Estate powered, and their respective logos are registered service marks of ERA Franchise Systems LLC. Each office is independently owned and operated.