
1610 Cal Young Rd, Eugene, OR 97401
Local realty services provided by:ERA Freeman & Associates, Realtors
1610 Cal Young Rd,Eugene, OR 97401
$899,000
- 5 Beds
- 3 Baths
- 3,241 sq. ft.
- Single family
- Active
Listed by: tyler demers
Office: berkshire hathaway homeservices real estate professionals541-485-1400
MLS#:339352862
Source:PORTLAND
Price summary
- Price:$899,000
- Price per sq. ft.:$277.38
About this home
Introducing the Historic Cal Young House. Located in the heart of the Ferry Street Bridge area, 1610 Cal Young Road is a rare opportunity to own a piece of Eugene history on approximately .62 acres. Dating to the early 1900s, this home combines the charm and character of an older residence with numerous updates and a functional floor plan for today’s lifestyle. Original details include hardwood flooring, built-ins, period character, and sinks in nearly every bedroom.The main level features a bedroom, den/study, formal living room with adjacent dining room, and an updated kitchen with a large island, abundant storage, and sizeable pantry. Upstairs is the primary suite, three additional bedrooms (one with balcony access), and a spacious bonus area. The home also includes an attached one-car garage. A major highlight is the approximately 2,500-square-foot shop, offering concrete floors, three garage bays, a full bathroom, washer and dryer, and an abundance of room for storage, hobbies or projects. The home and shop are on separate tax lots, and both are included in the sale. Adding to the property's unique character is the historic brick milkhouse, currently used for storage and offering the potential for a wine room or other creative uses. A truly special property offering historic charm, thoughtful updates, substantial shop space, and a setting that is increasingly difficult to find in Eugene. The home is being sold as is....
Contact an agent
Home facts
- Year built:1913
- Listing ID #:339352862
- Added:1 day(s) ago
- Updated:October 02, 2026 at 09:24 PM
Rooms and interior
- Bedrooms:5
- Total bathrooms:3
- Full bathrooms:3
- Kitchen Description:Built In Refrigerator, Dishwasher, Disposal, Free Standing Gas Range, Island, Microwave, Pantry, Range Hood, Wine Cooler
- Basement Description:Crawl Space
- Living area:3,241 sq. ft.
Heating and cooling
- Cooling:Heat Pump
- Heating:Heat Pump
Structure and exterior
- Roof:Composition
- Year built:1913
- Building area:3,241 sq. ft.
- Lot area:0.62 Acres
- Lot Features:Level
- Architectural Style:2 Story, Custom Style
- Exterior Features:Covered Patio, Gazebo, RV Boat Storage, Workshop, Yard
- Levels:2 Stories
Schools
- High school:Sheldon
- Middle school:Cal Young
- Elementary school:Willagillespie
Utilities
- Water:Public Water
- Sewer:Public Sewer
Finances and disclosures
- Price:$899,000
- Price per sq. ft.:$277.38
- Tax amount:$8,679 (2025)
Features and amenities
- Amenities:Hardwood Floors, Laundry
Parking
- Total parking spaces:1
- Parking description:RV Access Parking
- Garage spaces:1
 All information provided is deemed reliable but is not guaranteed and should be independently verified. The content relating to real estate for sale on this web site comes in part from the IDX program of the RMLS of Portland Oregon. Real estate listings held by brokerage firms other than ERA Freeman & Associates, Realtors are marked with the RMLS logo and detailed information about these properties includes the names of the listing brokers. Copyright 2026 RMLS, Portland, Oregon. Last updated: October 2, 2026
New listings near 1610 Cal Young Rd
- Open Sat, 11am to 1pmNew
 $439,900Active3 beds 1 baths1,054 sq. ft.
1682 Larkspur Loop, Eugene, OR 97401
MLS# 141429673Listed by: HYBRID REAL ESTATE - New
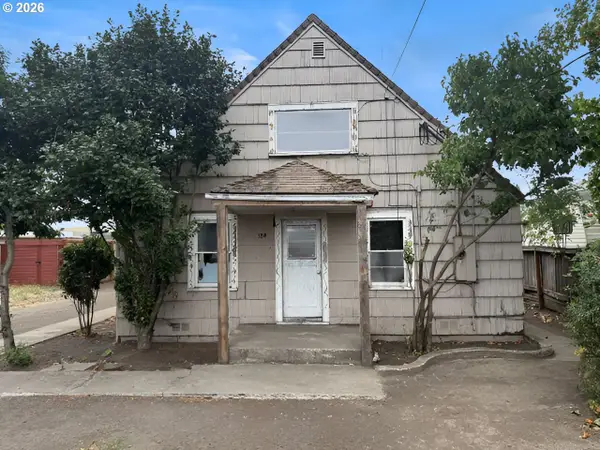 $169,900Active3 beds 1 baths1,048 sq. ft.
184 Iowa St, Eugene, OR 97402
MLS# 706875561Listed by: RE/MAX INTEGRITY - New
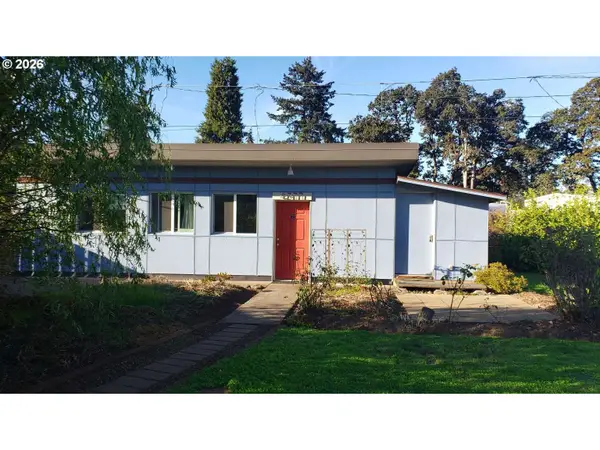 $270,000Active2 beds 1 baths700 sq. ft.
4377 E 20th Ave, Eugene, OR 97403
MLS# 132079353Listed by: LOWES FLAT FEE REALTY A HOMEZU PARTNER - New
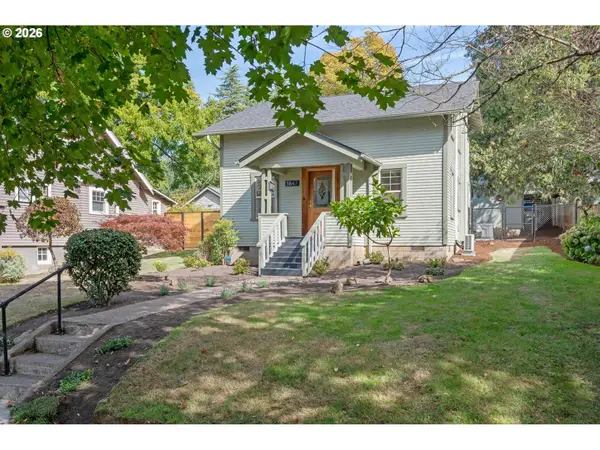 $615,000Active3 beds 2 baths1,443 sq. ft.
1847 Orchard St, Eugene, OR 97403
MLS# 390994632Listed by: HYBRID REAL ESTATE - New
 $385,000Active2 beds 2 baths1,460 sq. ft.
2295 Ridgeway Dr, Eugene, OR 97401
MLS# 560155076Listed by: BERKSHIRE HATHAWAY HOMESERVICES REAL ESTATE PROFESSIONALS - New
 $425,000Active1 beds 2 baths603 sq. ft.
3125 Portland St, Eugene, OR 97405
MLS# 566209821Listed by: GOLDEN REALTY - Open Sat, 10am to 12pmNew
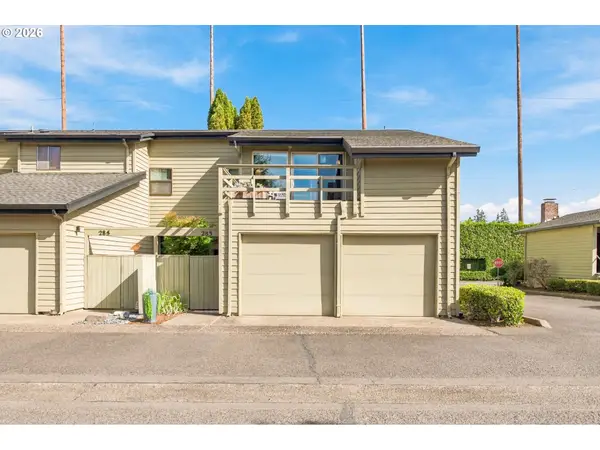 $379,000Active2 beds 3 baths1,309 sq. ft.
283 Country Club Rd, Eugene, OR 97401
MLS# 255844471Listed by: TRIPLE OAKS REALTY LLC - New
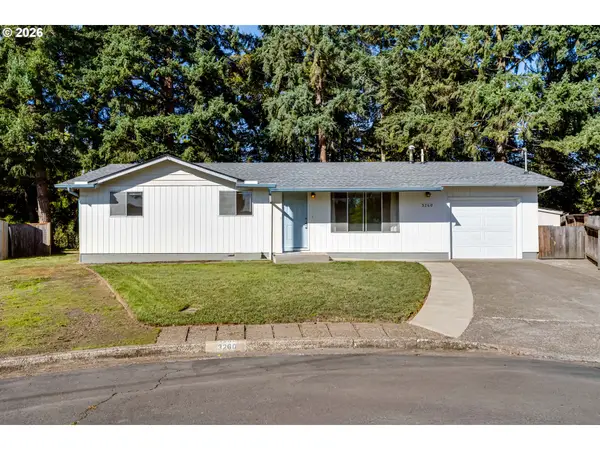 $329,975Active3 beds 1 baths920 sq. ft.
3260 Admiral St, Eugene, OR 97404
MLS# 622545691Listed by: KELLER WILLIAMS REALTY EUGENE AND SPRINGFIELD - New
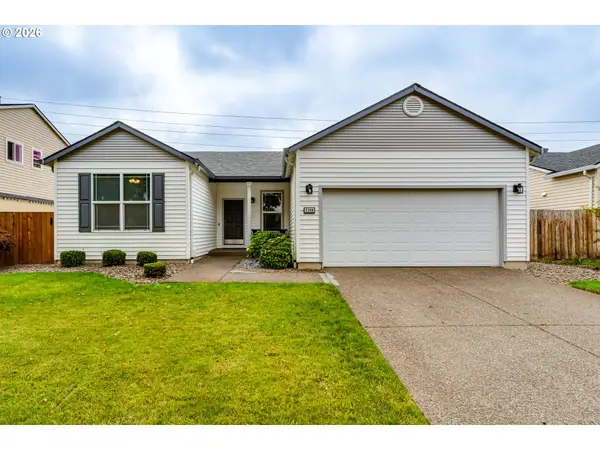 $449,975Active3 beds 2 baths1,515 sq. ft.
5398 Donohoe Ave, Eugene, OR 97402
MLS# 226628019Listed by: KELLER WILLIAMS REALTY EUGENE AND SPRINGFIELD


Protect your home and budget from life's surprises with an Assurant Home Warranty, backed by a partner that supports you through every step of homeownership. Explore Plans.
© 2023 - 2026 ERA Franchise Systems LLC. All rights reserved. ERA Franchise Systems LLC fully supports the principles of the Fair Housing Act and the Equal Opportunity Act. ERA, ERA Real Estate powered, and their respective logos are registered service marks of ERA Franchise Systems LLC. Each office is independently owned and operated.