
1699 N Terry (#63) St, Eugene, OR 97402
Local realty services provided by:Knipe Realty ERA Powered
Listed by: brandon schillingCell: 541-971-5317
Office: premiere property group, llc. albany541-730-4830
MLS#:845121
Source:OR_WVMLS
1699 N Terry (#63) St,Eugene, OR 97402
$119,500
- 3 Beds
- 1 Baths
- 1,318 sq. ft.
- Mobile / Manufactured
- Active
Price summary
- Price:$119,500
- Price per sq. ft.:$90.67
About this home
Welcome home to Woodland Park, a meticulously maintained gated community with many amenities including an indoor pool/hot tub, sauna, library, playground, multiple parks, and more! Here at unit 63 you'll find nearly 20k in recent upgrades and repairs on a beautifully landscaped lot. New interior paint, carpet, kitchen & bathroom flooring, and an entirely new back deck with plenty of room to relax & entertain guests. This home is move-in ready and eager for its next owner to add their own touch! (All interested purchasers MUST be approved by Woodland Park Estates in order to occupy any home within. Park space rent is $925.00)
Contact an agent
Home facts
- Year built:1990
- Listing ID #:845121
- Added:3 day(s) ago
- Updated:August 31, 2026 at 11:03 PM
Rooms and interior
- Bedrooms:3
- Total bathrooms:1
- Flooring:Carpet, Laminate
- Dining Description:Combination Dining Area
- Kitchen Description:Dishwasher, Disposal, Range: Electric
- Living area:1,318 sq. ft.
Structure and exterior
- Roof:Shingle
- Year built:1990
- Building area:1,318 sq. ft.
- Lot Features:Common
- Construction Materials:Fiber Cement
- Exterior Features:Deck, Partial Fenced Yard, Underground Sprinklers
Schools
- High school:Willamette
- Middle school:Prairie Mountain
- Elementary school:Prairie Mountain
Utilities
- Water:City, Private/Community/Dist
Finances and disclosures
- Price:$119,500
- Price per sq. ft.:$90.67
- Tax amount:$327 (2026)
Features and amenities
- Amenities:Electric Water Heater
Parking
- Parking description:Carport
 Based on information from Willamette Valley Multiple Listing Service, which neither guarantees nor is in any way responsible for its accuracy. All data is provided AS IS and with all faults. Data maintained by Willamette Valley Multiple Listing Service may not reflect all real estate activity in the market. OR_WVMLS Member Broker: Jeff Knipe
New listings near 1699 N Terry (#63) St
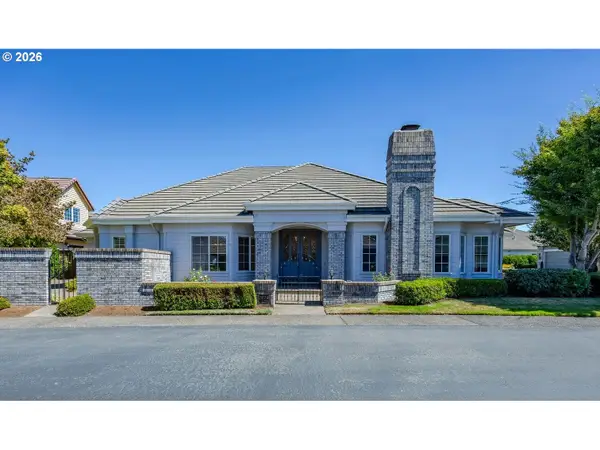 $689,900Active3 beds 2 baths2,147 sq. ft.
3279 Lakemont Dr, Eugene, OR 97408
MLS# 426188681Listed by: RE/MAX INTEGRITY- New
 $399,000Active3 beds 1 baths1,184 sq. ft.
126 E 19th Ave, Eugene, OR 97401
MLS# 498894765Listed by: BERKSHIRE HATHAWAY HOMESERVICES REAL ESTATE PROFESSIONALS - New
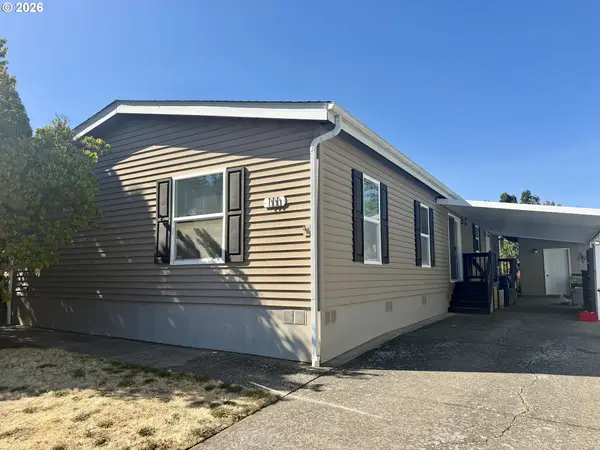 $132,750Active3 beds 2 baths1,762 sq. ft.
1699 N Terry St #111, Eugene, OR 97402
MLS# 724619601Listed by: MARTIN & CO REALTY - New
 $565,000Active3 beds 2 baths1,786 sq. ft.
4310 Altura St, Eugene, OR 97404
MLS# 725780678Listed by: MARTIN & CO REALTY 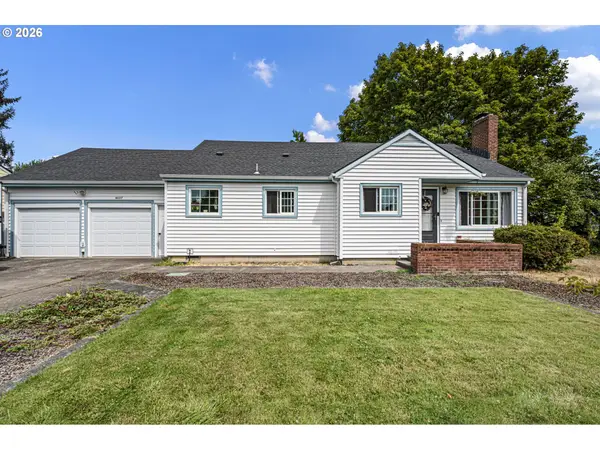 $429,900Active4 beds 2 baths2,060 sq. ft.
4027 Concord St, Eugene, OR 97402
MLS# 755103676Listed by: RE/MAX INTEGRITY- New
 $740,000Active4 beds 3 baths2,774 sq. ft.
721 Brookside Dr, Eugene, OR 97405
MLS# 253438582Listed by: UNITED REAL ESTATE PROPERTIES - New
 $460,000Active4 beds 2 baths1,267 sq. ft.
1572 Wilson Ct, Eugene, OR 97402
MLS# 573095640Listed by: FRANKLY REAL ESTATE - New
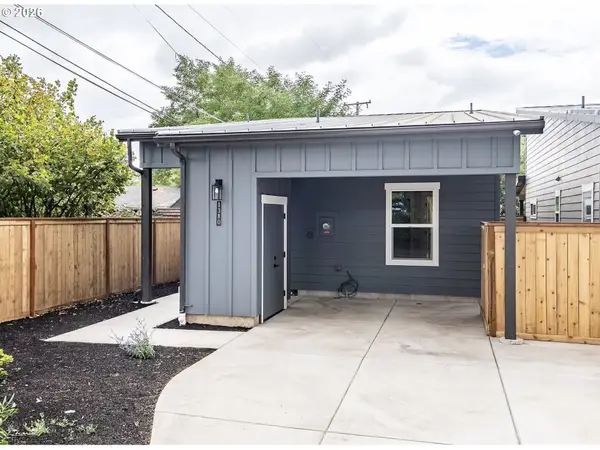 $342,900Active2 beds 1 baths869 sq. ft.
1392 Jacobs Dr, Eugene, OR 97402
MLS# 219525727Listed by: BEDORTHA BROKERAGE INC. - New
 $339,900Active2 beds 1 baths869 sq. ft.
1388 Jacobs Dr, Eugene, OR 97402
MLS# 419056707Listed by: BEDORTHA BROKERAGE INC. - Open Sat, 11am to 1pmNew
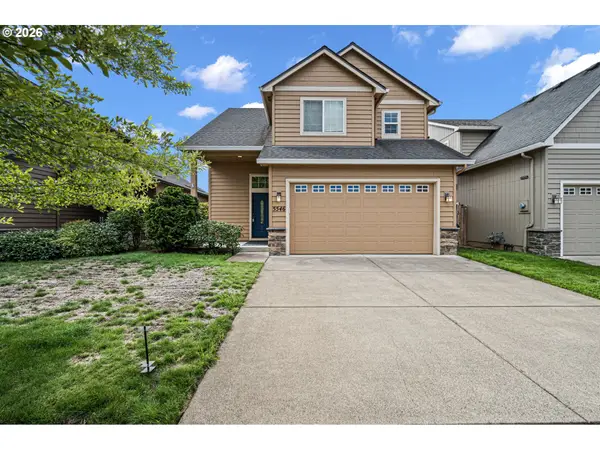 $424,900Active3 beds 3 baths1,644 sq. ft.
5546 King Arthur Ct, Eugene, OR 97402
MLS# 357929997Listed by: WONDERLAND REALTY LLC


Protect your home and budget from life's surprises with an Assurant Home Warranty, backed by a partner that supports you through every step of homeownership. Explore Plans.
© 2023 - 2026 ERA Franchise Systems LLC. All rights reserved. ERA Franchise Systems LLC fully supports the principles of the Fair Housing Act and the Equal Opportunity Act. ERA, ERA Real Estate powered, and their respective logos are registered service marks of ERA Franchise Systems LLC. Each office is independently owned and operated.