
1716 Parnell Dr, Eugene, OR 97404
Local realty services provided by:Knipe Realty ERA Powered
1716 Parnell Dr,Eugene, OR 97404
$420,000
- 3 Beds
- 2 Baths
- - sq. ft.
- Single family
- Sold
Listed by: beckie page
Office: harcourts west real estate541-654-4236
MLS#:259001093
Source:PORTLAND
Sorry, we are unable to map this address
Price summary
- Price:$420,000
About this home
Beautifully updated and move-in ready, this inviting single-level home offers the perfect blend of comfort, style, and functionality. Featuring 3 bedrooms and 2 bathrooms, you'll appreciate the warm wood flooring, and updated kitchen and bathrooms with granite countertops. The spacious living room, complete with a cozy fireplace, creates a welcoming place to gather. Major improvements provide lasting value, including HVAC system installed in 2022 and durable fiber cement siding. Step outside to a covered patio overlooking the fully fenced backyard—ideal for entertaining, relaxing, gardening, or letting pets play. RV parking offers added convenience for your recreational vehicles, trailer, or extra parking needs.Situated on a desirable corner lot in a convenient Eugene location close to parks, schools, shopping, and Beltline access, this home combines thoughtful updates with everyday practicality. With so much already completed, all that's left to do is move in and enjoy!
Contact an agent
Home facts
- Year built:1964
- Listing ID #:259001093
- Added:29 day(s) ago
- Updated:August 15, 2026 at 06:29 AM
Rooms and interior
- Bedrooms:3
- Total bathrooms:2
- Full bathrooms:2
- Kitchen Description:Dishwasher, Disposal, Free Standing Range, Free Standing Refrigerator, Granite, Microwave, Stainless Steel Appliance
- Basement Description:Crawl Space
Heating and cooling
- Cooling:Heat Pump
- Heating:Forced Air
Structure and exterior
- Roof:Composition
- Year built:1964
- Lot Features:Corner Lot, Level
- Architectural Style:1 Story
- Exterior Features:Covered Patio, Fenced, Outbuilding, RV Parking, Yard
- Foundation Description:Concrete Perimeter
- Levels:1 Story
Schools
- High school:North Eugene
- Middle school:Kelly
- Elementary school:Howard
Utilities
- Water:Public Water
- Sewer:Public Sewer
Finances and disclosures
- Price:$420,000
- Tax amount:$3,571 (2025)
Features and amenities
- Amenities:Double Pane Window(s), Garage Door Opener, Vinyl Frame Windows, Wall To Wall Carpet, Wood Floors
Parking
- Total parking spaces:2
- Parking description:Driveway
- Garage spaces:2
 All information provided is deemed reliable but is not guaranteed and should be independently verified. The content relating to real estate for sale on this web site comes in part from the IDX program of the RMLS of Portland Oregon. Real estate listings held by brokerage firms other than Knipe Realty ERA Powered are marked with the RMLS logo and detailed information about these properties includes the names of the listing brokers. Copyright 2026 RMLS, Portland, Oregon. Last updated: August 15, 2026
New listings near 1716 Parnell Dr
- New
 $619,000Active2 beds 1 baths1,274 sq. ft.
28884 Hillaire St, Eugene, OR 97401
MLS# 280926218Listed by: OREGON LIFE HOMES - New
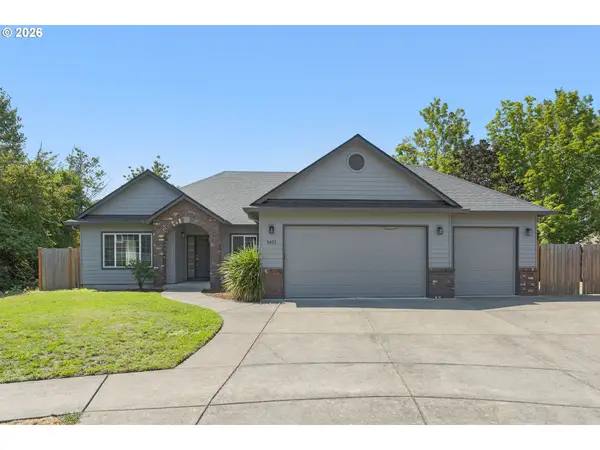 $515,000Active3 beds 2 baths1,741 sq. ft.
3421 Quail Ridge Ln, Eugene, OR 97404
MLS# 620972110Listed by: TRIPLE OAKS REALTY LLC - New
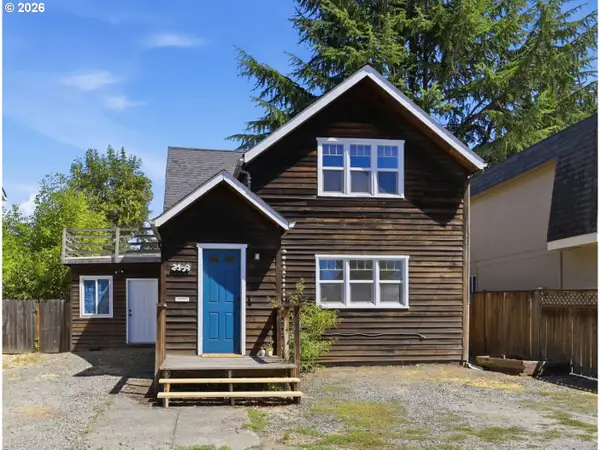 $479,000Active3 beds 2 baths1,508 sq. ft.
2459 Miami Ln, Eugene, OR 97403
MLS# 690676239Listed by: REAL BROKER - New
 $875,000Active2 beds 3 baths2,802 sq. ft.
755 Sand Ave, Eugene, OR 97401
MLS# 704099289Listed by: TRIPLE OAKS REALTY LLC - New
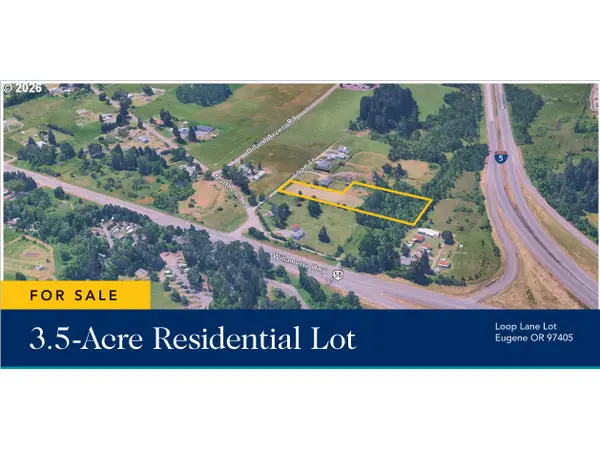 $334,900Active3.5 Acres
85808 Loop Ln, Eugene, OR 97405
MLS# 137052187Listed by: EVANS, ELDER, BROWN & SEUBERT - Open Sat, 1 to 3pmNew
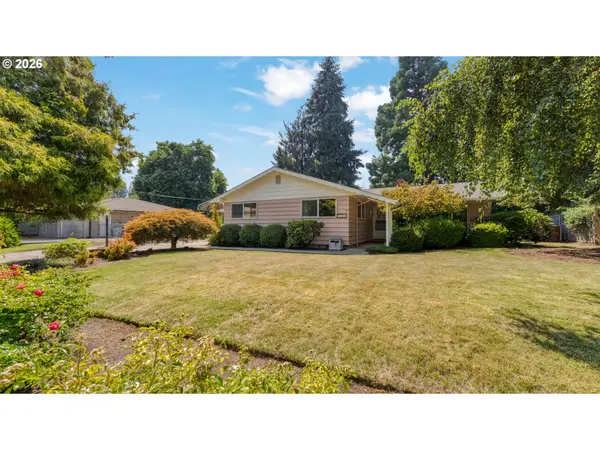 $460,000Active3 beds 2 baths1,540 sq. ft.
2844 Maranta St, Eugene, OR 97404
MLS# 179823092Listed by: LUX REALTY GROUP - New
 $649,000Active3 beds 2 baths2,020 sq. ft.
39 Ash St, Eugene, OR 97402
MLS# 287663479Listed by: TRIPLE OAKS REALTY LLC - New
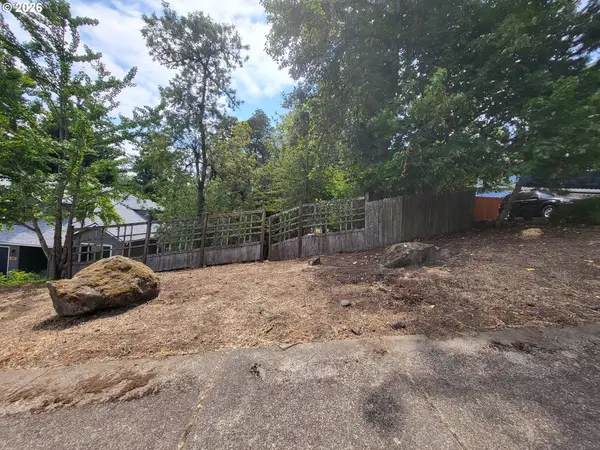 $130,000Active0.26 Acres
0 Dellwood Dr, Eugene, OR 97405
MLS# 310243298Listed by: HYBRID REAL ESTATE - New
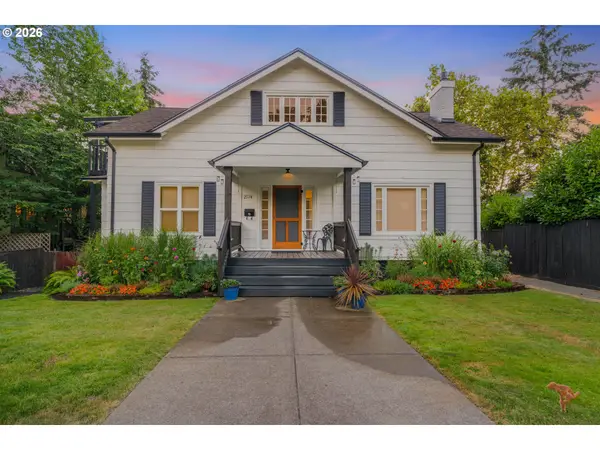 $759,000Active5 beds 5 baths3,842 sq. ft.
2774 Potter St, Eugene, OR 97405
MLS# 386196138Listed by: ELITE REALTY PROFESSIONALS - Open Sat, 1 to 3pmNew
 $875,000Active5 beds 3 baths3,462 sq. ft.
27 Marlboro Ln, Eugene, OR 97405
MLS# 447295103Listed by: HYBRID REAL ESTATE


Protect your home and budget from life's surprises with an Assurant Home Warranty, backed by a partner that supports you through every step of homeownership. Explore Plans.
© 2023 - 2026 ERA Franchise Systems LLC. All rights reserved. ERA Franchise Systems LLC fully supports the principles of the Fair Housing Act and the Equal Opportunity Act. ERA, ERA Real Estate powered, and their respective logos are registered service marks of ERA Franchise Systems LLC. Each office is independently owned and operated.