
1761 Russet Dr, Eugene, OR 97401
Local realty services provided by:Knipe Realty ERA Powered
Listed by: sandra moen, david leier
Office: berkshire hathaway homeservices real estate professionals541-485-1400
MLS#:636486011
Source:PORTLAND
Price summary
- Price:$539,000
- Price per sq. ft.:$294.21
About this home
MOTIVATED SELLERS! Well maintained single level home in a high-demand Ferry Street Bridge neighborhood! Quality construction by Ellison and Platz; sellers have the blueprints. The living and dining rooms are the center of this well-built home. The kitchen, with ample storage and all appliances included, is connected to a family room with a fireplace and a slider that provides access to the covered patio. The spacious primary bedroom has a walk-in closet and an en-suite bathroom with two sinks and a shower. A private, beautifully landscaped and fenced backyard is lushly planted with blueberries, roses, dahlias and more! High-cost items recently completed include: fresh interior paint, a newer roof and heating / cooling system. An oversized two car garage has built-in cabinets and a work bench. Additional parking, a 12’ x 8’ outbuilding and a woodshed are behind the fence next to the garage. Potential for an ADU! The RV parking area could lead to a possible site? Buyer to verify all information and conduct all due diligence. Call your agent for a showing today!...
Contact an agent
Home facts
- Year built:1977
- Subdivision & Development:FERRY STREET BRIDGE
- Listing ID #:636486011
- Added:54 day(s) ago
- Updated:September 17, 2026 at 07:39 AM
Rooms and interior
- Bedrooms:3
- Total bathrooms:2
- Full bathrooms:2
- Kitchen Description:Built In Range, Dishwasher, Disposal, Free Standing Refrigerator, Range Hood
- Basement Description:Crawl Space
- Living area:1,832 sq. ft.
Heating and cooling
- Cooling:Central Air
- Heating:Forced Air
Structure and exterior
- Roof:Composition
- Year built:1977
- Building area:1,832 sq. ft.
- Lot area:0.26 Acres
- Lot Features:Cul De Sac, Level, Public Road
- Architectural Style:1 Story, Ranch
- Exterior Features:Covered Patio, Fenced, Garden, Outbuilding, Patio, RV Boat Storage, RV Parking, Sprinkler, Yard
- Foundation Description:Concrete Perimeter
- Levels:1 Story
Schools
- High school:Sheldon
- Middle school:Cal Young
- Elementary school:Willagillespie
Utilities
- Water:Public Water
- Sewer:Public Sewer
Finances and disclosures
- Price:$539,000
- Price per sq. ft.:$294.21
- Tax amount:$6,699 (2025)
Features and amenities
- Amenities:Double Pane Window(s), Garage Door Opener, Wall To Wall Carpet
Parking
- Total parking spaces:2
- Parking description:Driveway, RV Access Parking
- Garage spaces:2
 All information provided is deemed reliable but is not guaranteed and should be independently verified. The content relating to real estate for sale on this web site comes in part from the IDX program of the RMLS of Portland Oregon. Real estate listings held by brokerage firms other than Knipe Realty ERA Powered are marked with the RMLS logo and detailed information about these properties includes the names of the listing brokers. Copyright 2026 RMLS, Portland, Oregon. Last updated: September 17, 2026
New listings near 1761 Russet Dr
- Open Sat, 12 to 3pmNew
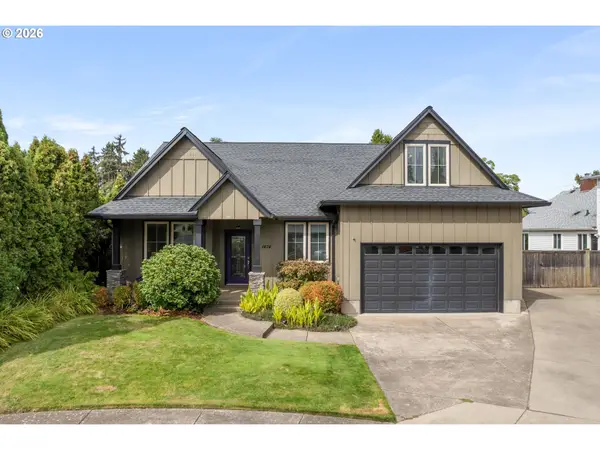 $635,000Active3 beds 3 baths2,558 sq. ft.
1474 Arondo Ct, Eugene, OR 97401
MLS# 456574213Listed by: HYBRID REAL ESTATE - New
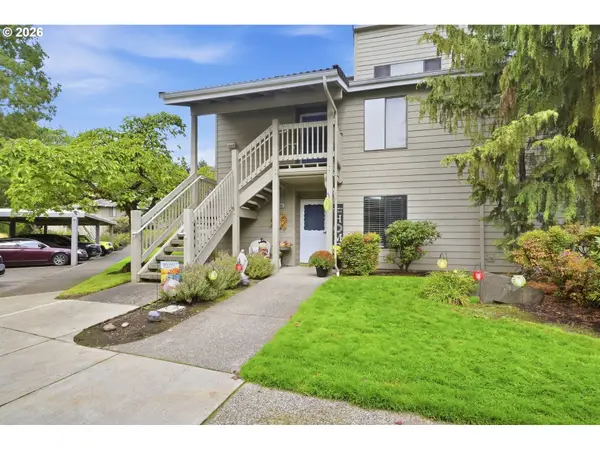 $327,000Active2 beds 1 baths956 sq. ft.
1932 Lake Isle Dr, Eugene, OR 97401
MLS# 318854824Listed by: BERKSHIRE HATHAWAY HOMESERVICES REAL ESTATE PROFESSIONALS - Open Sat, 10am to 12pmNew
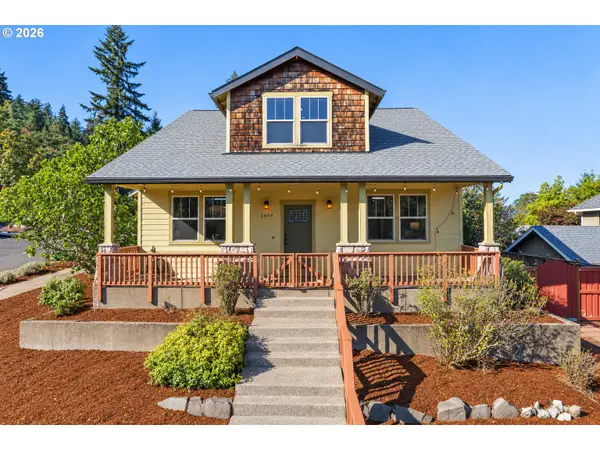 $650,000Active3 beds 3 baths2,392 sq. ft.
2659 Hendricks Ridge Dr, Eugene, OR 97403
MLS# 661754960Listed by: WINDERMERE RE LANE COUNTY - New
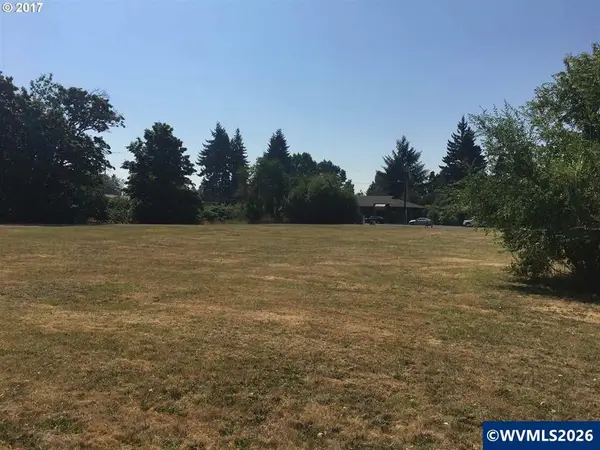 $2,200,000Active2 beds 1 baths470 sq. ft.
3835 River Rd, Eugene, OR 97404
MLS# 845724Listed by: COLDWELL BANKER MOUNTAIN WEST REAL ESTATE, INC. - New
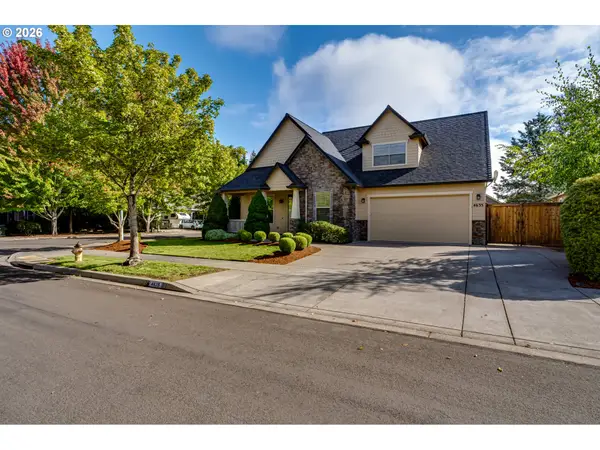 $650,000Active3 beds 3 baths2,604 sq. ft.
4635 Champagne Ln, Eugene, OR 97404
MLS# 702963845Listed by: GOLDEN REALTY - New
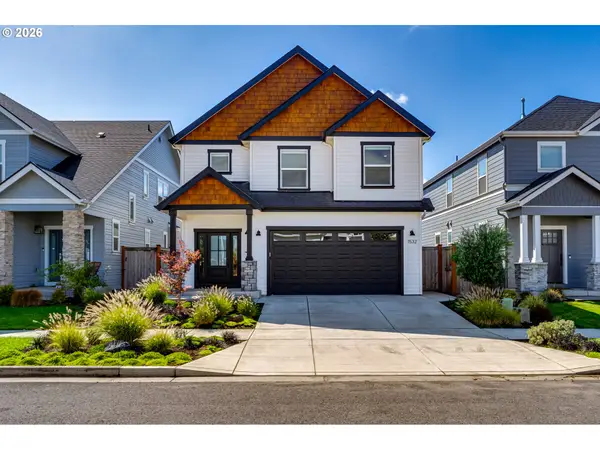 $635,000Active4 beds 3 baths1,934 sq. ft.
1532 Sand Trap Ln, Eugene, OR 97408
MLS# 506085401Listed by: WINDERMERE RE LANE COUNTY - New
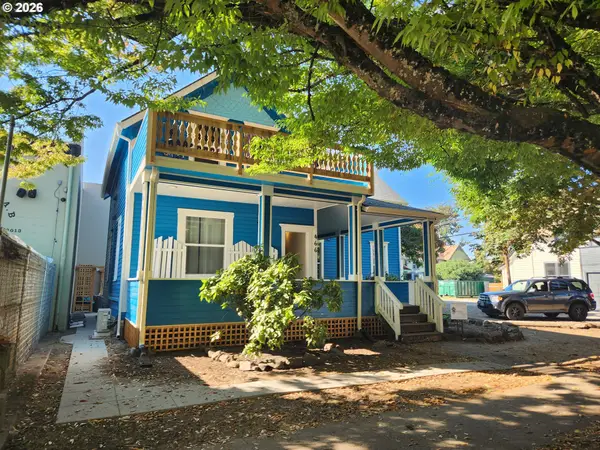 $700,000Active-- beds -- baths1,616 sq. ft.
466 Lincoln St, Eugene, OR 97401
MLS# 756269650Listed by: PREMIERE PROPERTY GROUP LLC - New
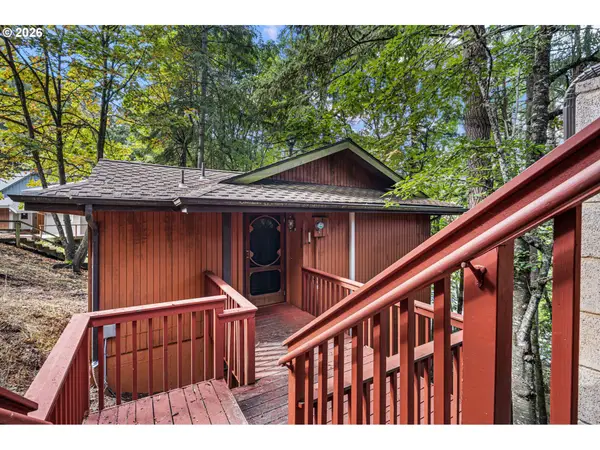 $319,000Active2 beds 3 baths1,268 sq. ft.
2730 Kismet Way, Eugene, OR 97405
MLS# 175662877Listed by: HYBRID REAL ESTATE 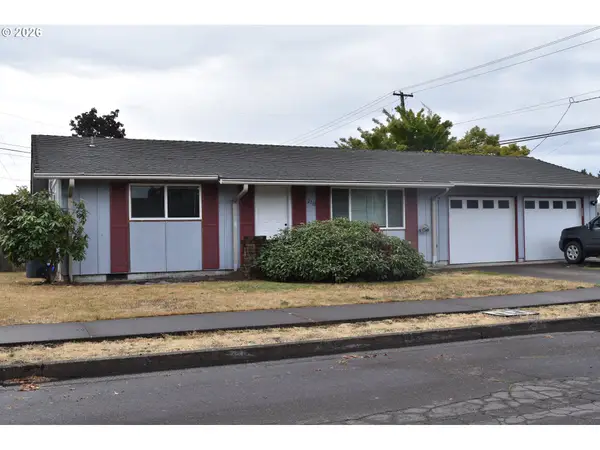 $550,000Active-- beds -- baths1,800 sq. ft.
2110 Birchwood Ave, Eugene, OR 97401
MLS# 171839336Listed by: SIGNATURE REALTY GROUP- Open Sat, 1 to 3pmNew
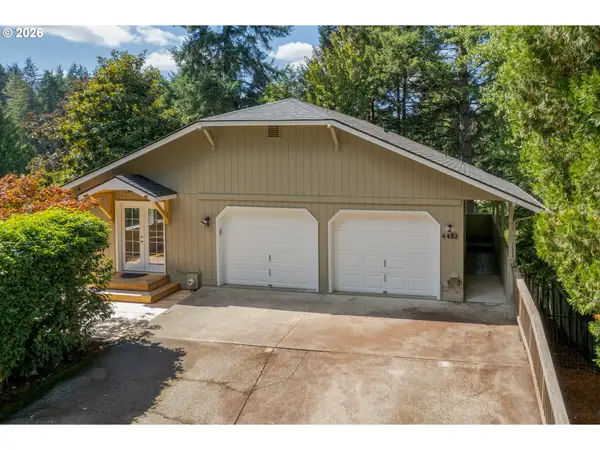 $539,000Active3 beds 3 baths1,749 sq. ft.
4482 Paddock Dr, Eugene, OR 97405
MLS# 103419100Listed by: HYBRID REAL ESTATE


Protect your home and budget from life's surprises with an Assurant Home Warranty, backed by a partner that supports you through every step of homeownership. Explore Plans.
© 2023 - 2026 ERA Franchise Systems LLC. All rights reserved. ERA Franchise Systems LLC fully supports the principles of the Fair Housing Act and the Equal Opportunity Act. ERA, ERA Real Estate powered, and their respective logos are registered service marks of ERA Franchise Systems LLC. Each office is independently owned and operated.