
1829 Russet Dr, Eugene, OR 97401
Local realty services provided by:ERA Freeman & Associates, Realtors
1829 Russet Dr,Eugene, OR 97401
$750,000
- 4 Beds
- 3 Baths
- 2,499 sq. ft.
- Single family
- Active
Listed by: roxanne wergeland
Office: icon real estate group541-915-2080
MLS#:652431312
Source:PORTLAND
Price summary
- Price:$750,000
- Price per sq. ft.:$300.12
About this home
Welcome to 1829 Russet Drive, a spacious and inviting home tucked away on a quiet cul-de-sac in Eugene’s desirable Ferry Street Bridge/Cal Young area. Offering approximately 2,499 square feet of living space, this four-bedroom, two-and-a-half-bath home provides plenty of room to live, work, entertain, and relax.Step inside to find an abundance of natural light, comfortable living spaces, and a warm, welcoming layout with beautiful hardwood floors, new carpet, new windows and heat pump. The kitchen has a walk in pantry and eating area connected to the family room creating an ideal gathering space, while four bedrooms upstairs include a spacious primary suite. Kitchen has been remodeled with quartz countertops, tile backsplash, stainless steel smart appliances and motion sensing faucet. A convenient main-level laundry room offers excellent storage and everyday functionality.Outside, enjoy a private, fenced backyard designed for relaxing and entertaining, complete with a patio and tool shed. The property also offers valuable boat storage on a large covered patio lined with decorative red brick and large concrete slab. A generous three-car garage, with one garage bay previously converted into an office—perfect for a home workspace or hobby room.Located in a peaceful treelined setting with convenient access to local amenities, schools, shopping, dining, and major transportation routes, this home combines space, privacy, and versatility in a sought-after location. Just minutes away, you’ll find the scenic Delta Ponds where Osprey soar overhead and great blue herons, turtles and ducks enjoy nature. Cul-de-sac connects to extensive trails leading to Bond Lane Park and the nearby bike path system, offering endless opportunities for enjoying the outdoors right out your back yard. Homes in this neighborhood don't last long, schedule your viewing now! It's a true gem....
Contact an agent
Home facts
- Year built:1983
- Listing ID #:652431312
- Added:45 day(s) ago
- Updated:October 01, 2026 at 12:04 PM
Rooms and interior
- Bedrooms:4
- Total bathrooms:3
- Full bathrooms:2
- Half bathrooms:1
- Kitchen Description:Built In Oven, Built In Range, Dishwasher, Disposal, ENERGY STAR Qualified Appliances, Free Standing Refrigerator, Microwave, Pantry, Quartz, Range Hood, Stainless Steel Appliance, Tile
- Basement Description:Crawl Space
- Living area:2,499 sq. ft.
Heating and cooling
- Cooling:Central Air, Heat Pump
- Heating:Forced Air 90+, Heat Pump
Structure and exterior
- Roof:Tile
- Year built:1983
- Building area:2,499 sq. ft.
- Lot area:0.18 Acres
- Lot Features:Cul De Sac, Level, Trees
- Architectural Style:2 Story, Custom Style
- Exterior Features:Covered Patio, Fenced, RV Boat Storage, Raised Beds, Sprinkler, Tool Shed, Yard
- Foundation Description:Concrete Perimeter
- Levels:2 Stories
Schools
- High school:Sheldon
- Middle school:Cal Young
- Elementary school:Willagillespie
Utilities
- Water:Public Water
- Sewer:Public Sewer
Finances and disclosures
- Price:$750,000
- Price per sq. ft.:$300.12
- Tax amount:$8,253 (2025)
Features and amenities
- Laundry features:Washer/Dryer
- Amenities:High Ceilings, High Speed Internet, Laundry, Triple Pane Windows, Vinyl Frame Windows, Wood Floors
Parking
- Total parking spaces:2
- Parking description:Driveway, On street
- Garage spaces:2
 All information provided is deemed reliable but is not guaranteed and should be independently verified. The content relating to real estate for sale on this web site comes in part from the IDX program of the RMLS of Portland Oregon. Real estate listings held by brokerage firms other than ERA Freeman & Associates, Realtors are marked with the RMLS logo and detailed information about these properties includes the names of the listing brokers. Copyright 2026 RMLS, Portland, Oregon. Last updated: October 1, 2026
New listings near 1829 Russet Dr
- New
 $549,900Active4 beds 3 baths2,121 sq. ft.
1490 W 26th Ave, Eugene, OR 97405
MLS# 609289441Listed by: WORKS REAL ESTATE - Open Sun, 10:30am to 12:30pmNew
 $565,000Active3 beds 3 baths1,742 sq. ft.
3570 Korbel St, Eugene, OR 97404
MLS# 365061869Listed by: COLDWELL BANKER PROFESSIONAL GROUP - Open Sun, 2 to 4pmNew
 $535,000Active3 beds 2 baths1,597 sq. ft.
2050 Mclean Blvd, Eugene, OR 97405
MLS# 758196769Listed by: TRIPLE OAKS REALTY LLC - New
 $83,343Active2 beds 2 baths1,344 sq. ft.
1199 N Terry St #242, Eugene, OR 97402
MLS# 257475039Listed by: UNITED REAL ESTATE PROPERTIES - New
 $579,000Active-- beds -- baths2,444 sq. ft.
2703 Taito St, Eugene, OR 97404
MLS# 445145177Listed by: TRIPLE OAKS REALTY LLC - Open Fri, 4 to 6pmNew
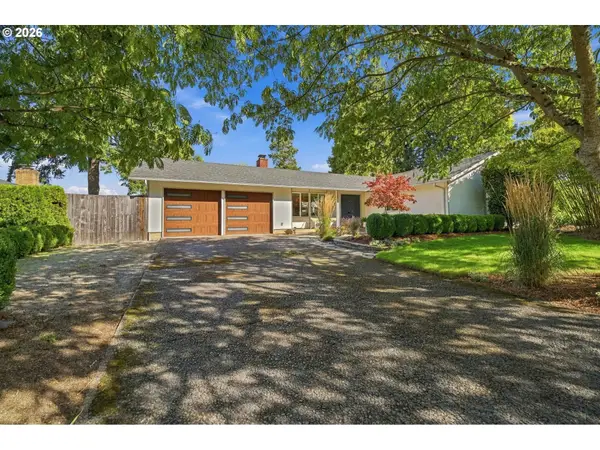 $499,000Active3 beds 2 baths1,196 sq. ft.
3465 Strathmore Pl, Eugene, OR 97405
MLS# 263792608Listed by: WINDERMERE RE LANE COUNTY - Open Sat, 12 to 3pmNew
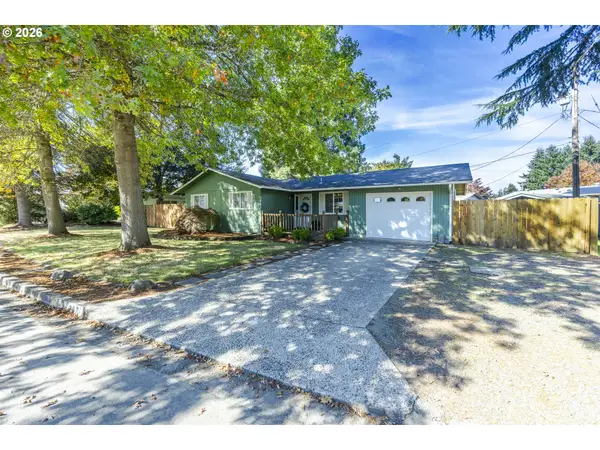 $399,000Active3 beds 1 baths950 sq. ft.
367 Limerick Ave, Eugene, OR 97404
MLS# 555423804Listed by: TRIPLE OAKS REALTY LLC - New
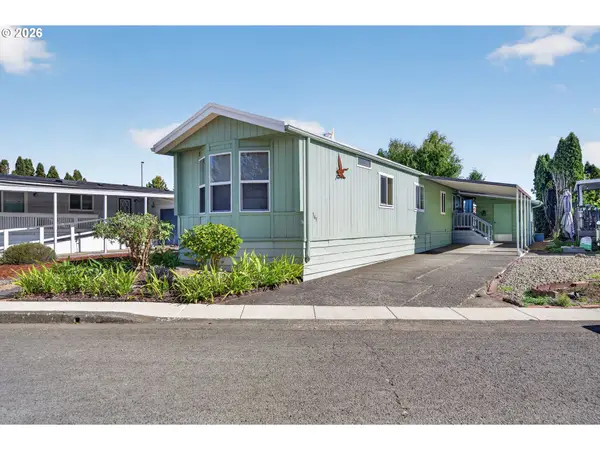 $72,000Active3 beds 2 baths938 sq. ft.
1199 N Terry St #345, Eugene, OR 97402
MLS# 195517055Listed by: RE/MAX INTEGRITY - New
 $269,000Active1 beds 1 baths680 sq. ft.
2083 Lake Isle Dr, Eugene, OR 97401
MLS# 350668748Listed by: TRIPLE OAKS REALTY LLC - New
 $220,000Active2 beds 2 baths1,404 sq. ft.
3700 Babcock Ln #127, Eugene, OR 97401
MLS# 618318557Listed by: COLDWELL BANKER PROFESSIONAL GROUP


Protect your home and budget from life's surprises with an Assurant Home Warranty, backed by a partner that supports you through every step of homeownership. Explore Plans.
© 2023 - 2026 ERA Franchise Systems LLC. All rights reserved. ERA Franchise Systems LLC fully supports the principles of the Fair Housing Act and the Equal Opportunity Act. ERA, ERA Real Estate powered, and their respective logos are registered service marks of ERA Franchise Systems LLC. Each office is independently owned and operated.