
1955 Arthur St, Eugene, OR 97405
Local realty services provided by:Knipe Realty ERA Powered
Listed by: nick shiversCell: 503-389-0821
Office: exp realty, llc.888-814-9613
MLS#:842360
Source:OR_WVMLS
1955 Arthur St,Eugene, OR 97405
$215,000
- 2 Beds
- 1 Baths
- 987 sq. ft.
- Single family
- Pending
Price summary
- Price:$215,000
- Price per sq. ft.:$217.83
About this home
Situated on a spacious .23-acre lot in West Eugene, this fixer upper property offers a fantastic opportunity for buyers looking to add value and make a home their own. The flexible floor plan includes 2 bedrooms, 1 bathroom, plus an upstairs bonus room that may serve as a third bedroom (buyer to verify). Natural light pours through the west-facing living room window, creating a bright and inviting space.
Contact an agent
Home facts
- Year built:1953
- Listing ID #:842360
- Added:104 day(s) ago
- Updated:September 30, 2026 at 09:21 AM
Rooms and interior
- Bedrooms:2
- Total bathrooms:1
- Full bathrooms:1
- Flooring:Carpet, Laminate, Tile, Vinyl
- Dining Description:Combination Dining Area, On Level 1
- Kitchen Description:Dishwasher, Microwave Included, On Level 1, Range: Built-In
- Bedroom Description:Master Bedroom on Level 1
- Living area:987 sq. ft.
Heating and cooling
- Heating:Wood
Structure and exterior
- Roof:Composition
- Year built:1953
- Building area:987 sq. ft.
- Lot area:0.23 Acres
- Architectural Style:2 Story
- Construction Materials:Wood
- Exterior Features:Deck, Underground Sprinklers
- Foundation Description:Continuous
Schools
- High school:Churchill
- Elementary school:Cesar Chavez
Utilities
- Water:City
- Sewer:City Sewer
Finances and disclosures
- Price:$215,000
- Price per sq. ft.:$217.83
- Tax amount:$2,773 (2025)
Features and amenities
- Amenities:Area/Room For RV, Electric Water Heater
Parking
- Parking description:Attached Garage
- Garage spaces:1
 Based on information from Willamette Valley Multiple Listing Service, which neither guarantees nor is in any way responsible for its accuracy. All data is provided AS IS and with all faults. Data maintained by Willamette Valley Multiple Listing Service may not reflect all real estate activity in the market. OR_WVMLS Member Broker: Jeff Knipe
New listings near 1955 Arthur St
- New
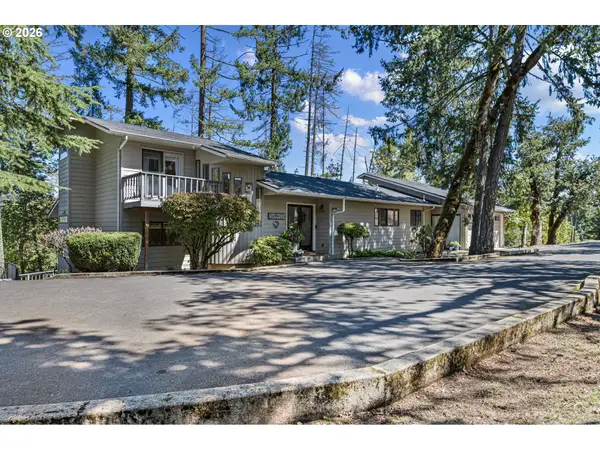 $1,145,000Active4 beds 3 baths2,001 sq. ft.
34846 Matthews Rd, Eugene, OR 97405
MLS# 235262924Listed by: OREGON LIFE HOMES - New
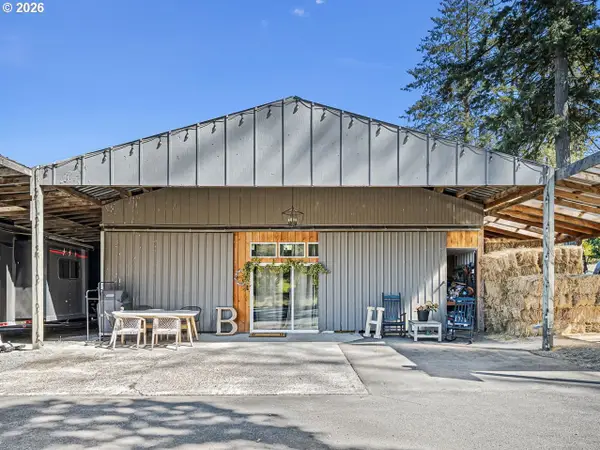 $425,000Active1.47 Acres
34844 Matthews Rd, Eugene, OR 97405
MLS# 741114880Listed by: OREGON LIFE HOMES - New
 $1,490,000Active3 beds 3 baths2,001 sq. ft.
34846 Matthews Rd, Eugene, OR 97405
MLS# 766210620Listed by: OREGON LIFE HOMES - New
 $460,000Active4 beds 2 baths1,750 sq. ft.
4488 Knoop Ave, Eugene, OR 97402
MLS# 532680704Listed by: COLDWELL BANKER PROFESSIONAL - New
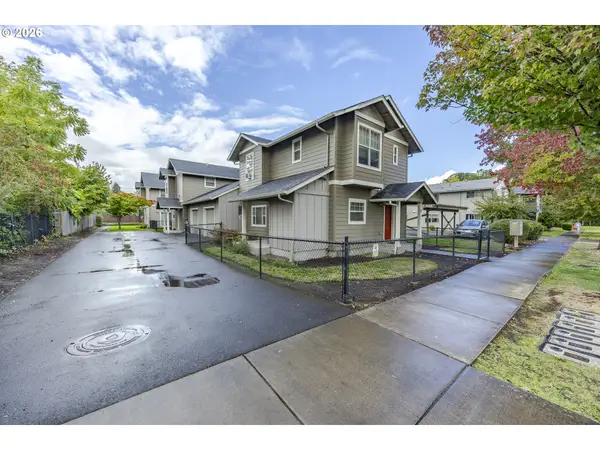 $2,870,000Active-- beds -- baths4,274 sq. ft.
25 N Jefferson Aly, Eugene, OR 97402
MLS# 664097248Listed by: TRIPLE OAKS REALTY LLC - New
 $599,000Active3 beds 2 baths1,231 sq. ft.
85806 Loop Ln, Eugene, OR 97405
MLS# 146854222Listed by: EVANS, ELDER, BROWN & SEUBERT - New
 $430,900Active4 beds 3 baths1,792 sq. ft.
5780 Bainbridge Rd, Eugene, OR 97402
MLS# 485200196Listed by: LENNAR SALES CORP - New
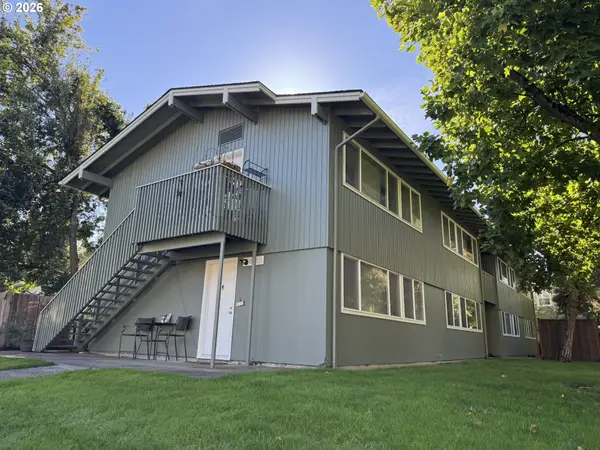 $572,500Active-- beds -- baths2,322 sq. ft.
2180 W 17th Ct, Eugene, OR 97402
MLS# 186103269Listed by: JENNINGS GROUP INC - New
 $615,000Active4 beds 3 baths1,953 sq. ft.
4791 Larkwood St, Eugene, OR 97405
MLS# 384147947Listed by: HEART AND HOME REAL ESTATE - New
 $699,900Active4 beds 2 baths2,391 sq. ft.
2811 Timberline Dr, Eugene, OR 97405
MLS# 652754656Listed by: PREMIER RE & PROPERTY MNGMNT


Protect your home and budget from life's surprises with an Assurant Home Warranty, backed by a partner that supports you through every step of homeownership. Explore Plans.
© 2023 - 2026 ERA Franchise Systems LLC. All rights reserved. ERA Franchise Systems LLC fully supports the principles of the Fair Housing Act and the Equal Opportunity Act. ERA, ERA Real Estate powered, and their respective logos are registered service marks of ERA Franchise Systems LLC. Each office is independently owned and operated.