
2230 Azure St, Eugene, OR 97401
Local realty services provided by:Knipe Realty ERA Powered
2230 Azure St,Eugene, OR 97401
$465,000
- 3 Beds
- 2 Baths
- - sq. ft.
- Single family
- Sold
Listed by: gina dhom, brian cannon
Office: windermere re lane county541-484-2022
MLS#:727847571
Source:PORTLAND
Sorry, we are unable to map this address
Price summary
- Price:$465,000
About this home
Welcome to this adorable Ferry Street Bridge home in the sought after Sheldon neighborhood. Set on a quiet street, yet close to so much, this house sits on a large lot just under 1/4 acre. This well maintained home with 3 bedrooms and 1.1 baths features an on-demand H2O system, gas fireplace, mini split AC, a fully updated kitchen, fresh interior paint and new carpet. Enjoy the primary bedroom with attached ensuite and bonus room that would be perfect for a second living room, home office or gym. The dining room opens directly to the fully fenced and spacious backyard where you’ll find a wood deck already wired for a hot tub/ spa, raised garden beds and large in-ground pool. The two-car attached garage has laundry hookups and includes washer/ dryer. Conveniently located just blocks from shopping, restaurants, schools and golfing. Contact your agent for a private tour today!
Contact an agent
Home facts
- Year built:1964
- Listing ID #:727847571
- Added:46 day(s) ago
- Updated:September 01, 2026 at 06:27 AM
Rooms and interior
- Bedrooms:3
- Total bathrooms:2
- Full bathrooms:1
- Half bathrooms:1
- Kitchen Description:Dishwasher, Disposal, Double Oven, ENERGY STAR Qualified Appliances, Free Standing Gas Range, Free Standing Refrigerator, Pantry, Plumbed For Icemaker, Quartz, Range Hood, Stainless Steel Appliance
- Basement Description:Crawl Space
Heating and cooling
- Heating:Ceiling, Mini Split, Radiant
Structure and exterior
- Roof:Composition
- Year built:1964
- Lot Features:Level, Public Road, Trees
- Architectural Style:1 Story, Ranch
- Exterior Features:Deck, Fenced, Garden, Outbuilding, Patio, Public Road, Raised Beds, Tool Shed, Yard
- Foundation Description:Concrete Perimeter
- Levels:1 Story
Schools
- High school:Sheldon
- Middle school:Monroe
- Elementary school:Willagillespie
Utilities
- Water:Public Water
- Sewer:Public Sewer
Finances and disclosures
- Price:$465,000
- Tax amount:$4,633 (2025)
Features and amenities
- Laundry features:Washer/Dryer
- Amenities:Double Pane Window(s), Garage Door Opener, High Speed Internet, Tile Floor, Vinyl Frame Windows, Wall To Wall Carpet
Parking
- Total parking spaces:2
- Parking description:Driveway, On street
- Garage spaces:2
 All information provided is deemed reliable but is not guaranteed and should be independently verified. The content relating to real estate for sale on this web site comes in part from the IDX program of the RMLS of Portland Oregon. Real estate listings held by brokerage firms other than Knipe Realty ERA Powered are marked with the RMLS logo and detailed information about these properties includes the names of the listing brokers. Copyright 2026 RMLS, Portland, Oregon. Last updated: September 1, 2026
New listings near 2230 Azure St
- New
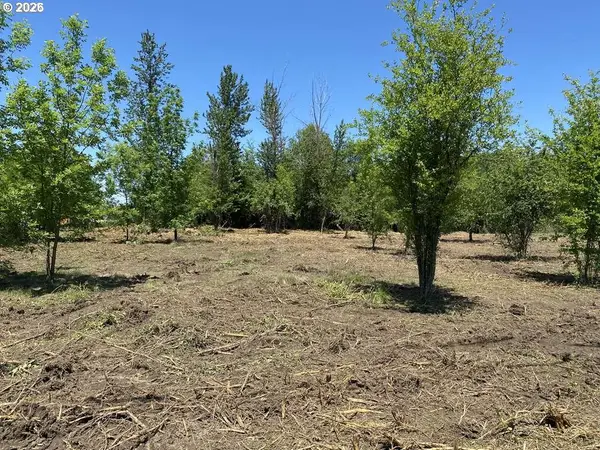 $129,000Active0.5 Acres
W. 11th, Eugene, OR 97402
MLS# 634109175Listed by: RED BARN PROPERTIES LLC - New
 $129,000Active0.93 Acres
W 11th, Eugene, OR 97402
MLS# 665079836Listed by: RED BARN PROPERTIES LLC 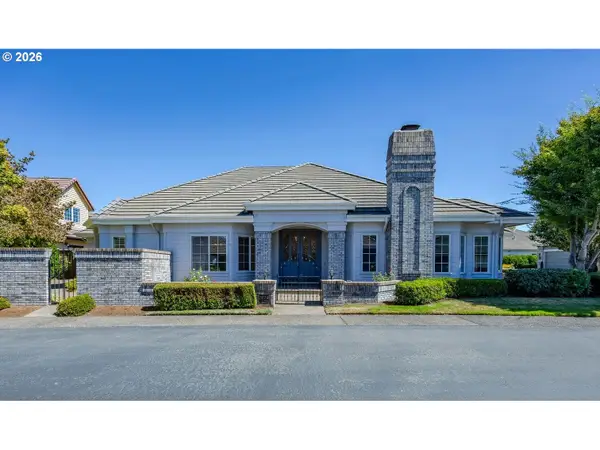 $689,900Active3 beds 2 baths2,147 sq. ft.
3279 Lakemont Dr, Eugene, OR 97408
MLS# 426188681Listed by: RE/MAX INTEGRITY- New
 $399,000Active3 beds 1 baths1,184 sq. ft.
126 E 19th Ave, Eugene, OR 97401
MLS# 498894765Listed by: BERKSHIRE HATHAWAY HOMESERVICES REAL ESTATE PROFESSIONALS - New
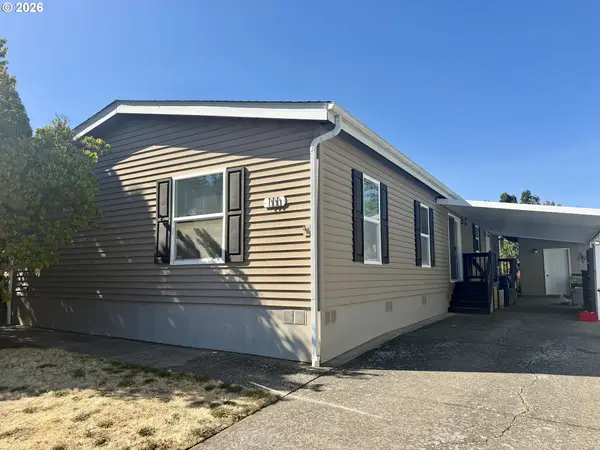 $132,750Active3 beds 2 baths1,762 sq. ft.
1699 N Terry St #111, Eugene, OR 97402
MLS# 724619601Listed by: MARTIN & CO REALTY - New
 $565,000Active3 beds 2 baths1,786 sq. ft.
4310 Altura St, Eugene, OR 97404
MLS# 725780678Listed by: MARTIN & CO REALTY 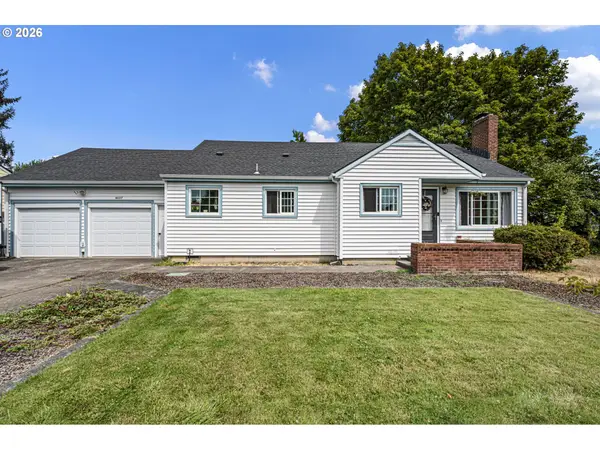 $429,900Active4 beds 2 baths2,060 sq. ft.
4027 Concord St, Eugene, OR 97402
MLS# 755103676Listed by: RE/MAX INTEGRITY- Open Sat, 12 to 2pmNew
 $740,000Active4 beds 3 baths2,774 sq. ft.
721 Brookside Dr, Eugene, OR 97405
MLS# 253438582Listed by: UNITED REAL ESTATE PROPERTIES - New
 $460,000Active4 beds 2 baths1,267 sq. ft.
1572 Wilson Ct, Eugene, OR 97402
MLS# 573095640Listed by: FRANKLY REAL ESTATE - New
 $342,900Active2 beds 1 baths869 sq. ft.
1392 Jacobs Dr, Eugene, OR 97402
MLS# 219525727Listed by: BEDORTHA BROKERAGE INC.


Protect your home and budget from life's surprises with an Assurant Home Warranty, backed by a partner that supports you through every step of homeownership. Explore Plans.
© 2023 - 2026 ERA Franchise Systems LLC. All rights reserved. ERA Franchise Systems LLC fully supports the principles of the Fair Housing Act and the Equal Opportunity Act. ERA, ERA Real Estate powered, and their respective logos are registered service marks of ERA Franchise Systems LLC. Each office is independently owned and operated.