
2264 Blue Heron Ln, Eugene, OR 97402
Local realty services provided by:ERA Freeman & Associates, Realtors
2264 Blue Heron Ln,Eugene, OR 97402
$599,900
- 4 Beds
- 3 Baths
- 2,732 sq. ft.
- Single family
- Active
Listed by: joshua sayre
Office: exp realty llc.888-814-9613
MLS#:564213685
Source:PORTLAND
Price summary
- Price:$599,900
- Price per sq. ft.:$219.58
About this home
Wake to sunrise over the lake, coffee in hand, as ducks glide by and osprey and eagles soar overhead. Tucked at the end of a quiet lane, this light-filled retreat blends privacy with everyday comfort. Brazilian cherry floors and custom built-ins frame the gas fireplace, and French doors open to a lakeside deck and covered patio for year-round outdoor living. The kitchen features a granite-topped center island, and a dedicated office anchors the main level. Upstairs, the primary suite offers lake views, a sitting room, walk-in closet, and jetted tub. A flexible bonus room suits media, gym, or hobby use. Outside, terraced gardens bloom with star jasmine and wisteria. More than a home, this is lakeside living at its most peaceful.
Contact an agent
Home facts
- Year built:2005
- Listing ID #:564213685
- Added:33 day(s) ago
- Updated:August 24, 2026 at 11:39 AM
Rooms and interior
- Bedrooms:4
- Total bathrooms:3
- Full bathrooms:2
- Half bathrooms:1
- Kitchen Description:Free Standing Range, Free Standing Refrigerator, Granite
- Living area:2,732 sq. ft.
Heating and cooling
- Cooling:Central Air
- Heating:Heat Pump
Structure and exterior
- Roof:Composition
- Year built:2005
- Building area:2,732 sq. ft.
- Lot area:0.19 Acres
- Lot Features:Pond, Sloped, Trees
- Architectural Style:2 Story, Contemporary
- Exterior Features:RV Parking
- Foundation Description:Concrete Perimeter
- Levels:2 Stories
Schools
- High school:Willamette
- Middle school:Shasta
- Elementary school:Clear Lake
Utilities
- Water:Public Water
- Sewer:Public Sewer
Finances and disclosures
- Price:$599,900
- Price per sq. ft.:$219.58
- Tax amount:$5,990 (2025)
Features and amenities
- Amenities:Hardwood Floors, Tile Floor
Parking
- Total parking spaces:2
- Parking description:Driveway
- Garage spaces:2
 All information provided is deemed reliable but is not guaranteed and should be independently verified. The content relating to real estate for sale on this web site comes in part from the IDX program of the RMLS of Portland Oregon. Real estate listings held by brokerage firms other than ERA Freeman & Associates, Realtors are marked with the RMLS logo and detailed information about these properties includes the names of the listing brokers. Copyright 2026 RMLS, Portland, Oregon. Last updated: August 24, 2026
New listings near 2264 Blue Heron Ln
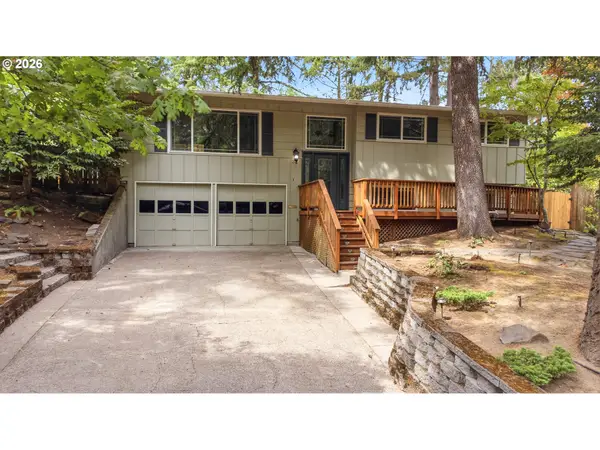 $565,000Active4 beds 2 baths1,868 sq. ft.
30 Coachman Dr, Eugene, OR 97405
MLS# 211554511Listed by: KELLER WILLIAMS REALTY EUGENE AND SPRINGFIELD- New
 $510,000Active3 beds 2 baths2,346 sq. ft.
1052 W 10th Ave, Eugene, OR 97402
MLS# 243381535Listed by: YOU'RE HOME REAL ESTATE INC - New
 $97,000Active3 beds 2 baths1,344 sq. ft.
4900 Royal Ave #73, Eugene, OR 97402
MLS# 691917841Listed by: HYBRID REAL ESTATE - New
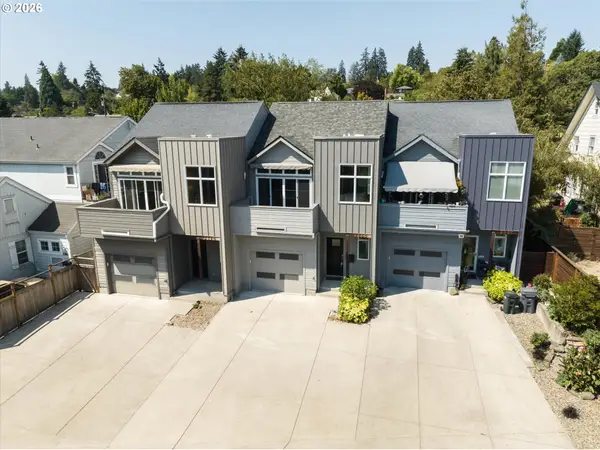 $499,000Active2 beds 3 baths1,252 sq. ft.
2330 Willamette St, Eugene, OR 97405
MLS# 775058704Listed by: KELLER WILLIAMS REALTY EUGENE AND SPRINGFIELD - New
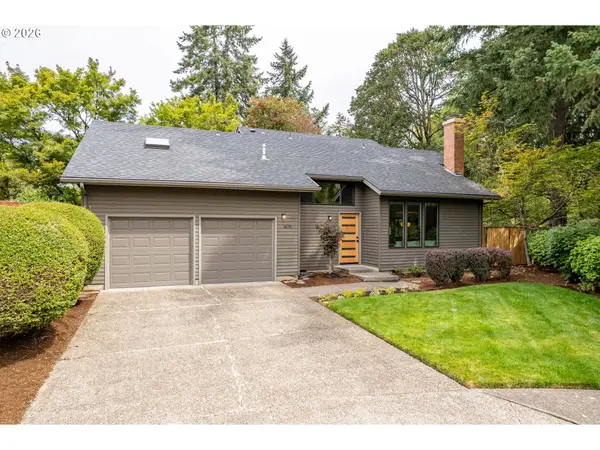 $539,900Active3 beds 3 baths1,702 sq. ft.
1878 Russet Dr, Eugene, OR 97401
MLS# 310815211Listed by: HYBRID REAL ESTATE - New
 $149,000Active0.24 Acres
Old Dillard Rd, Eugene, OR 97405
MLS# 502363030Listed by: KELLER WILLIAMS THE COOLEY REAL ESTATE GROUP 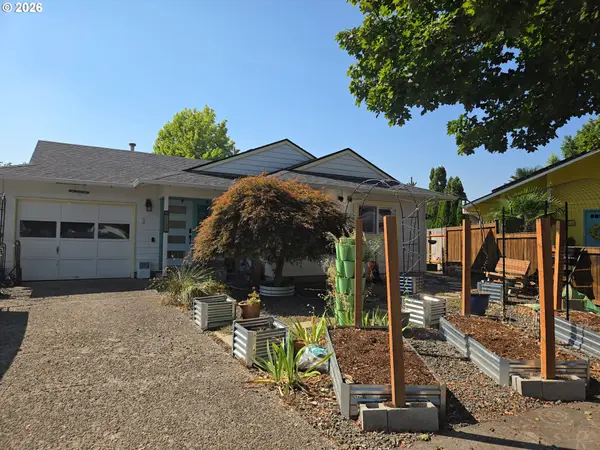 $330,000Pending2 beds 1 baths804 sq. ft.
1123 Tyson Ln, Eugene, OR 97404
MLS# 596698106Listed by: EMERALD VALLEY REAL ESTATE- New
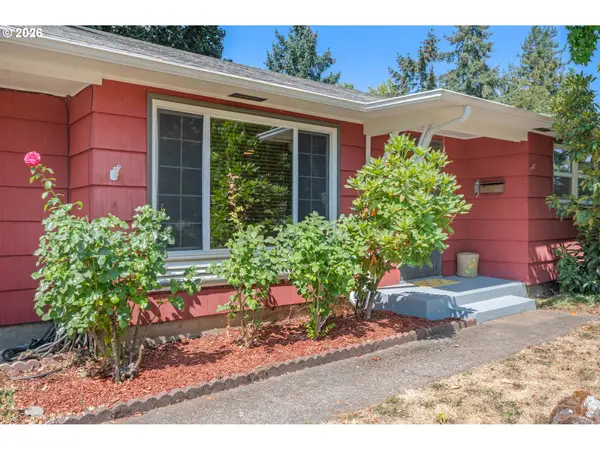 $380,000Active3 beds 1 baths1,012 sq. ft.
880 Hughes St, Eugene, OR 97402
MLS# 327011426Listed by: RISE REALTY NW - New
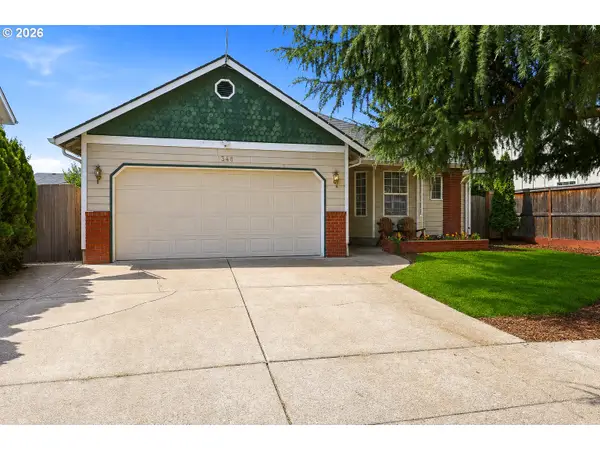 $409,000Active3 beds 2 baths1,217 sq. ft.
1348 Keller St, Eugene, OR 97404
MLS# 669940460Listed by: KELLER WILLIAMS REALTY EUGENE AND SPRINGFIELD - Open Sat, 1 to 3pmNew
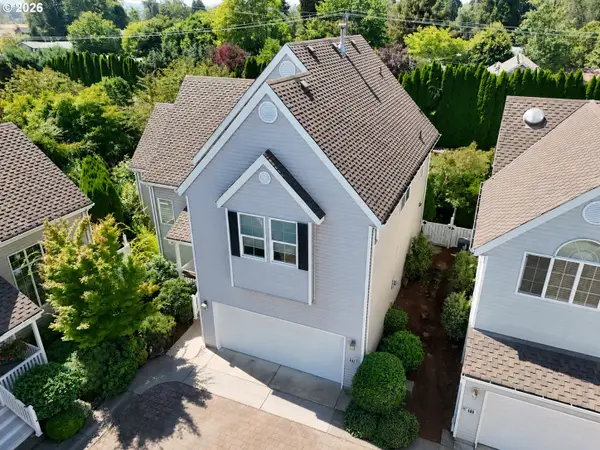 $485,000Active3 beds 3 baths1,720 sq. ft.
482 Covey Ln, Eugene, OR 97401
MLS# 266991857Listed by: HORSEPOWER REAL ESTATE


Protect your home and budget from life's surprises with an Assurant Home Warranty, backed by a partner that supports you through every step of homeownership. Explore Plans.
© 2023 - 2026 ERA Franchise Systems LLC. All rights reserved. ERA Franchise Systems LLC fully supports the principles of the Fair Housing Act and the Equal Opportunity Act. ERA, ERA Real Estate powered, and their respective logos are registered service marks of ERA Franchise Systems LLC. Each office is independently owned and operated.