
2430 Wilson Dr, Eugene, OR 97405
Local realty services provided by:ERA Freeman & Associates, Realtors
2430 Wilson Dr,Eugene, OR 97405
$1,100,000
- 3 Beds
- 3 Baths
- 4,729 sq. ft.
- Single family
- Active
Listed by: shyann harrington
Office: knipe realty era powered541-246-7198
MLS#:742268581
Source:PORTLAND
Price summary
- Price:$1,100,000
- Price per sq. ft.:$232.61
About this home
NEW PRICE — READY TO MOVE! Perched in the South Eugene hills with beautiful city views, this 4,729 sq. ft. mid-century modern home offers a rare combination of space, character, and flexibility. Currently operating as an Airbnb, the property features 3 bedrooms, 3 full bathrooms, a dedicated office, expansive decks, multiple living areas, and an indoor pool and hot tub that can be enjoyed year-round.The main level showcases vaulted and beamed ceilings, hardwood floors, a dramatic floor-to-ceiling stone fireplace, and large windows that take advantage of the surrounding views. The updated kitchen features quartz countertops, a large island, stainless steel appliances, and generous workspace, while the spacious primary suite includes a walk-in closet, soaking tub, and walk-in shower.The lower level offers a second kitchen, family room with fireplace and wet bar, additional bedrooms, office space, and wine cellar, creating excellent flexibility for guests, extended living, entertaining, or continued short-term rental use. A three-car attached garage provides additional parking and storage.Tucked into the South Eugene hills while remaining conveniently located to shopping, dining, schools, and everyday amenities, this one-of-a-kind property offers privacy, city views, incredible square footage, and features rarely found together in Eugene. Preferred lender temporary rate buydown available for qualified buyers; ask your agent for details....
Contact an agent
Home facts
- Year built:1968
- Listing ID #:742268581
- Added:194 day(s) ago
- Updated:September 06, 2026 at 11:43 AM
Rooms and interior
- Bedrooms:3
- Total bathrooms:3
- Full bathrooms:3
- Bathrooms Description:Jetted Tub, Soaking Tub
- Kitchen Description:Built In Oven, Convection Oven, Cooktop, Dishwasher, Disposal, ENERGY STAR Qualified Appliances, Free Standing Refrigerator, Island, Microwave, Pantry, Quartz, Range Hood, Stainless Steel Appliance, Wine Cooler
- Living area:4,729 sq. ft.
Heating and cooling
- Cooling:Central Air
- Heating:Forced Air 90, Heat Pump
Structure and exterior
- Roof:Composition
- Year built:1968
- Building area:4,729 sq. ft.
- Lot area:0.24 Acres
- Architectural Style:2 Story, Mid Century Modern
- Exterior Features:Deck, Free Standing Hot Tub, Patio, Sprinkler
- Foundation Description:Concrete Perimeter
- Levels:2 Stories
Schools
- High school:Churchill
- Middle school:Arts & Tech
- Elementary school:Cesar Chavez
Utilities
- Water:Public Water
- Sewer:Public Sewer
Finances and disclosures
- Price:$1,100,000
- Price per sq. ft.:$232.61
- Tax amount:$11,026 (2025)
Features and amenities
- Laundry features:Washer/Dryer
- Amenities:Double Pane Window(s), Hardwood Floors, High Ceilings, Jetted Tub, Laundry, Vaulted Ceiling, Wall To Wall Carpet
Parking
- Total parking spaces:3
- Parking description:Off Street, Parking Pad
- Garage spaces:3
 All information provided is deemed reliable but is not guaranteed and should be independently verified. The content relating to real estate for sale on this web site comes in part from the IDX program of the RMLS of Portland Oregon. Real estate listings held by brokerage firms other than ERA Freeman & Associates, Realtors are marked with the RMLS logo and detailed information about these properties includes the names of the listing brokers. Copyright 2026 RMLS, Portland, Oregon. Last updated: September 6, 2026
New listings near 2430 Wilson Dr
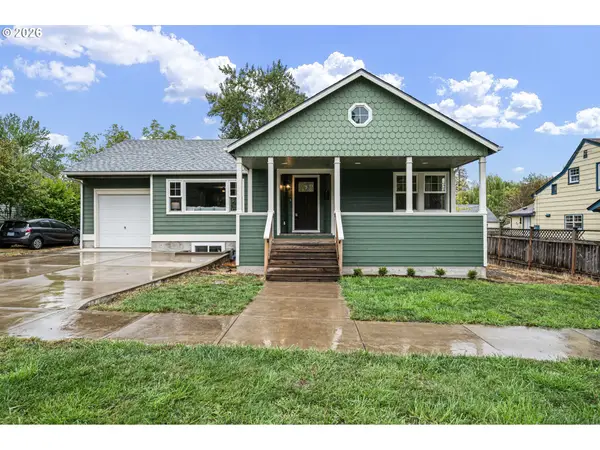 $889,000Active5 beds 3 baths2,806 sq. ft.
1624 Walnut St, Eugene, OR 97403
MLS# 442487264Listed by: HYBRID REAL ESTATE- Open Mon, 1 to 3pmNew
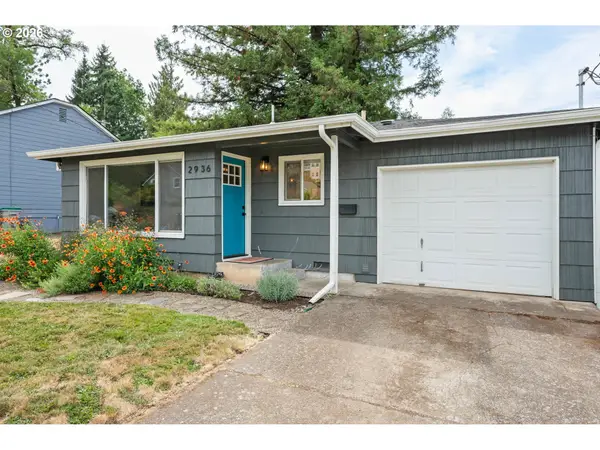 $430,000Active2 beds 1 baths730 sq. ft.
2936 Olive St, Eugene, OR 97405
MLS# 274773701Listed by: HYBRID REAL ESTATE - New
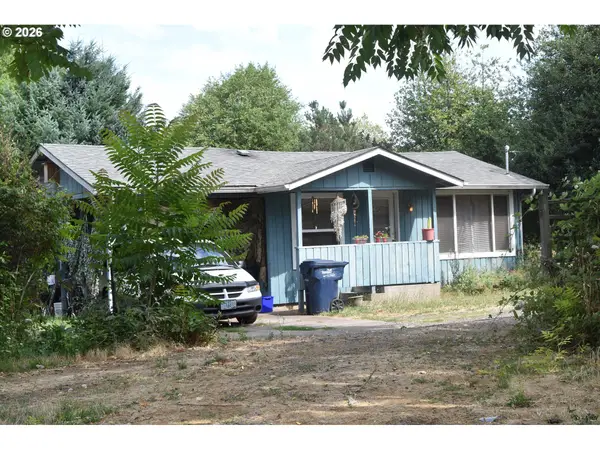 $335,000Active2 beds 1 baths576 sq. ft.
109 Mcclure Ln, Eugene, OR 97404
MLS# 427849902Listed by: SIGNATURE REALTY GROUP - Open Sun, 12 to 2pmNew
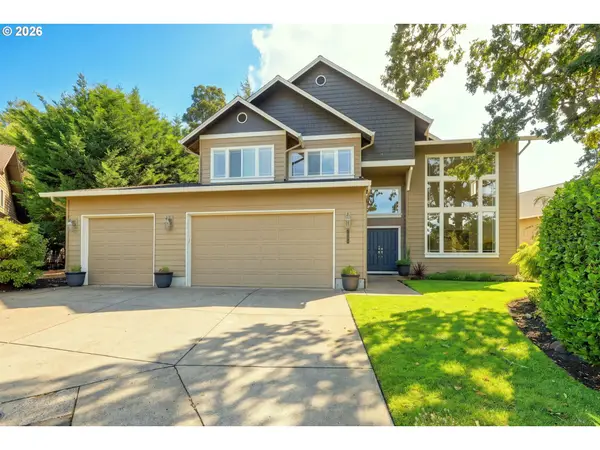 $750,000Active4 beds 3 baths2,856 sq. ft.
3324 Bentley Ave, Eugene, OR 97405
MLS# 115364717Listed by: ICON REAL ESTATE GROUP - New
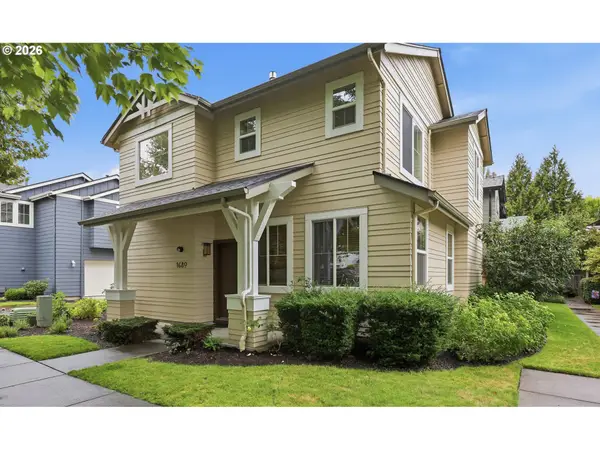 $409,900Active3 beds 3 baths1,519 sq. ft.
1680 Riley Ln, Eugene, OR 97402
MLS# 542161238Listed by: BETTER HOMES AND GARDENS REAL ESTATE EQUINOX - New
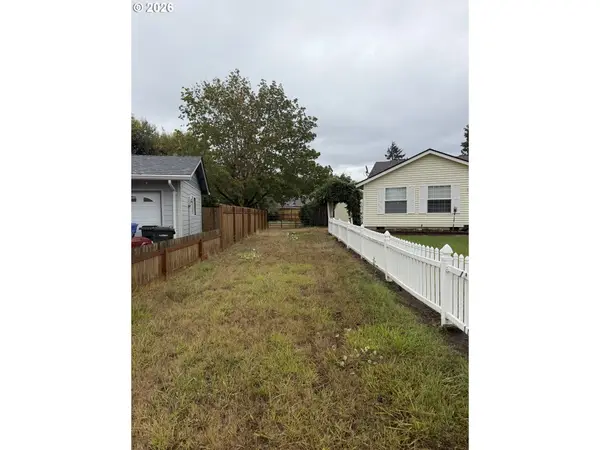 $116,000Active0.27 Acres
Elizabeth St, Eugene, OR 97405
MLS# 561807149Listed by: WINDERMERE RE LANE COUNTY - New
 $54,900Active2 beds 1 baths564 sq. ft.
555 N Danebo Ave #130, Eugene, OR 97402
MLS# 109951751Listed by: HYBRID REAL ESTATE - New
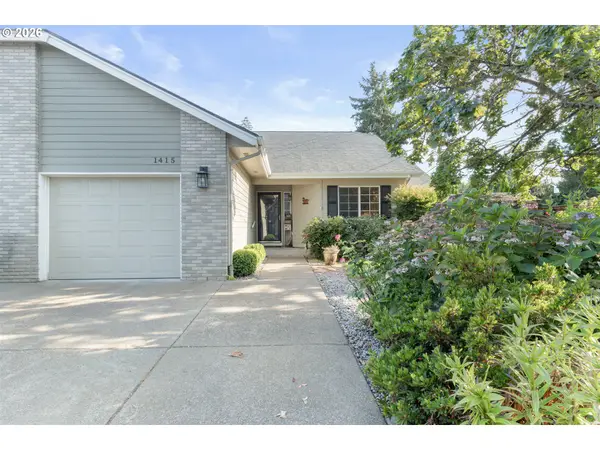 $430,000Active2 beds 2 baths1,274 sq. ft.
1415 Gilham Rd, Eugene, OR 97401
MLS# 584473360Listed by: XP REALTY LLC - New
 $45,000Active2 beds 1 baths924 sq. ft.
4531 Franklin Blvd #A, Eugene, OR 97403
MLS# 163930249Listed by: WORLD WIDE REALTY INC - New
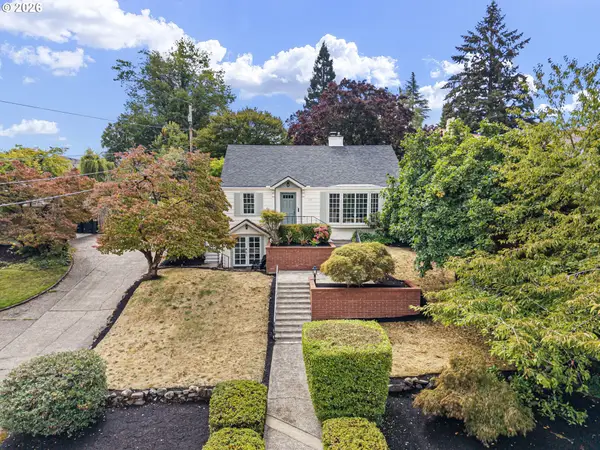 $899,000Active4 beds 3 baths3,006 sq. ft.
158 W 21st Ave, Eugene, OR 97405
MLS# 338503829Listed by: ICON REAL ESTATE GROUP


Protect your home and budget from life's surprises with an Assurant Home Warranty, backed by a partner that supports you through every step of homeownership. Explore Plans.
© 2023 - 2026 ERA Franchise Systems LLC. All rights reserved. ERA Franchise Systems LLC fully supports the principles of the Fair Housing Act and the Equal Opportunity Act. ERA, ERA Real Estate powered, and their respective logos are registered service marks of ERA Franchise Systems LLC. Each office is independently owned and operated.