
252 Foxtail Dr, Eugene, OR 97401
Local realty services provided by:ERA Freeman & Associates, Realtors
252 Foxtail Dr,Eugene, OR 97401
$340,000
- 2 Beds
- 2 Baths
- 1,271 sq. ft.
- Single family
- Active
Listed by: greg messick
Office: realtynet, llc.503-300-6330
MLS#:717487769
Source:PORTLAND
Price summary
- Price:$340,000
- Price per sq. ft.:$267.51
- Monthly HOA dues:$425
About this home
PRICE REDUCTION! SELLER TO PAY $2,300 November Special Assessment toward completion of HOA exterior painting project. Come see this 2-bedroom, 1.5-bath contemporary townhouse in Eugene's wooded Southeast Hills! The living room features a stunning focal wall with diagonal wood planking, soaring vaulted ceilings, exposed wood beams, and oversized windows overlooking a tree-lined skyline. A unique corner fireplace is perfect for enjoying cool Pacific Northwest evenings. Step outside and enjoy the peaceful setting from the front deck overlooking the neighborhood or the private back deck nestled among the trees. The functional kitchen features newer stainless steel appliances and quartz countertops. Upstairs, the primary bedroom has a walk-in closet and floor-to-ceiling mirrors. The upstairs bathroom was recently renovated with new LVT flooring, shower tile, vanity, and fixtures. Pergo flooring runs throughout the home. An extra-deep two-car garage offers plenty of space for vehicles, tools, and outdoor gear. Situated close to bus routes, hiking trails, and 10 minutes from Downtown, this townhome is in the ideal location for enjoying the best that Eugene has to offer! HOA dues include exterior maintenance, landscaping, sewer, water, and garbage service, making this home easy to care for. Homeowners enjoy access to a nearby pool and gym! Recent updates include: New GE fridge (2025), new LG washer/dryer (2023), new GE dishwasher (2022), Bosch mini-split HVAC (2021), renovated bathroom, cedar back deck, and much more! New roof in 2022. Exterior paint to be completed late July 2026....
Contact an agent
Home facts
- Year built:1975
- Listing ID #:717487769
- Added:35 day(s) ago
- Updated:July 29, 2026 at 11:39 AM
Rooms and interior
- Bedrooms:2
- Total bathrooms:2
- Full bathrooms:2
- Kitchen Description:Dishwasher, Disposal, Free Standing Range, Free Standing Refrigerator, Microwave
- Living area:1,271 sq. ft.
Heating and cooling
- Heating:Ductless, Mini Split
Structure and exterior
- Roof:Composition, Shingle
- Year built:1975
- Building area:1,271 sq. ft.
- Lot area:0.04 Acres
- Lot Features:Gentle Sloping, Wooded
- Architectural Style:Contemporary, Townhouse
- Exterior Features:Deck
- Foundation Description:Block
- Levels:2 Stories
Schools
- High school:South Eugene
- Middle school:Spencer Butte
- Elementary school:Edgewood
Utilities
- Water:Public Water
- Sewer:Public Sewer
Finances and disclosures
- Price:$340,000
- Price per sq. ft.:$267.51
- Tax amount:$3,715 (2025)
Features and amenities
- Laundry features:Washer/Dryer
- Amenities:Ceiling Fan, Double Pane Window(s), High Ceilings, Vaulted Ceiling
- Pool features:Pool
Parking
- Total parking spaces:2
- Parking description:Driveway
- Garage spaces:2
 All information provided is deemed reliable but is not guaranteed and should be independently verified. The content relating to real estate for sale on this web site comes in part from the IDX program of the RMLS of Portland Oregon. Real estate listings held by brokerage firms other than ERA Freeman & Associates, Realtors are marked with the RMLS logo and detailed information about these properties includes the names of the listing brokers. Copyright 2026 RMLS, Portland, Oregon. Last updated: July 29, 2026
New listings near 252 Foxtail Dr
- New
 $475,000Active3 beds 2 baths1,496 sq. ft.
908 Pennington Ct, Eugene, OR 97404
MLS# 168244448Listed by: TAYLOR MADE REAL ESTATE - New
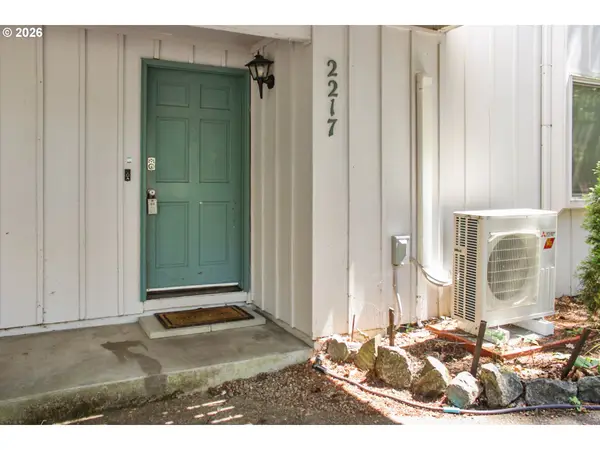 $265,000Active2 beds 1 baths900 sq. ft.
2217 Hawkins Ln, Eugene, OR 97405
MLS# 174888992Listed by: OREGON LIFE HOMES - New
 $370,000Active6.03 Acres
Lusk Rd, Eugene, OR 97405
MLS# 296195963Listed by: TRIPLE OAKS REALTY LLC - New
 Listed by ERA$107,000Active0.1 Acres
0 Tiara Street, Eugene, OR 97405
MLS# 489764261Listed by: KNIPE REALTY ERA POWERED - New
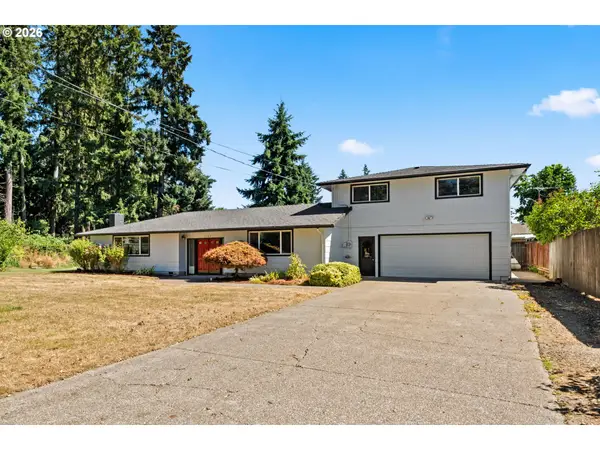 $549,000Active4 beds 3 baths2,276 sq. ft.
3187 Alyndale Dr, Eugene, OR 97404
MLS# 700747285Listed by: WILLAMETTE PROPERTIES GROUP - New
 Listed by ERA$145,000Active3 beds 2 baths1,200 sq. ft.
1199 N Terry St #187, Eugene, OR 97402
MLS# 766479655Listed by: KNIPE REALTY ERA POWERED - New
 $455,000Active3 beds 1 baths1,456 sq. ft.
520 E 33rd Ave, Eugene, OR 97405
MLS# 339903061Listed by: UNITED REAL ESTATE PROPERTIES - New
 $425,000Active3 beds 3 baths1,602 sq. ft.
3641 Kendra St, Eugene, OR 97404
MLS# 582998927Listed by: HYBRID REAL ESTATE - New
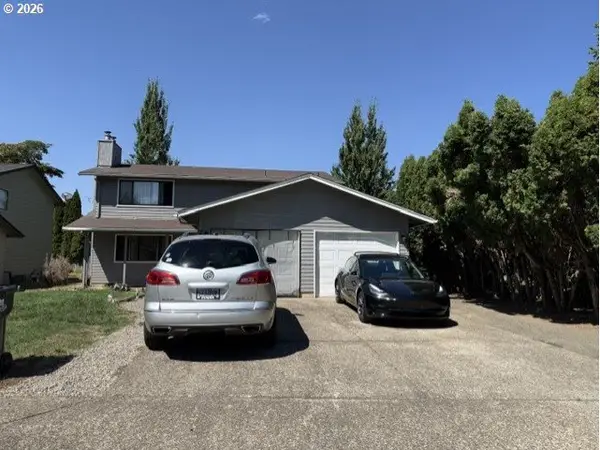 $530,000Active-- beds -- baths1,872 sq. ft.
2829 Applewood Ln, Eugene, OR 97408
MLS# 723290927Listed by: HYBRID REAL ESTATE - Open Sat, 10am to 12:30pmNew
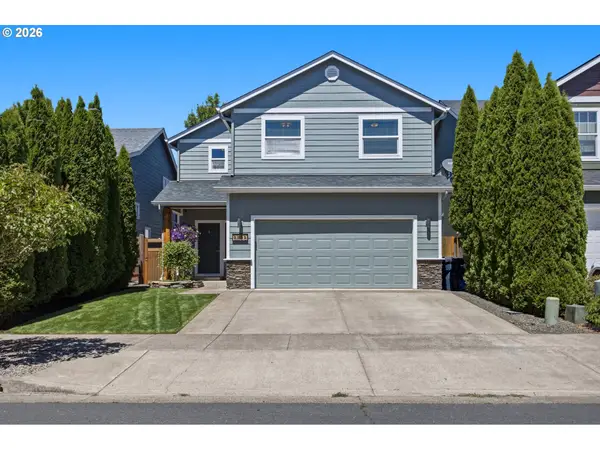 $522,000Active4 beds 3 baths2,036 sq. ft.
5535 Excaliber Ln, Eugene, OR 97402
MLS# 441147488Listed by: DC REAL ESTATE INC


Protect your home and budget from life's surprises with an Assurant Home Warranty, backed by a partner that supports you through every step of homeownership. Explore Plans.
© 2023 - 2026 ERA Franchise Systems LLC. All rights reserved. ERA Franchise Systems LLC fully supports the principles of the Fair Housing Act and the Equal Opportunity Act. ERA, ERA Real Estate powered, and their respective logos are registered service marks of ERA Franchise Systems LLC. Each office is independently owned and operated.