
27828 Gibralter Lp, Eugene, OR 97405
Local realty services provided by:Knipe Realty ERA Powered
Listed by: angela burrellCell: 541-517-4038
Office: triple oaks realty541-968-2655
MLS#:846124
Source:OR_WVMLS
Price summary
- Price:$879,000
- Price per sq. ft.:$225.96
About this home
Private, custom-built, multi-level mid-century modern home tucked into the Southwest Hills of Eugene, just 20 minutes from downtown and the University of Oregon. Set on just over 2 acres, this spacious 4-bedroom, 3.5-bath home blends timeless architecture with an incredible private setting and offers space, character, and flexibility for those seeking a peaceful retreat. The property’s zoning allows for an ADU, while the home’s versatile design offers excellent potential for multi-generational living. An artesian well provides plentiful water for a large household, gardens, and outdoor living. The thoughtfully designed floor plan features multiple living areas, abundant natural light, extensive storage, and exceptional indoor-outdoor living. Each bedroom opens to its own deck, while a full-length deck extends off the living room and office. A 15' x 8' covered deck off the kitchen creates an ideal all-season space for BBQs, entertaining, or canning. Outside, the property is a nature lover’s dream with an established food forest, expansive rose garden, greenhouses, and hillside root cellar. The backyard offers full southern exposure and is highlighted by a large, railed and lighted TimberTech deck with a hot tub—perfect for entertaining, relaxing, and enjoying the peaceful, park-like surroundings. Additional features include a fully finished basement with large pantry and storage areas, RV parking, an asphalt driveway, large storage shed, EV plug in the garage, and plenty of room for hobbies and gardening. Conveniently located near Twin Oaks Elementary, Spencer Creek Middle School, and Churchill High School—and yes, the home is on a school bus route! A truly unique Eugene property offering privacy, space, and an exceptional connection to the outdoors. Schedule your private showing today!...
Contact an agent
Home facts
- Year built:1965
- Listing ID #:846124
- Added:1 day(s) ago
- Updated:October 01, 2026 at 04:56 AM
Rooms and interior
- Bedrooms:4
- Total bathrooms:4
- Full bathrooms:3
- Half bathrooms:1
- Flooring:Carpet, Laminate, Tile, Vinyl
- Dining Description:Formal Dining Room, On Level 1
- Kitchen Description:Dishwasher, On Level 1, Range: Electric
- Bedroom Description:Master Bedroom on Level 2
- Basement Description:Finished
- Living area:3,890 sq. ft.
Heating and cooling
- Heating:Radiant Ceiling, Stove, Wood
Structure and exterior
- Roof:Composition
- Year built:1965
- Building area:3,890 sq. ft.
- Lot area:2.06 Acres
- Architectural Style:Tri-Level
- Construction Materials:Aluminum, Brick
- Exterior Features:Covered Deck, Deck, Fenced Yard
- Foundation Description:Pier, Slab
Schools
- High school:Churchill
- Middle school:Kennedy
- Elementary school:Twin Oaks
Utilities
- Water:Well
- Sewer:Septic
Finances and disclosures
- Price:$879,000
- Price per sq. ft.:$225.96
- Tax amount:$5,455
Features and amenities
- Amenities:Area/Room For RV, Electric Water Heater, RV Pad
Parking
- Parking description:Attached Garage
- Garage spaces:2
 Based on information from Willamette Valley Multiple Listing Service, which neither guarantees nor is in any way responsible for its accuracy. All data is provided AS IS and with all faults. Data maintained by Willamette Valley Multiple Listing Service may not reflect all real estate activity in the market. OR_WVMLS Member Broker: Jeff Knipe
New listings near 27828 Gibralter Lp
- Open Sun, 2 to 4pmNew
 $535,000Active3 beds 2 baths1,597 sq. ft.
2050 Mclean Blvd, Eugene, OR 97405
MLS# 758196769Listed by: TRIPLE OAKS REALTY LLC - New
 $83,343Active2 beds 2 baths1,344 sq. ft.
1199 N Terry St #242, Eugene, OR 97402
MLS# 257475039Listed by: UNITED REAL ESTATE PROPERTIES - New
 $579,000Active-- beds -- baths2,444 sq. ft.
2703 Taito St, Eugene, OR 97404
MLS# 445145177Listed by: TRIPLE OAKS REALTY LLC - Open Fri, 4 to 6pmNew
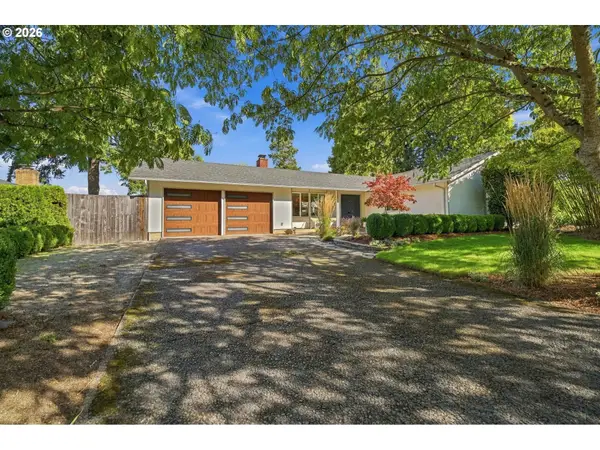 $499,000Active3 beds 2 baths1,196 sq. ft.
3465 Strathmore Pl, Eugene, OR 97405
MLS# 263792608Listed by: WINDERMERE RE LANE COUNTY - Open Sat, 12 to 3pmNew
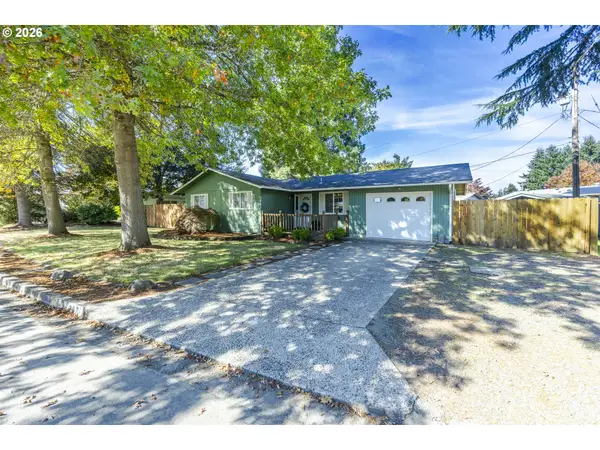 $399,000Active3 beds 1 baths950 sq. ft.
367 Limerick Ave, Eugene, OR 97404
MLS# 555423804Listed by: TRIPLE OAKS REALTY LLC - New
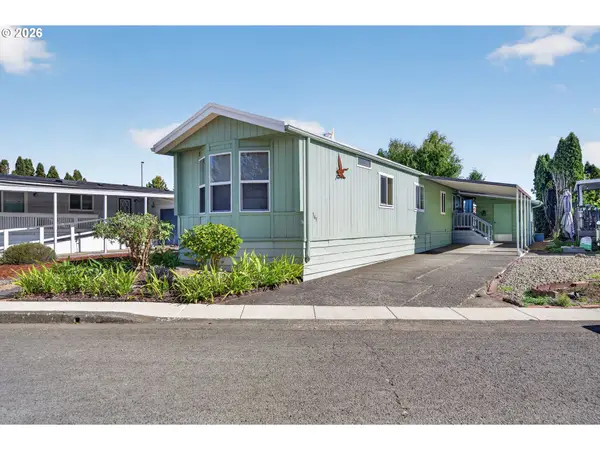 $72,000Active3 beds 2 baths938 sq. ft.
1199 N Terry St #345, Eugene, OR 97402
MLS# 195517055Listed by: RE/MAX INTEGRITY - New
 $269,000Active1 beds 1 baths680 sq. ft.
2083 Lake Isle Dr, Eugene, OR 97401
MLS# 350668748Listed by: TRIPLE OAKS REALTY LLC - New
 $220,000Active2 beds 2 baths1,404 sq. ft.
3700 Babcock Ln #127, Eugene, OR 97401
MLS# 618318557Listed by: COLDWELL BANKER PROFESSIONAL GROUP - New
 $600,000Active-- beds -- baths2,184 sq. ft.
3120 W 19th Ave, Eugene, OR 97405
MLS# 513763067Listed by: TERRY GROUP REALTY


Protect your home and budget from life's surprises with an Assurant Home Warranty, backed by a partner that supports you through every step of homeownership. Explore Plans.
© 2023 - 2026 ERA Franchise Systems LLC. All rights reserved. ERA Franchise Systems LLC fully supports the principles of the Fair Housing Act and the Equal Opportunity Act. ERA, ERA Real Estate powered, and their respective logos are registered service marks of ERA Franchise Systems LLC. Each office is independently owned and operated.