
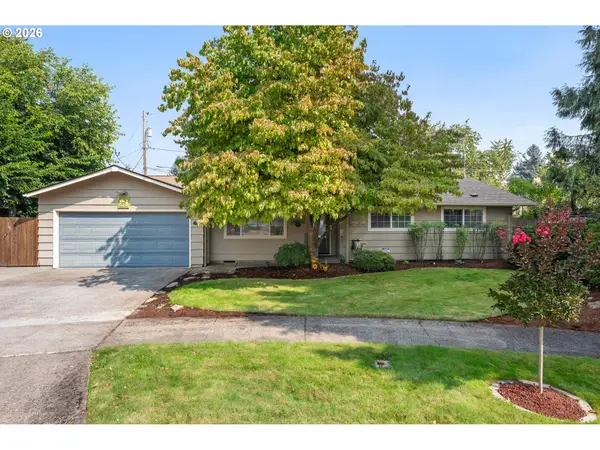
2872 Sarah Ln, Eugene, OR 97408
Local realty services provided by:Knipe Realty ERA Powered
2872 Sarah Ln,Eugene, OR 97408
$550,000
- 2 Beds
- 3 Baths
- 2,265 sq. ft.
- Single family
- Pending
Listed by: bess blacquiere, ronald blacquiere
Office: better homes and gardens real estate equinox541-683-2200
MLS#:404877570
Source:PORTLAND
Price summary
- Price:$550,000
- Price per sq. ft.:$242.83
About this home
This authentic mid-century is a rare find—full of original character, timeless design and a sense of place that's becoming increasingly uncommon. Tucked away in a peaceful setting, it welcomes you with warmth, personality and a touch of whimsy.Inside, you'll discover many of the original details that give the home its distinctive charm, complemented by a classic floor plan that has stood the test of time. Though officially a two-bedroom home, its spacious layout lives much larger, offering comfortable spaces for everyday living, gathering with friends and entertaining.The generous footprint provides flexibility for the future, whether you envision thoughtfully restoring its mid-century roots, introducing modern updates, or creating a home that reflects your own unique style. For those who appreciate authentic architecture and homes with genuine character, this property offers an inspiring opportunity to create something truly special.The Seller is motivated to see an offer.
Contact an agent
Home facts
- Year built:1959
- Listing ID #:404877570
- Added:106 day(s) ago
- Updated:September 04, 2026 at 07:31 AM
Rooms and interior
- Bedrooms:2
- Total bathrooms:3
- Full bathrooms:2
- Half bathrooms:1
- Kitchen Description:Built In Oven, Dishwasher, Disposal, Free Standing Refrigerator, Trash Compactor
- Basement Description:Crawl Space
- Living area:2,265 sq. ft.
Heating and cooling
- Cooling:Heat Pump
- Heating:Forced Air
Structure and exterior
- Roof:Membrane
- Year built:1959
- Building area:2,265 sq. ft.
- Lot area:0.25 Acres
- Lot Features:Level, Public Road
- Architectural Style:1 Story, Mid Century Modern
- Exterior Features:Fenced, Public Road, Tool Shed, Yard
- Foundation Description:Concrete Perimeter
- Levels:1 Story
Schools
- High school:Sheldon
- Middle school:Cal Young
- Elementary school:Gilham
Utilities
- Water:Public Water
- Sewer:Public Sewer
Finances and disclosures
- Price:$550,000
- Price per sq. ft.:$242.83
- Tax amount:$6,433 (2025)
Features and amenities
- Amenities:Double Pane Window(s), Garage Door Opener, Laundry, Vinyl Frame Windows, Wall To Wall Carpet
Parking
- Total parking spaces:2
- Parking description:Driveway
- Garage spaces:2
 All information provided is deemed reliable but is not guaranteed and should be independently verified. The content relating to real estate for sale on this web site comes in part from the IDX program of the RMLS of Portland Oregon. Real estate listings held by brokerage firms other than Knipe Realty ERA Powered are marked with the RMLS logo and detailed information about these properties includes the names of the listing brokers. Copyright 2026 RMLS, Portland, Oregon. Last updated: September 4, 2026
New listings near 2872 Sarah Ln
- New
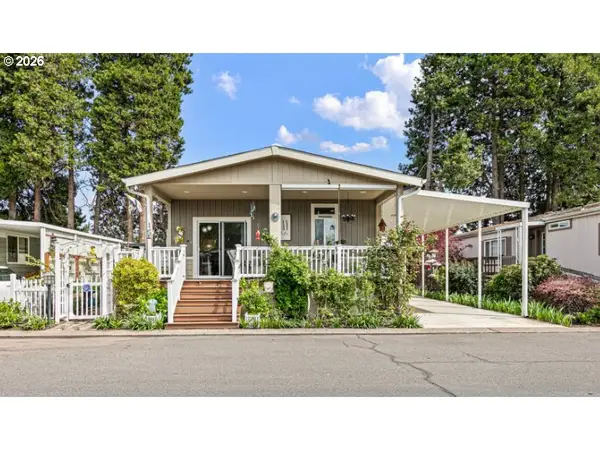 $129,000Active3 beds 2 baths1,248 sq. ft.
1800 Lakewood Ct, Eugene, OR 97402
MLS# 242834068Listed by: EXP REALTY, LLC - New
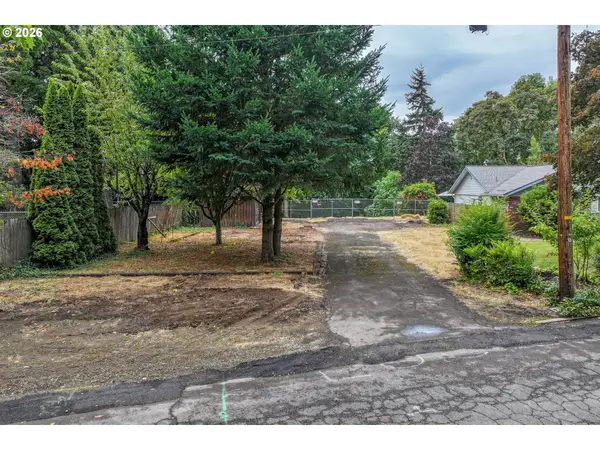 $619,000Active0.4 Acres
2580 Pioneer Pike, Eugene, OR 97401
MLS# 409754813Listed by: HEART AND HOME REAL ESTATE  $117,000Active3 beds 2 baths1,188 sq. ft.
1699 N Terry St #310, Eugene, OR 97402
MLS# 684924752Listed by: TRIPLE OAKS REALTY LLC- Open Sat, 10am to 12pmNew
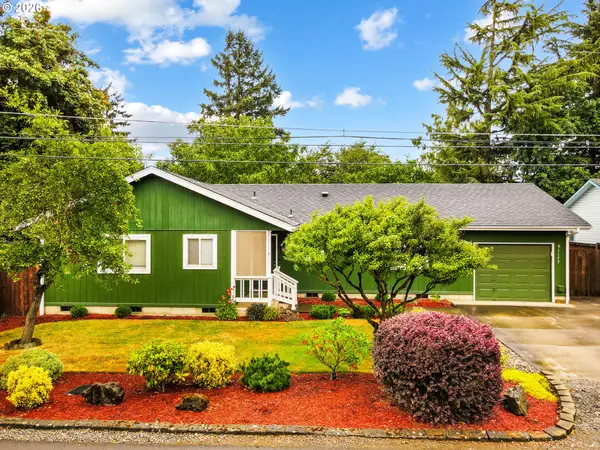 $495,000Active4 beds 2 baths1,256 sq. ft.
91177 N Coleman St, Eugene, OR 97408
MLS# 647765449Listed by: UNITED REAL ESTATE PROPERTIES - Open Sun, 11am to 1pmNew
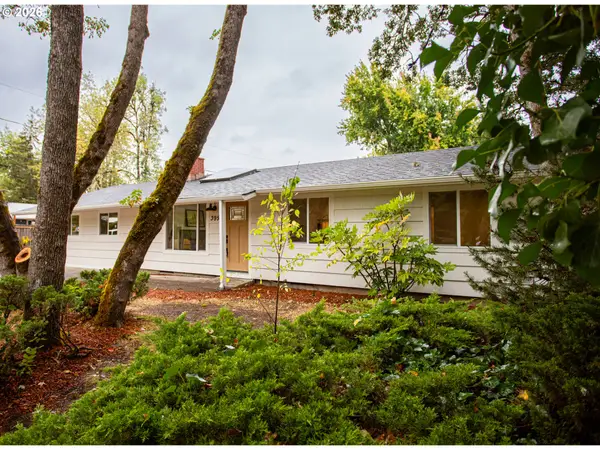 $540,000Active4 beds 2 baths1,578 sq. ft.
395 E 46th Ave, Eugene, OR 97405
MLS# 576304389Listed by: JOHN L. SCOTT EUGENE - New
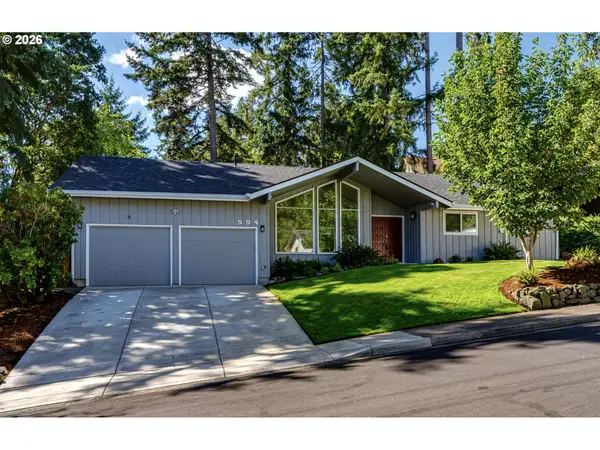 $625,000Active3 beds 2 baths1,564 sq. ft.
594 Empress Ave, Eugene, OR 97405
MLS# 161294049Listed by: PREMIERE PROPERTY GROUP, LLC - New
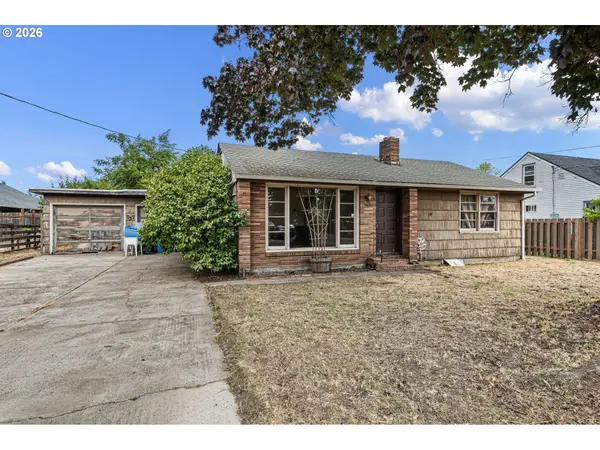 $255,000Active3 beds 2 baths1,460 sq. ft.
757 Berntzen Rd, Eugene, OR 97402
MLS# 765303611Listed by: RE/MAX INTEGRITY - New
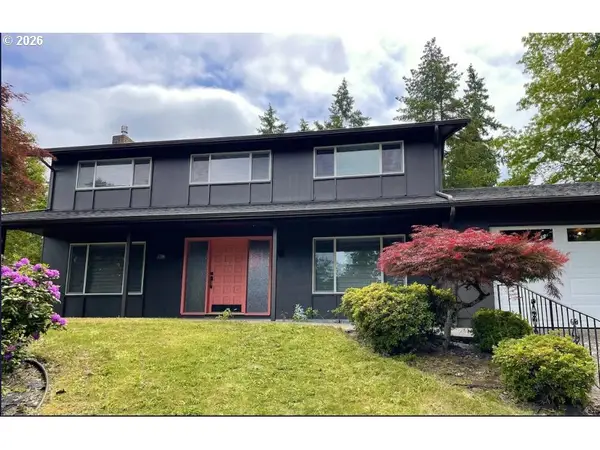 $625,000Active4 beds 3 baths2,414 sq. ft.
1520 W 28th Pl, Eugene, OR 97405
MLS# 479098733Listed by: ICON REAL ESTATE GROUP - New
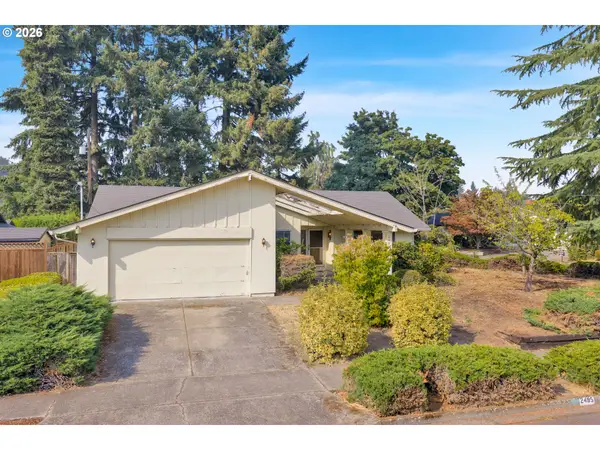 $315,000Active4 beds 2 baths1,724 sq. ft.
2495 Snelling Dr, Eugene, OR 97408
MLS# 772506277Listed by: HEARTHSTONE REAL ESTATE - New
 $485,000Active3 beds 2 baths1,341 sq. ft.
2760 Elysium Ave, Eugene, OR 97401
MLS# 317896784Listed by: NEXT PHASE REALTY


Protect your home and budget from life's surprises with an Assurant Home Warranty, backed by a partner that supports you through every step of homeownership. Explore Plans.
© 2023 - 2026 ERA Franchise Systems LLC. All rights reserved. ERA Franchise Systems LLC fully supports the principles of the Fair Housing Act and the Equal Opportunity Act. ERA, ERA Real Estate powered, and their respective logos are registered service marks of ERA Franchise Systems LLC. Each office is independently owned and operated.