
2969 Capital Dr, Eugene, OR 97403
Local realty services provided by:ERA Freeman & Associates, Realtors
Listed by: christopher johnson
Office: premiere property group, llc.503-670-9000
MLS#:333791537
Source:PORTLAND
Price summary
- Price:$1,185,000
- Price per sq. ft.:$434.38
- Monthly HOA dues:$45
About this home
Newly constructed Northwest Modern residence masterfully pairs clean architectural lines with the organic warmth of natural elements. Superior craftsmanship is on display from the moment you enter, anchored by a dramatic custom staircase guiding you into an expansive, open-concept living space featuring substantial tiled fireplace. Designed for effortless indoor-outdoor living, the main floor transitions through double sliding doors onto a protected, covered deck. Every surface has been curated with intention, featuring REAL oak hardwood flooring, pristine quartz countertops, designer lighting, soaring ceilings, and a dedicated main-floor den/office. Situated on an elevated lot within the peaceful University Overlook neighborhood, this home feels like a private sanctuary wrapped in a canopy of trees, offering quiet glimpses of the distant city skyline and mountain peaks. Property tax not yet assessed. BUILDER INCENTIVE AVAILABLE! Don’t miss this incredible new construction opportunity, now offered with a flexible seller contribution to maximize your purchasing power. Buyers can choose how to allocate this credit such as a rate buy down or closing cost credit. Location: Atop the hill at the end of Capital Drive, near Hendricks Park and the Fairmount/Laurel Hill Valley neighborhoods....
Contact an agent
Home facts
- Year built:2026
- Subdivision & Development:University Overlook
- Listing ID #:333791537
- Added:132 day(s) ago
- Updated:October 01, 2026 at 12:04 PM
Rooms and interior
- Bedrooms:3
- Total bathrooms:3
- Full bathrooms:2
- Half bathrooms:1
- Bathrooms Description:Soaking Tub
- Kitchen Description:Convection Oven, Cook Island, Cooktop, Dishwasher, Disposal, Down Draft, Free Standing Refrigerator, Gas Appliances, Pantry, Plumbed For Icemaker, Quartz, Stainless Steel Appliance, Tile
- Basement Description:Crawl Space
- Living area:2,728 sq. ft.
Heating and cooling
- Cooling:Central Air
- Heating:Forced Air 90+
Structure and exterior
- Roof:Composition
- Year built:2026
- Building area:2,728 sq. ft.
- Lot area:0.23 Acres
- Lot Features:Gentle Sloping, Level, Trees
- Architectural Style:2 Story, NW Contemporary
- Exterior Features:Covered Deck, Gas Hookup, On Site Storm Water Management, Porch, Yard
- Foundation Description:Concrete Perimeter
- Levels:2 Stories
Schools
- High school:South Eugene
- Middle school:Roosevelt
- Elementary school:Edison
Utilities
- Water:Public Water
- Sewer:Public Sewer
Finances and disclosures
- Price:$1,185,000
- Price per sq. ft.:$434.38
- Tax amount:$2,199 (2025)
Features and amenities
- Amenities:Double Pane Window(s), Garage Door Opener, Hardwood Floors, High Ceilings, Laundry, Tile Floor, Vaulted Ceiling, Vinyl Frame Windows, Wall To Wall Carpet
Parking
- Total parking spaces:2
- Parking description:Driveway, Off Street
- Garage spaces:2
 All information provided is deemed reliable but is not guaranteed and should be independently verified. The content relating to real estate for sale on this web site comes in part from the IDX program of the RMLS of Portland Oregon. Real estate listings held by brokerage firms other than ERA Freeman & Associates, Realtors are marked with the RMLS logo and detailed information about these properties includes the names of the listing brokers. Copyright 2026 RMLS, Portland, Oregon. Last updated: October 1, 2026
New listings near 2969 Capital Dr
- New
 $549,900Active4 beds 3 baths2,121 sq. ft.
1490 W 26th Ave, Eugene, OR 97405
MLS# 609289441Listed by: WORKS REAL ESTATE - Open Sun, 10:30am to 12:30pmNew
 $565,000Active3 beds 3 baths1,742 sq. ft.
3570 Korbel St, Eugene, OR 97404
MLS# 365061869Listed by: COLDWELL BANKER PROFESSIONAL GROUP - Open Sun, 2 to 4pmNew
 $535,000Active3 beds 2 baths1,597 sq. ft.
2050 Mclean Blvd, Eugene, OR 97405
MLS# 758196769Listed by: TRIPLE OAKS REALTY LLC - New
 $83,343Active2 beds 2 baths1,344 sq. ft.
1199 N Terry St #242, Eugene, OR 97402
MLS# 257475039Listed by: UNITED REAL ESTATE PROPERTIES - New
 $579,000Active-- beds -- baths2,444 sq. ft.
2703 Taito St, Eugene, OR 97404
MLS# 445145177Listed by: TRIPLE OAKS REALTY LLC - Open Fri, 4 to 6pmNew
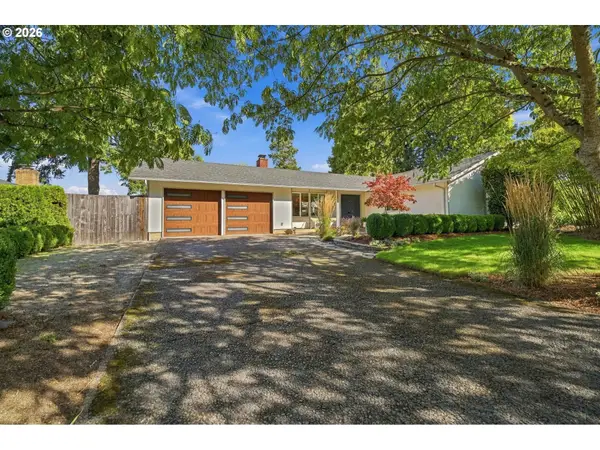 $499,000Active3 beds 2 baths1,196 sq. ft.
3465 Strathmore Pl, Eugene, OR 97405
MLS# 263792608Listed by: WINDERMERE RE LANE COUNTY - Open Sat, 12 to 3pmNew
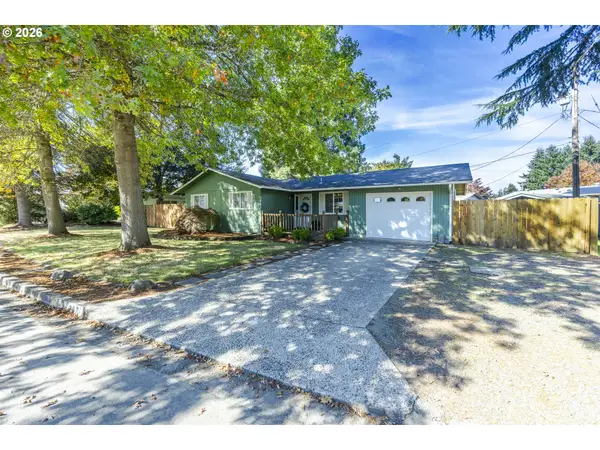 $399,000Active3 beds 1 baths950 sq. ft.
367 Limerick Ave, Eugene, OR 97404
MLS# 555423804Listed by: TRIPLE OAKS REALTY LLC - New
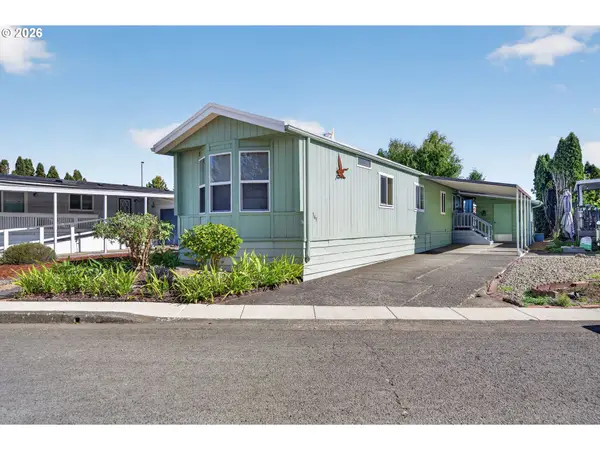 $72,000Active3 beds 2 baths938 sq. ft.
1199 N Terry St #345, Eugene, OR 97402
MLS# 195517055Listed by: RE/MAX INTEGRITY - New
 $269,000Active1 beds 1 baths680 sq. ft.
2083 Lake Isle Dr, Eugene, OR 97401
MLS# 350668748Listed by: TRIPLE OAKS REALTY LLC - New
 $220,000Active2 beds 2 baths1,404 sq. ft.
3700 Babcock Ln #127, Eugene, OR 97401
MLS# 618318557Listed by: COLDWELL BANKER PROFESSIONAL GROUP


Protect your home and budget from life's surprises with an Assurant Home Warranty, backed by a partner that supports you through every step of homeownership. Explore Plans.
© 2023 - 2026 ERA Franchise Systems LLC. All rights reserved. ERA Franchise Systems LLC fully supports the principles of the Fair Housing Act and the Equal Opportunity Act. ERA, ERA Real Estate powered, and their respective logos are registered service marks of ERA Franchise Systems LLC. Each office is independently owned and operated.