
3222 Riverplace Dr, Eugene, OR 97401
Local realty services provided by:Knipe Realty ERA Powered
3222 Riverplace Dr,Eugene, OR 97401
$995,000
- 3 Beds
- 3 Baths
- 2,412 sq. ft.
- Single family
- Pending
Listed by: nadine scott
Office: windermere re lane county541-484-2022
MLS#:763813572
Source:PORTLAND
Price summary
- Price:$995,000
- Price per sq. ft.:$412.52
- Monthly HOA dues:$150
About this home
One of a kind single level, meticulously maintained home with a beautiful, sunny enclosed back yard offering multiple sitting areas, gardens, palm trees, lush landscaping and covered patio with outdoor gas fireplace and beverage refrigerator for entertaining year-round. Front entrance soothes you with a pond in the shape of a volcano that softens your first impressions as you enter into the spacious, open floor plan with walls of windows and natural light. Original architectural designs offering an open living room with gas fireplace, spacious kitchen designed for the chef in you with granite, tile flooring and eating bar. Cozy dining room has a built-in hutch and glass door that opens to the cover patio and outdoor spaces. Fench doors open into a private office with built in desk, coffee bar, wet bar and lots of built in storage. Primary suite has views of the gardens, walk in closet with built ins, shoe and boot closet, gas fireplace, double sinks, bathtub and walk in shower. Guest bedrooms are spacious and share full Jack and Jill bathroom set up. 4th bedroom, with no closet, could be used as a den, media room or work out space. The setting for this unique home designed by Harbor South is truly one of a kind in a sought-after neighborhood featured in Better Homes and Garden magazine and showcased as a Street of Dreams home. One step inside and you won't want to leave. Move in ready. All inspections completed....
Contact an agent
Home facts
- Year built:1998
- Listing ID #:763813572
- Added:1 day(s) ago
- Updated:October 10, 2026 at 11:24 PM
Rooms and interior
- Bedrooms:3
- Total bathrooms:3
- Full bathrooms:2
- Half bathrooms:1
- Kitchen Description:Dishwasher, Down Draft, Free Standing Gas Range, Free Standing Range, Free Standing Refrigerator, Granite, Instant Hot Water, Pantry, Stainless Steel Appliance, Tile
- Basement Description:Crawl Space
- Living area:2,412 sq. ft.
Heating and cooling
- Cooling:Heat Pump
- Heating:Ductless, Forced Air
Structure and exterior
- Roof:Tile
- Year built:1998
- Building area:2,412 sq. ft.
- Lot area:0.24 Acres
- Lot Features:Level, Private, Trees
- Architectural Style:1 Story, Modern
- Exterior Features:Fenced, Garden, Gas Hookup, Outdoor Fireplace, Patio, Porch, Sprinkler, Water Feature, Yard
- Foundation Description:Stem Wall
- Levels:1 Story
Schools
- High school:Sheldon
- Middle school:Cal Young
- Elementary school:Willagillespie
Utilities
- Water:Public Water
- Sewer:Public Sewer
Finances and disclosures
- Price:$995,000
- Price per sq. ft.:$412.52
- Tax amount:$10,605 (2025)
Features and amenities
- Amenities:Double Pane Window(s), High Ceilings, High Speed Internet, Laundry, Sound System, Tile Floor, Wood Frame Windows
Parking
- Total parking spaces:2
- Parking description:Driveway, Off Street
- Garage spaces:2
 All information provided is deemed reliable but is not guaranteed and should be independently verified. The content relating to real estate for sale on this web site comes in part from the IDX program of the RMLS of Portland Oregon. Real estate listings held by brokerage firms other than Knipe Realty ERA Powered are marked with the RMLS logo and detailed information about these properties includes the names of the listing brokers. Copyright 2026 RMLS, Portland, Oregon. Last updated: October 10, 2026
New listings near 3222 Riverplace Dr
- New
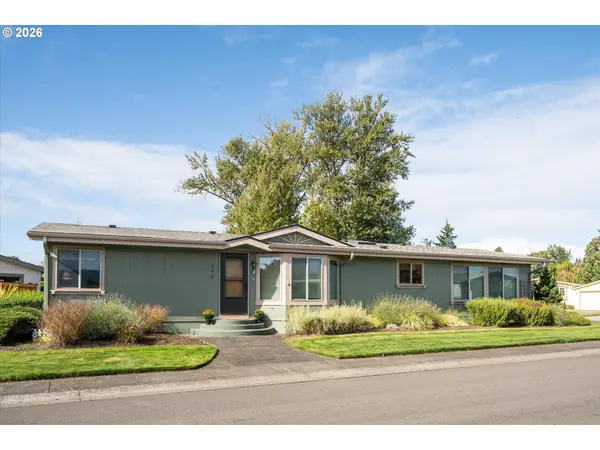 $175,000Active3 beds 2 baths1,536 sq. ft.
3355 N Delta Hwy #190, Eugene, OR 97408
MLS# 105522780Listed by: SIXEL REAL ESTATE - Open Sun, 1 to 3pmNew
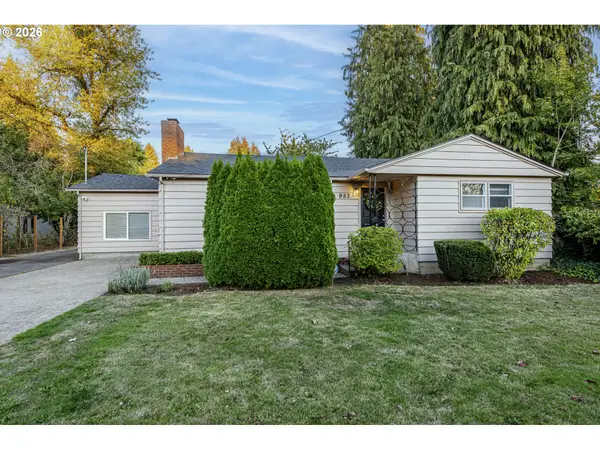 $559,000Active3 beds 2 baths1,765 sq. ft.
953 Forrester Way, Eugene, OR 97401
MLS# 213186339Listed by: KELLER WILLIAMS REALTY EUGENE AND SPRINGFIELD - New
 $425,000Active3 beds 2 baths1,120 sq. ft.
2092 Four Oak Grange Rd, Eugene, OR 97405
MLS# 138892222Listed by: CASCADE HASSON SOTHEBY'S INTERNATIONAL REALTY - New
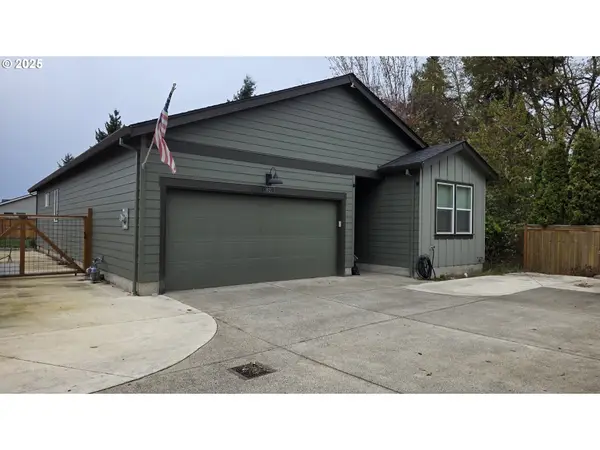 $385,000Active3 beds 2 baths1,637 sq. ft.
1621 Zoe Ave, Eugene, OR 97404
MLS# 330237476Listed by: RE/MAX INTEGRITY - New
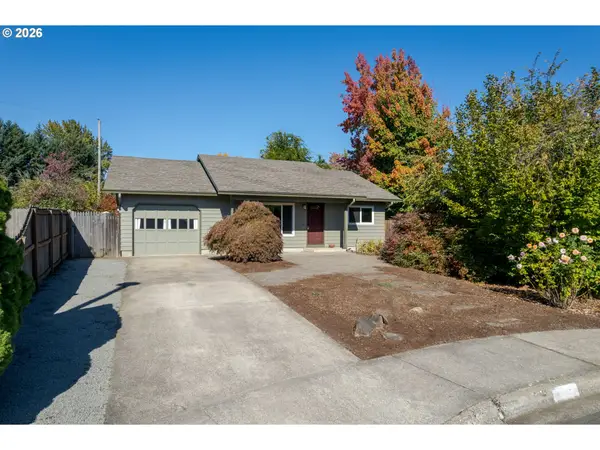 $365,000Active3 beds 1 baths870 sq. ft.
1180 Brockton Pl, Eugene, OR 97404
MLS# 228194844Listed by: BETTER HOMES AND GARDENS REAL ESTATE EQUINOX - New
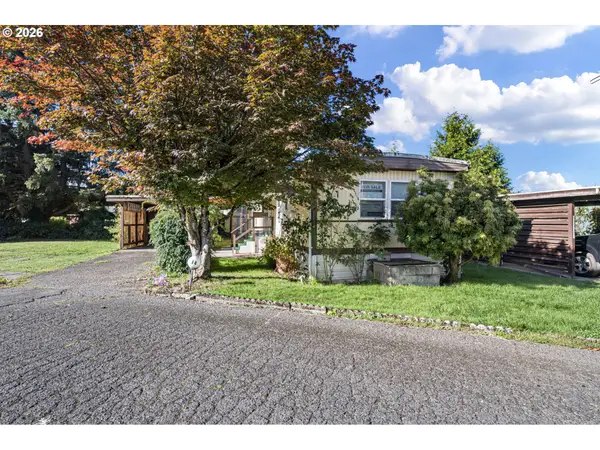 $55,000Active2 beds 2 baths793 sq. ft.
1625 Henderson Ave #F4, Eugene, OR 97403
MLS# 644857820Listed by: ICON REAL ESTATE GROUP - New
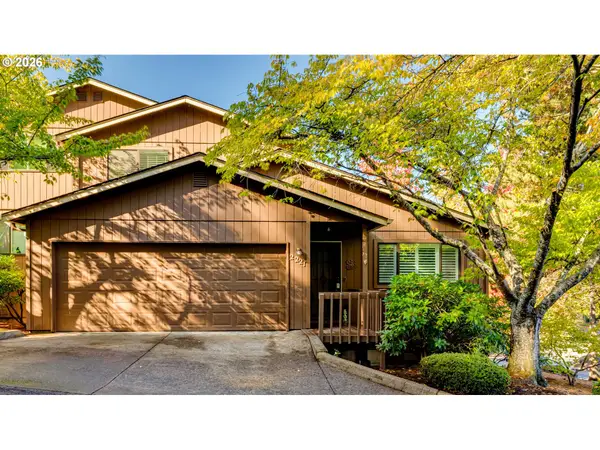 $379,000Active2 beds 2 baths1,547 sq. ft.
2221 Ridgeway Dr, Eugene, OR 97401
MLS# 749273895Listed by: ICON REAL ESTATE GROUP - New
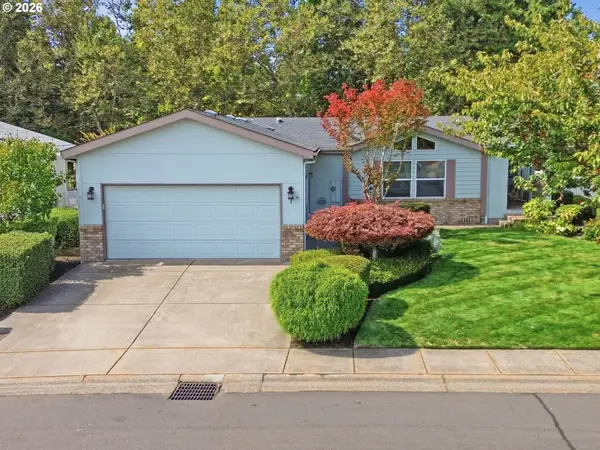 $299,000Active3 beds 2 baths2,091 sq. ft.
3220 Crescent Ave #53, Eugene, OR 97408
MLS# 287205264Listed by: KELLER WILLIAMS THE COOLEY REAL ESTATE GROUP - New
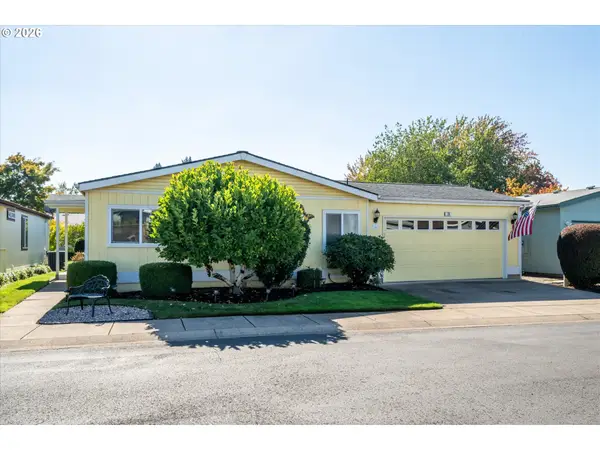 $215,000Active3 beds 2 baths1,809 sq. ft.
4055 Royal Ave #76, Eugene, OR 97402
MLS# 321207835Listed by: SIXEL REAL ESTATE


Protect your home and budget from life's surprises with an Assurant Home Warranty, backed by a partner that supports you through every step of homeownership. Explore Plans.
© 2023 - 2026 ERA Franchise Systems LLC. All rights reserved. ERA Franchise Systems LLC fully supports the principles of the Fair Housing Act and the Equal Opportunity Act. ERA, ERA Real Estate powered, and their respective logos are registered service marks of ERA Franchise Systems LLC. Each office is independently owned and operated.