
334 Van Duyn St, Eugene, OR 97401
Local realty services provided by:Knipe Realty ERA Powered
Upcoming open houses
- Sun, Aug 2301:00 pm - 03:00 pm
Listed by: bill durling
Office: keller williams realty eugene and springfield541-431-6480
MLS#:797072280
Source:PORTLAND
Price summary
- Price:$575,000
- Price per sq. ft.:$255.44
About this home
Great bones and curb appeal! This spacious vintage home sits on the edge of a cul-de-sac in the desirable Harlow Neighbors area. Crafted with 1958 quality, two generous additions - a large office with endless shelving, and a sun room full of windows and light - have transformed the home. A central pellet stove gives cozy warmth to the massive dining/family room, and two ductless heat pumps provide year round comfort. Outside, the gorgeous landscaping is just one more thing to love about the property. The grounds have been diligently tended and boast stunning rhododendrons, raised garden beds and a large covered patio with a planting bench. Don't miss the gazebo where you can sit and enjoy the flowers in peace and quiet! Underground sprinklers front and back make watering effortless, and a side gate leads from the cul-de-sac to private RV parking. With a little updating and a few of your own personal touches, this home will delight for years to come. Don't wait - call your agent to set up a showing today!...
Contact an agent
Home facts
- Year built:1958
- Subdivision & Development:HARLOW NEIGHBORS
- Listing ID #:797072280
- Added:1 day(s) ago
- Updated:August 21, 2026 at 03:22 AM
Rooms and interior
- Bedrooms:3
- Total bathrooms:2
- Full bathrooms:2
- Kitchen Description:Dishwasher, Down Draft, Free Standing Range, Instant Hot Water, Plumbed For Icemaker, Tile
- Basement Description:Crawl Space
- Living area:2,251 sq. ft.
Heating and cooling
- Cooling:Heat Pump
- Heating:Ceiling, Mini Split
Structure and exterior
- Roof:Composition
- Year built:1958
- Building area:2,251 sq. ft.
- Lot area:0.22 Acres
- Lot Features:Corner Lot, Cul De Sac, Level, Public Road
- Architectural Style:1 Story, Ranch
- Foundation Description:Concrete Perimeter, Pillar Post Pier
- Levels:1 Story
Schools
- High school:Sheldon
- Middle school:Monroe
- Elementary school:Bertha Holt
Utilities
- Water:Public Water
- Sewer:Public Sewer
Finances and disclosures
- Price:$575,000
- Price per sq. ft.:$255.44
- Tax amount:$5,647 (2025)
Features and amenities
- Amenities:Ceiling Fan, Double Pane Window(s), Garage Door Opener, High Speed Internet, Storm Windows, Vinyl Floors, Wall To Wall Carpet, Wood Frame Windows
Parking
- Parking description:Carport, RV Access Parking
 All information provided is deemed reliable but is not guaranteed and should be independently verified. The content relating to real estate for sale on this web site comes in part from the IDX program of the RMLS of Portland Oregon. Real estate listings held by brokerage firms other than Knipe Realty ERA Powered are marked with the RMLS logo and detailed information about these properties includes the names of the listing brokers. Copyright 2026 RMLS, Portland, Oregon. Last updated: August 21, 2026
New listings near 334 Van Duyn St
- Open Sun, 12 to 1:30pmNew
 $729,000Active4 beds 4 baths2,471 sq. ft.
217 Rockridge Loop, Eugene, OR 97405
MLS# 172732405Listed by: KELLER WILLIAMS THE COOLEY REAL ESTATE GROUP - New
 $149,000Active0.24 Acres
4700 Old Dillard Rd, Eugene, OR 97405
MLS# 502363030Listed by: KELLER WILLIAMS THE COOLEY REAL ESTATE GROUP - New
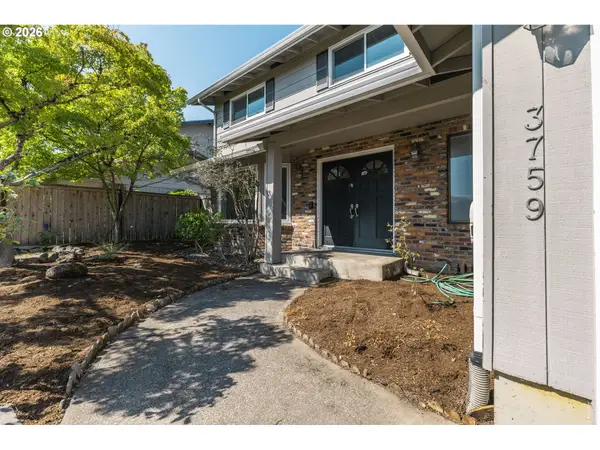 $525,000Active3 beds 3 baths1,882 sq. ft.
3759 Keeler Ave, Eugene, OR 97401
MLS# 692317832Listed by: ALTURA REAL ESTATE - New
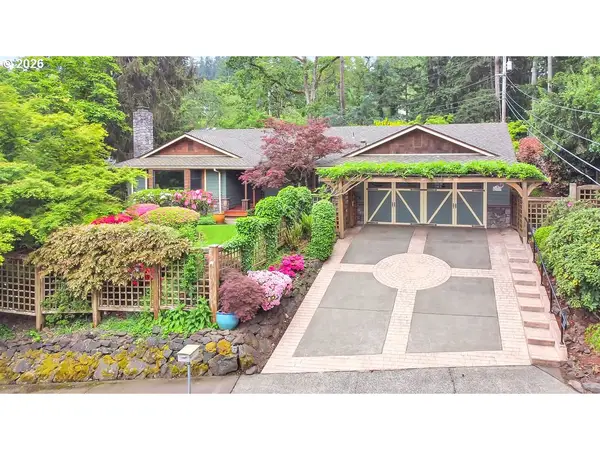 $760,000Active3 beds 3 baths2,454 sq. ft.
2620 W 22nd Ave, Eugene, OR 97405
MLS# 110844495Listed by: KELLER WILLIAMS THE COOLEY REAL ESTATE GROUP - New
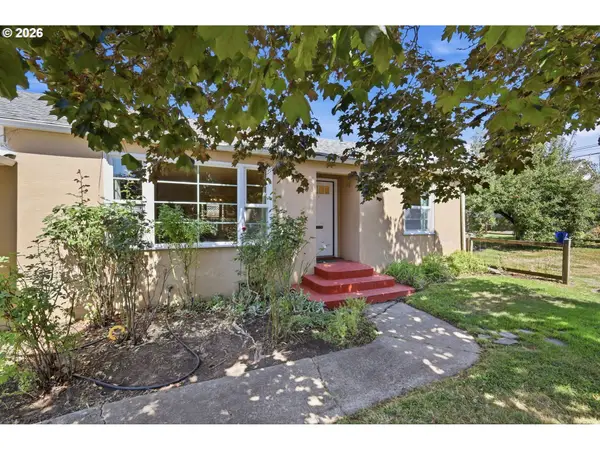 $475,000Active-- beds -- baths1,912 sq. ft.
805 E 29th Ave, Eugene, OR 97405
MLS# 614107224Listed by: HYBRID REAL ESTATE - Open Sun, 12 to 2pmNew
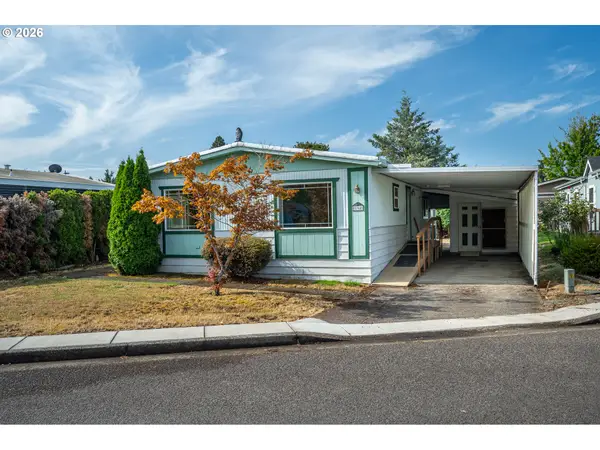 Listed by ERA$84,900Active3 beds 2 baths1,152 sq. ft.
1199 N Terry St #194, Eugene, OR 97402
MLS# 649384494Listed by: KNIPE REALTY ERA POWERED - New
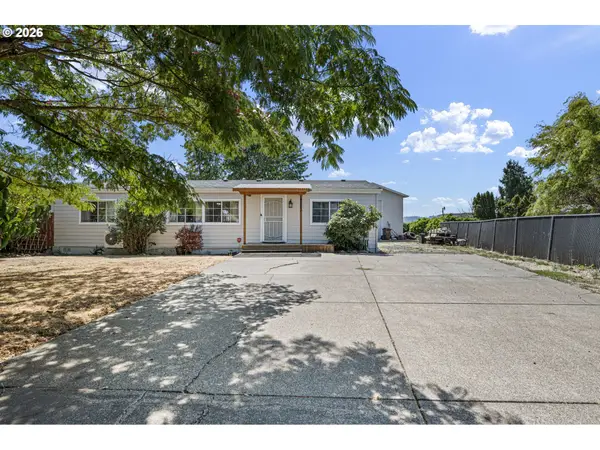 $379,000Active3 beds 2 baths1,296 sq. ft.
4923 Morely Loop, Eugene, OR 97402
MLS# 147168777Listed by: KELLER WILLIAMS REALTY EUGENE AND SPRINGFIELD - New
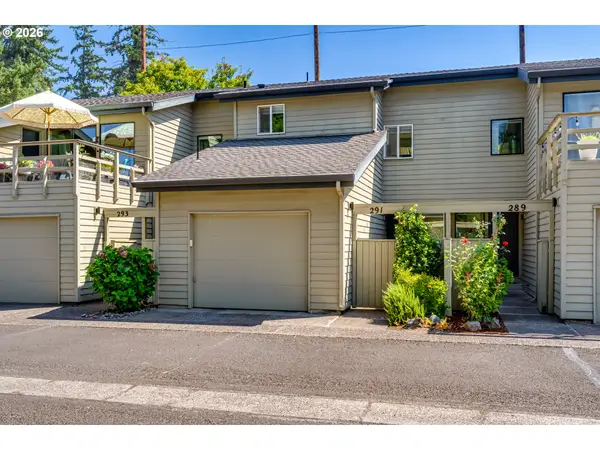 $349,000Active1 beds 2 baths899 sq. ft.
291 Country Club Rd, Eugene, OR 97401
MLS# 231777831Listed by: TRIPLE OAKS REALTY LLC - New
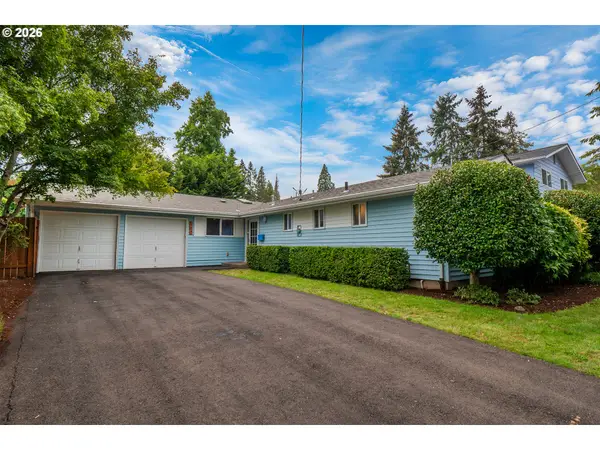 $515,000Active3 beds 2 baths1,323 sq. ft.
100 E 39th Ave, Eugene, OR 97405
MLS# 416252051Listed by: ALTURA REAL ESTATE


Protect your home and budget from life's surprises with an Assurant Home Warranty, backed by a partner that supports you through every step of homeownership. Explore Plans.
© 2023 - 2026 ERA Franchise Systems LLC. All rights reserved. ERA Franchise Systems LLC fully supports the principles of the Fair Housing Act and the Equal Opportunity Act. ERA, ERA Real Estate powered, and their respective logos are registered service marks of ERA Franchise Systems LLC. Each office is independently owned and operated.