
33626 Paiute Ln, Eugene, OR 97408
Local realty services provided by:Knipe Realty ERA Powered
33626 Paiute Ln,Eugene, OR 97408
$575,000
- 4 Beds
- 2 Baths
- 1,932 sq. ft.
- Single family
- Pending
Listed by: ashley mcpherson
Office: keller williams realty eugene and springfield541-431-6480
MLS#:386251796
Source:PORTLAND
Price summary
- Price:$575,000
- Price per sq. ft.:$297.62
About this home
Discover the possibilities of generational living, multigenerational households, or flexible living arrangements in this exceptional property near Coburg. Thoughtfully designed with a complete upper-level living space, this home offers the rare combination of shared family living with the privacy and independence everyone appreciates. The spacious upper level functions almost like a home within the home, featuring its own living room, dining area, kitchen, two bedrooms, full bathroom, private balcony, and separate heating and cooling system. Whether you're looking to accommodate aging parents, adult children, extended family, or simply want a private space for guests, this flexible layout provides endless possibilities.The main level offers additional living space, kitchen, dining, two bedrooms, bath, and an office on the main level. Creating an ideal setup for families who want to live together while maintaining separate spaces and routines. Step outside and enjoy the property’s peaceful setting, while being conveniently located just minutes from Coburg, and just 5 miles from Costco and Winco. If you've been searching for a home that can grow with your family, provide space for multiple generations, or offer a private living area for loved ones, this unique property deserves a closer look. Opportunities like this don't come along often!...
Contact an agent
Home facts
- Year built:1970
- Listing ID #:386251796
- Added:185 day(s) ago
- Updated:September 29, 2026 at 09:39 AM
Rooms and interior
- Bedrooms:4
- Total bathrooms:2
- Full bathrooms:2
- Kitchen Description:Dishwasher, Free Standing Range, Free Standing Refrigerator, Quartz
- Basement Description:Crawl Space
- Living area:1,932 sq. ft.
Heating and cooling
- Cooling:Heat Pump
- Heating:Forced Air
Structure and exterior
- Roof:Composition, Shingle
- Year built:1970
- Building area:1,932 sq. ft.
- Lot area:0.24 Acres
- Lot Features:Level, Private
- Architectural Style:2 Story
- Exterior Features:Garden, Tool Shed, Yard
- Foundation Description:Stem Wall
- Levels:2 Stories
Schools
- High school:Sheldon
- Middle school:Cal Young
- Elementary school:Gilham
Utilities
- Water:Public Water
- Sewer:Septic Tank
Finances and disclosures
- Price:$575,000
- Price per sq. ft.:$297.62
- Tax amount:$3,675 (2025)
Features and amenities
- Amenities:Ceiling Fan, Double Pane Window(s), High Ceilings, Vinyl Frame Windows
Parking
- Total parking spaces:1
- Parking description:Driveway
- Garage spaces:1
 All information provided is deemed reliable but is not guaranteed and should be independently verified. The content relating to real estate for sale on this web site comes in part from the IDX program of the RMLS of Portland Oregon. Real estate listings held by brokerage firms other than Knipe Realty ERA Powered are marked with the RMLS logo and detailed information about these properties includes the names of the listing brokers. Copyright 2026 RMLS, Portland, Oregon. Last updated: September 29, 2026
New listings near 33626 Paiute Ln
- New
 $275,000Active3 beds 2 baths1,544 sq. ft.
33964 D St, Eugene, OR 97405
MLS# 240948649Listed by: JMG - JASON MITCHELL GROUP - Open Sat, 11am to 1pmNew
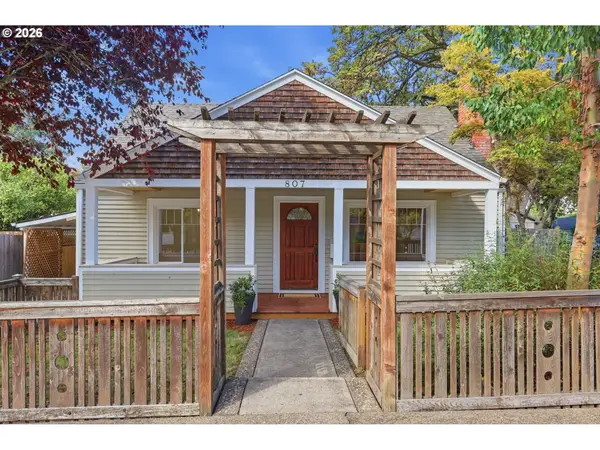 $575,000Active3 beds 1 baths1,216 sq. ft.
807 W 19th Ave, Eugene, OR 97402
MLS# 160638098Listed by: WINDERMERE RE LANE COUNTY - New
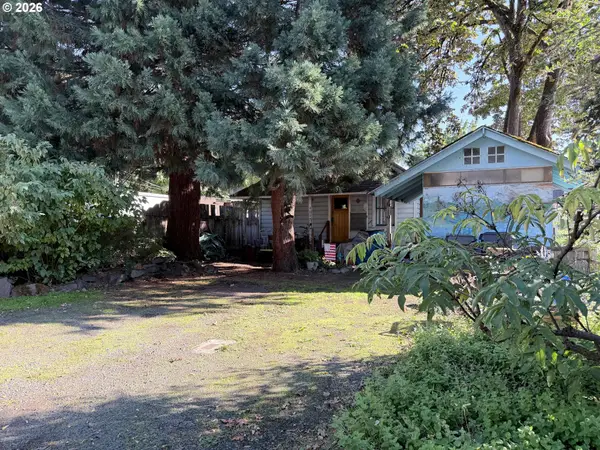 $195,000Active1 beds 1 baths884 sq. ft.
4017 E 16th Ave, Eugene, OR 97403
MLS# 191997971Listed by: HYBRID REAL ESTATE - New
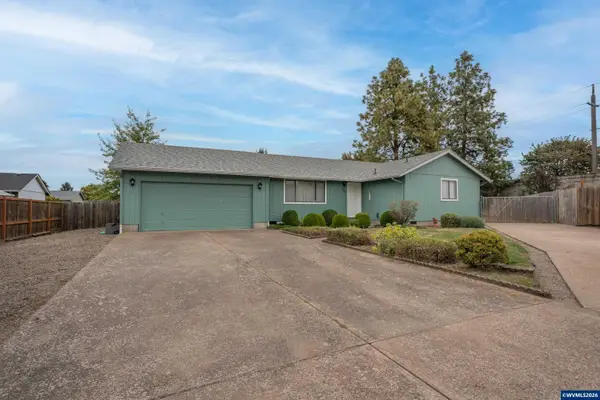 $429,995Active3 beds 2 baths1,203 sq. ft.
1285 Laurelhurst Dr, Eugene, OR 97402
MLS# 845893Listed by: KELLER WILLIAMS REALTY MID-WILLAMETTE - GILLOTT TEAM - New
 $989,900Active3 beds 3 baths2,466 sq. ft.
1191 Lantern Ln, Eugene, OR 97401
MLS# 648228844Listed by: ICON REAL ESTATE GROUP - New
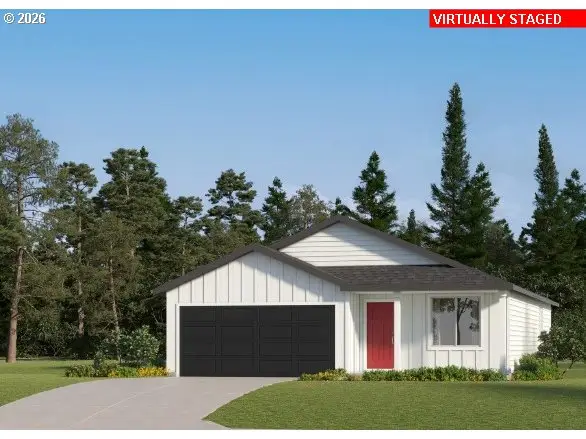 $400,900Active3 beds 2 baths1,219 sq. ft.
5773 Bainbridge St, Eugene, OR 97402
MLS# 661775622Listed by: LENNAR SALES CORP - New
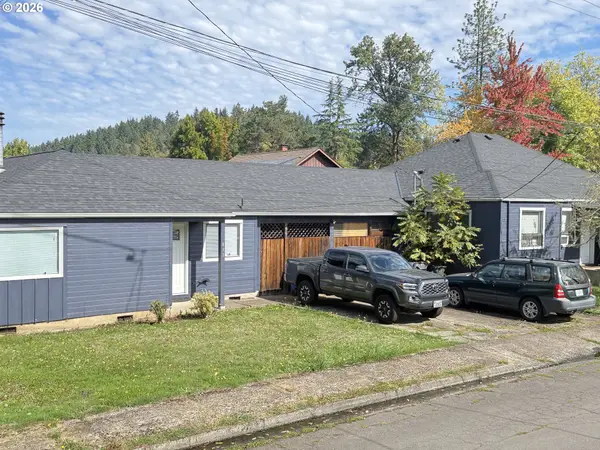 $525,000Active-- beds -- baths2,287 sq. ft.
893 Sprague St, Eugene, OR 97405
MLS# 298711843Listed by: BETTER HOMES AND GARDENS REAL ESTATE EQUINOX - New
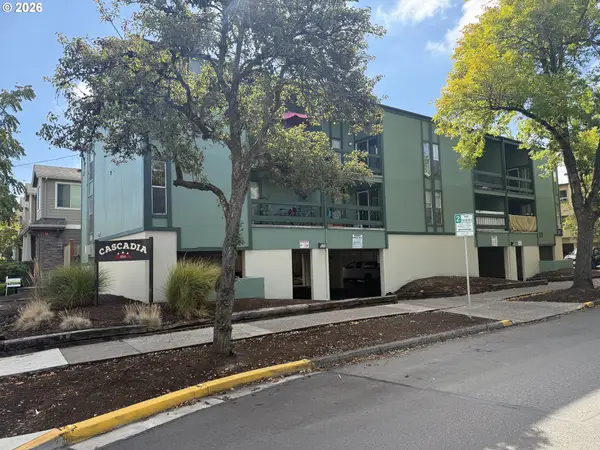 $1,785,000Active-- beds -- baths7,944 sq. ft.
1711 Patterson St, Eugene, OR 97401
MLS# 432433831Listed by: EVANS, ELDER, BROWN & SEUBERT - New
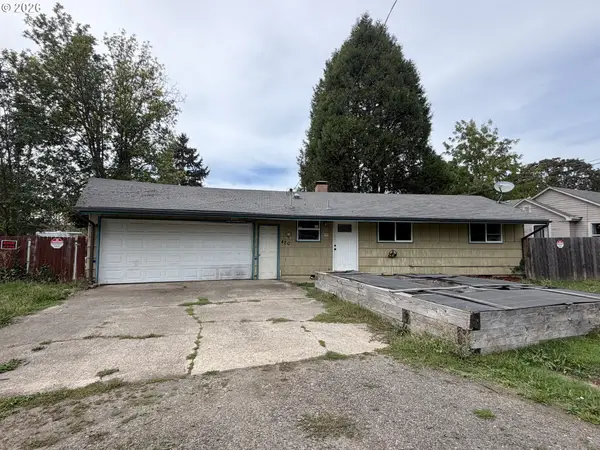 $275,000Active3 beds 2 baths985 sq. ft.
420 Goodyear St, Eugene, OR 97402
MLS# 733563116Listed by: EXP REALTY LLC - New
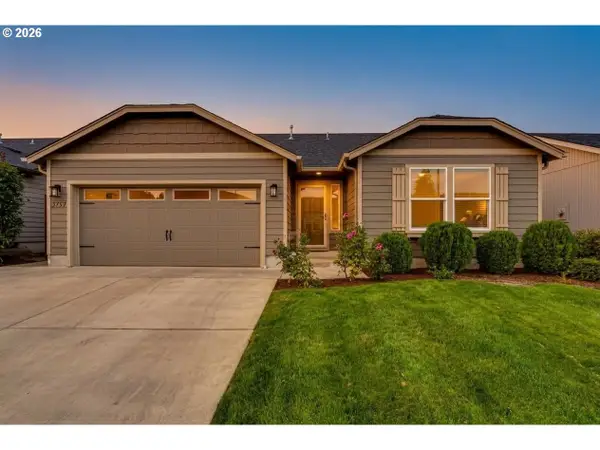 $449,000Active3 beds 2 baths1,392 sq. ft.
5757 Donohoe Ave, Eugene, OR 97402
MLS# 523261203Listed by: HYBRID REAL ESTATE


Protect your home and budget from life's surprises with an Assurant Home Warranty, backed by a partner that supports you through every step of homeownership. Explore Plans.
© 2023 - 2026 ERA Franchise Systems LLC. All rights reserved. ERA Franchise Systems LLC fully supports the principles of the Fair Housing Act and the Equal Opportunity Act. ERA, ERA Real Estate powered, and their respective logos are registered service marks of ERA Franchise Systems LLC. Each office is independently owned and operated.