
34846 Matthews Rd, Eugene, OR 97405
Local realty services provided by:Knipe Realty ERA Powered
Listed by: shane mast, annesha montez
Office: oregon life homes541-391-4945
MLS#:766210620
Source:PORTLAND
Price summary
- Price:$1,490,000
- Price per sq. ft.:$744.63
About this home
A Rare Country Estate with Multiple Living Spaces & Incredible Income Potential! Discover a unique country property offering privacy, valley views, just minutes from Eugene and Springfield. The entire estate is on aprox 4.77 acres, this beautifully updated 1970s contemporary property has space for guests, extended living, recreation, animals, and potential income opportunities. MAIN RESIDENCE: The approximately 2,001 sq. ft. main home features 3 bedrooms, 2.5 bathrooms, and a distinctive multi-level design with two separate living areas. Vaulted open-beam ceilings, skylights, and expansive windows fill the home with natural light. The remodeled kitchen features stainless steel appliances, large island/eating bar, walk-in pantry, and generous workspace. The primary suite offers vaulted ceilings and a private bath and balcony overlooking the property. Main home also includes a laundry room with built-ins, central vacuum, updated lighting, fresh interior and exterior paint, air conditioning, and heat pump. Outdoor living is a highlight with a massive multi-level deck designed for entertaining, relaxing, and enjoying the serene setting. A large 8 person swim spa/jetted pool creates your own private getaway surrounded by nature. GUEST COTTAGE/STUDIO-FLEX SPACE: The property offers a separate remodeled Guest Cottage and studio/flex space featuring LVP flooring, updated paint, private entrance, and dedicated parking. The studio provides even more possibilities for guests including options for office space, game room and more! RESIDENTIAL STRUCTURE/BARN: Open-concept interior with vaulted ceilings, bathroom, utility, and loft area. Also is insulated with electrical, water availability, slab foundation, abundant parking, covered vehicle/RV space and more! Looking for a private country estate, multi-generational property, guest accommodations, or a property with potential income-producing spaces, book a showing today!...
Contact an agent
Home facts
- Year built:1977
- Listing ID #:766210620
- Added:1 day(s) ago
- Updated:September 30, 2026 at 05:06 PM
Rooms and interior
- Bedrooms:3
- Total bathrooms:3
- Full bathrooms:2
- Half bathrooms:1
- Kitchen Description:Dishwasher, Disposal, Free Standing Range, Free Standing Refrigerator, Island, Microwave
- Living area:2,001 sq. ft.
Heating and cooling
- Cooling:Heat Pump
- Heating:Forced Air, Heat Pump
Structure and exterior
- Roof:Composition
- Year built:1977
- Building area:2,001 sq. ft.
- Lot area:6.24 Acres
- Lot Features:Gentle Sloping, Level, Pasture
- Architectural Style:2 Story
- Exterior Features:Cross Fenced, Deck, Fenced, Guest Quarters, Outbuilding, Private Road, RV Hookup, RV Parking, Second Residence, Yard
- Foundation Description:Pillar Post Pier
- Levels:2 Stories
Schools
- High school:Pleasant Hill
- Middle school:Pleasant Hill
- Elementary school:Pleasant Hill
Utilities
- Water:Well
- Sewer:Standard Septic
Finances and disclosures
- Price:$1,490,000
- Price per sq. ft.:$744.63
- Tax amount:$6,322 (2025)
Features and amenities
- Amenities:Double Pane Window(s), Garage Door Opener, Hardwood Floors, High Speed Internet, Laundry, Vaulted Ceiling, Vinyl Frame Windows, Wall To Wall Carpet
Parking
- Total parking spaces:2
- Parking description:Parking Pad, RV Access Parking
- Garage spaces:2
 All information provided is deemed reliable but is not guaranteed and should be independently verified. The content relating to real estate for sale on this web site comes in part from the IDX program of the RMLS of Portland Oregon. Real estate listings held by brokerage firms other than Knipe Realty ERA Powered are marked with the RMLS logo and detailed information about these properties includes the names of the listing brokers. Copyright 2026 RMLS, Portland, Oregon. Last updated: September 30, 2026
New listings near 34846 Matthews Rd
- New
 $600,000Active-- beds -- baths2,184 sq. ft.
3120 W 19th Ave, Eugene, OR 97405
MLS# 513763067Listed by: TERRY GROUP REALTY - New
 $999,999Active4 beds 3 baths2,904 sq. ft.
26718 Cantrell Rd, Eugene, OR 97402
MLS# 112166081Listed by: COLTER HOME CO. - New
 $375,000Active4 beds 1 baths1,365 sq. ft.
3160 Elmira Rd, Eugene, OR 97402
MLS# 449771908Listed by: BETTER HOMES AND GARDENS REAL ESTATE EQUINOX - New
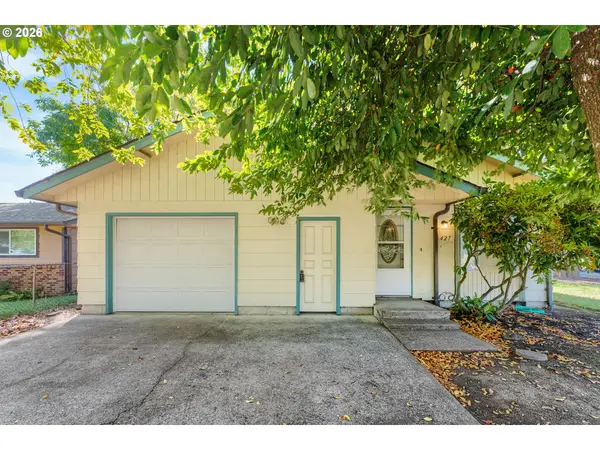 $290,000Active2 beds 1 baths1,112 sq. ft.
427 Colt Dr, Eugene, OR 97401
MLS# 180060220Listed by: LOVEJOY REAL ESTATE - New
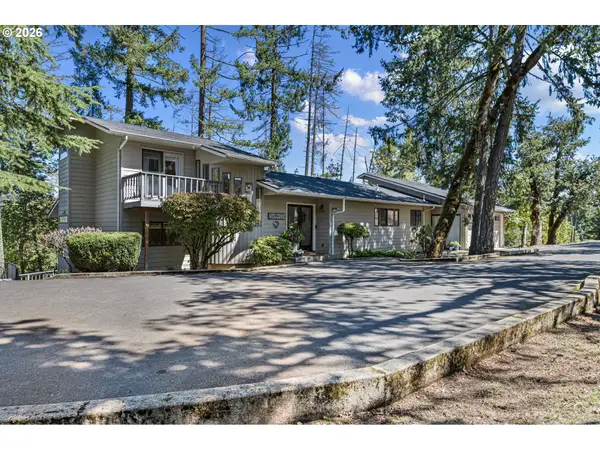 $1,145,000Active4 beds 3 baths2,001 sq. ft.
34846 Matthews Rd, Eugene, OR 97405
MLS# 235262924Listed by: OREGON LIFE HOMES - New
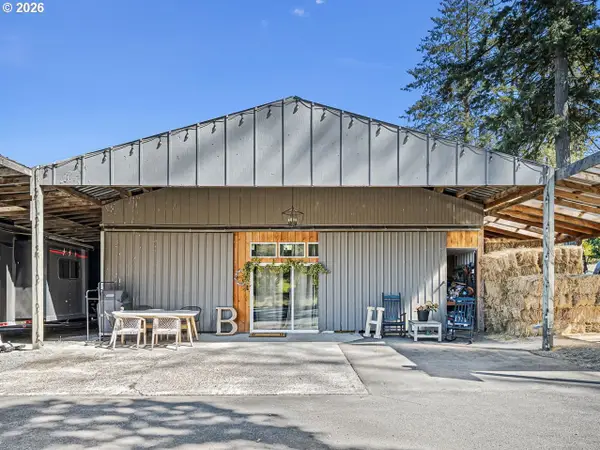 $425,000Active1.47 Acres
34844 Matthews Rd, Eugene, OR 97405
MLS# 741114880Listed by: OREGON LIFE HOMES - New
 $460,000Active4 beds 2 baths1,750 sq. ft.
4488 Knoop Ave, Eugene, OR 97402
MLS# 532680704Listed by: COLDWELL BANKER PROFESSIONAL - New
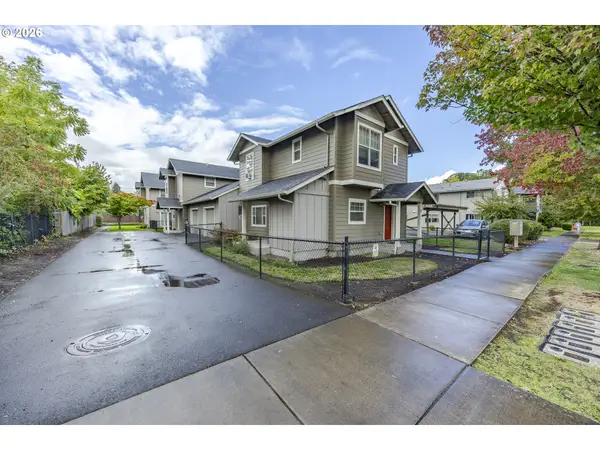 $2,870,000Active-- beds -- baths4,274 sq. ft.
25 N Jefferson Aly, Eugene, OR 97402
MLS# 664097248Listed by: TRIPLE OAKS REALTY LLC - New
 $599,000Active3 beds 2 baths1,231 sq. ft.
85806 Loop Ln, Eugene, OR 97405
MLS# 146854222Listed by: EVANS, ELDER, BROWN & SEUBERT


Protect your home and budget from life's surprises with an Assurant Home Warranty, backed by a partner that supports you through every step of homeownership. Explore Plans.
© 2023 - 2026 ERA Franchise Systems LLC. All rights reserved. ERA Franchise Systems LLC fully supports the principles of the Fair Housing Act and the Equal Opportunity Act. ERA, ERA Real Estate powered, and their respective logos are registered service marks of ERA Franchise Systems LLC. Each office is independently owned and operated.