
361 Ransom Ct, Eugene, OR 97401
Local realty services provided by:ERA Freeman & Associates, Realtors
361 Ransom Ct,Eugene, OR 97401
$575,000
- 3 Beds
- 2 Baths
- 2,094 sq. ft.
- Single family
- Active
Upcoming open houses
- Sun, Nov 1501:00 pm - 03:00 pm
Listed by: jodie smith
Office: jodie smith real estate co.541-729-3801
MLS#:683088413
Source:PORTLAND
Price summary
- Price:$575,000
- Price per sq. ft.:$274.59
About this home
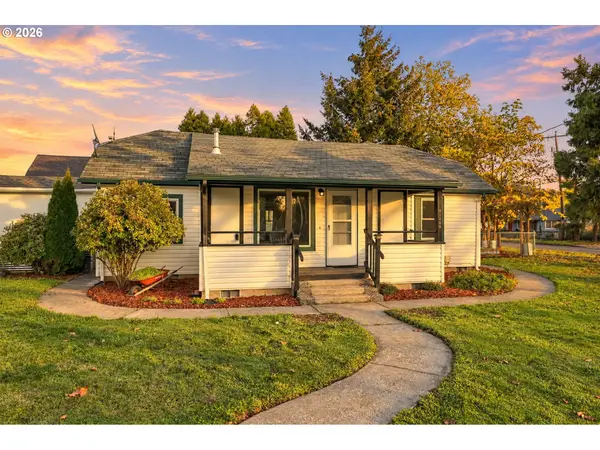
NEW TO MARKET! SAVE THE DATE OF NOV. 15TH FOR OUR 1pm-3pm DEBUT OPEN HOUSE OR REQUEST YOUR PERSONAL APPOINTMENT TO TOUR THIS HIDDEN TREASURE. Buyers seeking a one-story home on a terrific oversize lot will find this property nestled in a very peaceful and convenient Ferry Street Bridge location. Whether original Mid-Century nuances are your taste or you'd like to weave in contemporary updates, this property offers a creative layout, fantastic lifestyle and choice features! Natural gas, forced air heating and cooling, a primary ensuite, private deck adjacent to the dining, wood burning fireplace are just some of the creature comforts. It's just blocks from a neighborhood park and playground, great shopping, medical care, restaurants, 4j and private schools, U of O football and baseball, Cuthbert Ampitheatre, Willamette River bike paths, pools and more. The attached garage was expanded to 576 sq ft allowing for a handy workshop, a sink and overhead storage. The deep, dreamy driveway ensures abundant off-street parking and lots of room for a basketball court / safe play! Gardeners will inherit irrigation and plenty of sun exposure to nurture established blueberries, flowers, fruits and vegetable garden beds in two bookend yards. This family estate has been steadily well maintained, and this reasonable price represents a special opportunity for buyers. Call your Realtor for more details!...
Contact an agent
Home facts
- Year built:1955
- Listing ID #:683088413
- Added:1 day(s) ago
- Updated:November 10, 2026 at 08:25 PM
Rooms and interior
- Bedrooms:3
- Total bathrooms:2
- Full bathrooms:2
- Basement Description:Crawl Space
- Living area:2,094 sq. ft.
Heating and cooling
- Cooling:Central Air
- Heating:Forced Air
Structure and exterior
- Roof:Composition
- Year built:1955
- Building area:2,094 sq. ft.
- Lot area:0.36 Acres
- Lot Features:Level, Secluded, Trees
- Architectural Style:1 Story, Ranch
- Foundation Description:Concrete Perimeter, Slab
- Levels:1 Story
Schools
- High school:Sheldon
- Middle school:Monroe
- Elementary school:Bertha Holt
Utilities
- Water:Public Water
- Sewer:Public Sewer
Finances and disclosures
- Price:$575,000
- Price per sq. ft.:$274.59
- Tax amount:$5,958 (2025)
Parking
- Total parking spaces:2
- Parking description:Driveway, Secured
- Garage spaces:2
 All information provided is deemed reliable but is not guaranteed and should be independently verified. The content relating to real estate for sale on this web site comes in part from the IDX program of the RMLS of Portland Oregon. Real estate listings held by brokerage firms other than ERA Freeman & Associates, Realtors are marked with the RMLS logo and detailed information about these properties includes the names of the listing brokers. Copyright 2026 RMLS, Portland, Oregon. Last updated: November 10, 2026
New listings near 361 Ransom Ct
- New
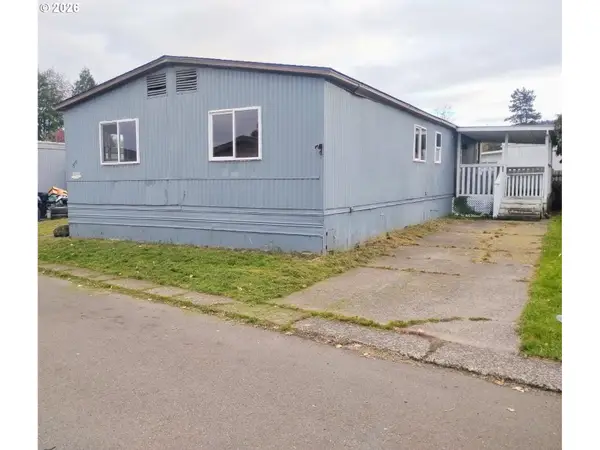 $35,000Active3 beds 2 baths1,680 sq. ft.
1415 S Bertelsen Rd #88, Eugene, OR 97402
MLS# 545597373Listed by: WILLAMETTE EQUITY BROKERAGE LLC - New
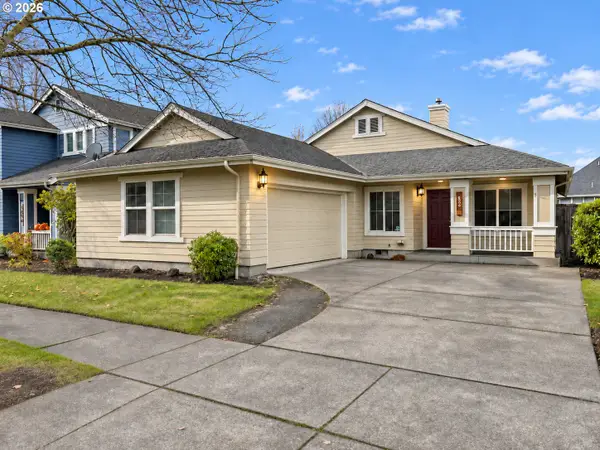 $370,000Active3 beds 2 baths1,302 sq. ft.
1852 Heitzman Way, Eugene, OR 97402
MLS# 179937105Listed by: RE/MAX INTEGRITY - New
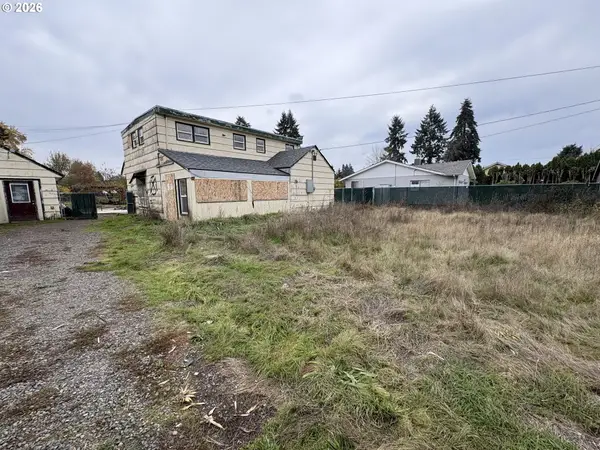 $180,000Active3 beds 2 baths1,420 sq. ft.
2221 E Irwin Way, Eugene, OR 97402
MLS# 615471435Listed by: EMERALD VALLEY REAL ESTATE - New
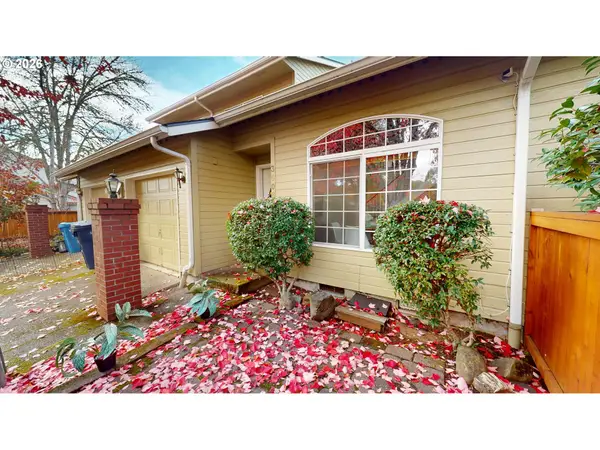 $328,500Active3 beds 2 baths1,288 sq. ft.
3608 Westleigh St, Eugene, OR 97405
MLS# 353448411Listed by: TALL FIRS REALTY - New
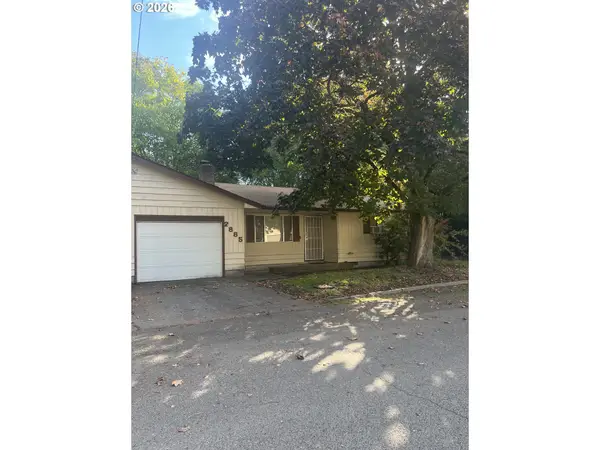 $425,000Active-- beds -- baths1,820 sq. ft.
2885 Federal Pl, Eugene, OR 97404
MLS# 138872907Listed by: LEGACY REAL ESTATE LANE COUNTY LLC - New
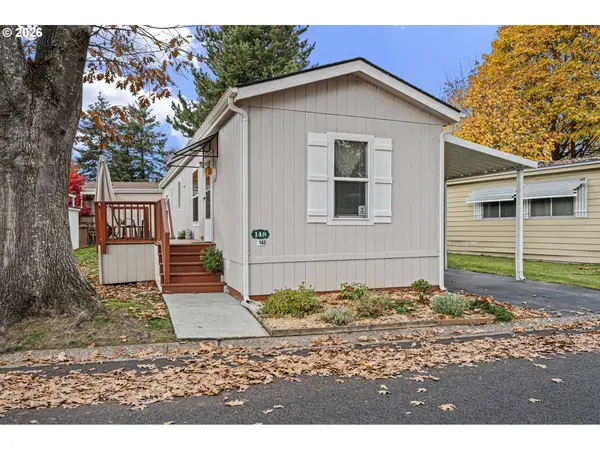 $44,900Active2 beds 2 baths784 sq. ft.
1475 Green Acres Rd #148, Eugene, OR 97408
MLS# 457159973Listed by: EXP REALTY LLC - New
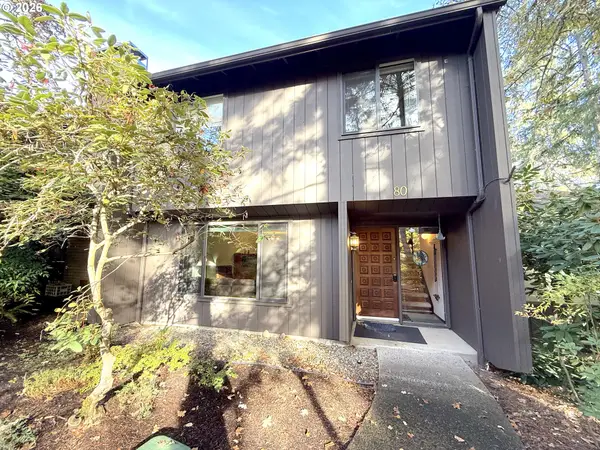 $349,000Active3 beds 3 baths1,428 sq. ft.
80 Brae Burn Dr, Eugene, OR 97405
MLS# 391145979Listed by: KELLER WILLIAMS REALTY EUGENE AND SPRINGFIELD - New
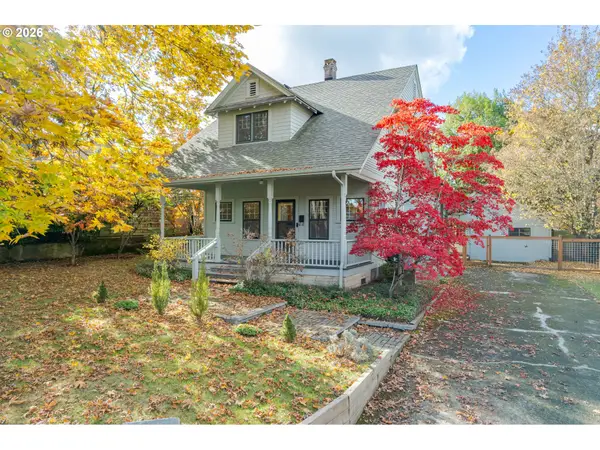 $835,000Active5 beds 2 baths2,399 sq. ft.
1880 Madison St, Eugene, OR 97402
MLS# 165411344Listed by: MADISON & BECKLEY REALTY INC. - New
 $419,900Active3 beds 1 baths1,307 sq. ft.
91069 N Miller St, Eugene, OR 97408
MLS# 752988466Listed by: REAL BROKER


Protect your home and budget from life's surprises with an Assurant Home Warranty, backed by a partner that supports you through every step of homeownership. Explore Plans.
© 2023 - 2026 ERA Franchise Systems LLC. All rights reserved. ERA Franchise Systems LLC fully supports the principles of the Fair Housing Act and the Equal Opportunity Act. ERA, ERA Real Estate powered, and their respective logos are registered service marks of ERA Franchise Systems LLC. Each office is independently owned and operated.