
367 Rustic Pl, Eugene, OR 97401
Local realty services provided by:Knipe Realty ERA Powered
Listed by: jon eschrich
Office: triple oaks realty llc.541-636-3666
MLS#:795844911
Source:PORTLAND
Price summary
- Price:$435,000
- Price per sq. ft.:$317.98
- Monthly HOA dues:$544
About this home
Refined design meets exceptional convenience in this thoughtfully updated Ferry Street Bridge townhome. The main level opens to a light-filled living space enhanced by a cozy gas fireplace and grounded by gorgeous wide-plank engineered white oak flooring. In the kitchen, crisp quartz countertops seamlessly extend across the central island, beautifully complementing freshly painted cabinetry, modern lighting, and upgraded fixtures. Upstairs, plush 100% wool carpet adds natural warmth across two generous bedroom suites. The primary features dual walk-in closets and a spacious bath with tile flooring and quartz counters on the dual sink vanity. The secondary bedroom offers impressive proportions alongside its own expansive walk-in closet with generous storage space. Custom top-down/bottom-up woven wood blinds provide tailor-made light control and privacy in every room. Step outside to a covered back patio designed for year-round grilling and coffee sipping. Comfort and efficiency are ensured thanks to gas heating, central air conditioning, and a gas hot water heater, while the HOA offers complete peace of mind covering exterior maintenance, landscaping, sewer, water, trash, and internet. All of this is situated just minutes from Oakway Center, Autzen Stadium, and the Willamette River Path—balancing a modern, serene interior with immediate access to Eugene’s premier dining, shopping, and outdoor recreation....
Contact an agent
Home facts
- Year built:2006
- Listing ID #:795844911
- Added:1 day(s) ago
- Updated:August 20, 2026 at 06:22 PM
Rooms and interior
- Bedrooms:2
- Total bathrooms:3
- Full bathrooms:2
- Half bathrooms:1
- Kitchen Description:Dishwasher, Free Standing Gas Range, Free Standing Refrigerator, Quartz, Stainless Steel Appliance
- Living area:1,368 sq. ft.
Heating and cooling
- Cooling:Central Air
- Heating:Forced Air
Structure and exterior
- Roof:Composition
- Year built:2006
- Building area:1,368 sq. ft.
- Architectural Style:2 Story, Townhouse
- Exterior Features:Patio
- Foundation Description:Slab
- Levels:2 Stories
Schools
- High school:Sheldon
- Middle school:Monroe
- Elementary school:Bertha Holt
Utilities
- Water:Public Water
- Sewer:Public Sewer
Finances and disclosures
- Price:$435,000
- Price per sq. ft.:$317.98
- Tax amount:$5,580 (2025)
Features and amenities
- Laundry features:Washer/Dryer
- Amenities:Double Pane Window(s), Garage Door Opener, Laundry, Tile Floor, Vinyl Frame Windows, Wall To Wall Carpet
Parking
- Total parking spaces:1
- Parking description:Driveway
- Garage spaces:1
 All information provided is deemed reliable but is not guaranteed and should be independently verified. The content relating to real estate for sale on this web site comes in part from the IDX program of the RMLS of Portland Oregon. Real estate listings held by brokerage firms other than Knipe Realty ERA Powered are marked with the RMLS logo and detailed information about these properties includes the names of the listing brokers. Copyright 2026 RMLS, Portland, Oregon. Last updated: August 20, 2026
New listings near 367 Rustic Pl
- New
 $398,900Active3 beds 1 baths1,104 sq. ft.
359 Norman Ave, Eugene, OR 97404
MLS# 250075215Listed by: HYBRID REAL ESTATE - Open Sat, 12 to 2pmNew
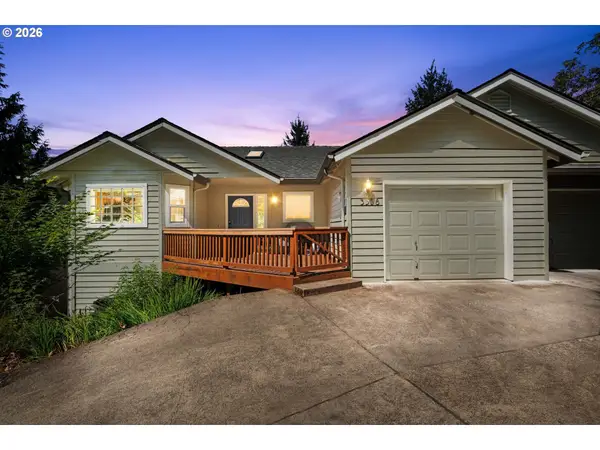 $499,000Active3 beds 2 baths1,739 sq. ft.
3388 Videra Dr, Eugene, OR 97405
MLS# 382838925Listed by: HEARTHSTONE REAL ESTATE 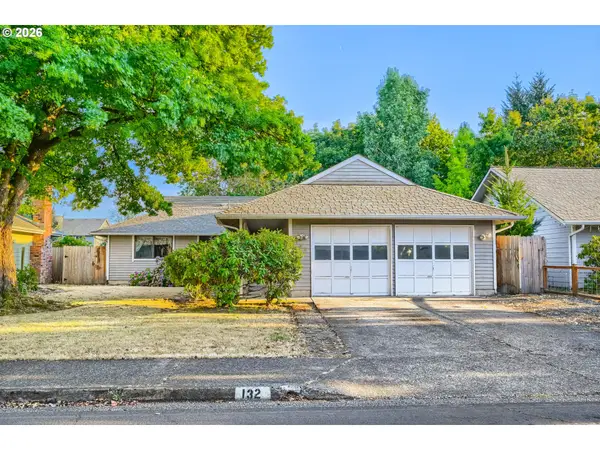 $409,900Active3 beds 2 baths1,453 sq. ft.
132 Lynnbrook Dr, Eugene, OR 97404
MLS# 546177658Listed by: KELLER WILLIAMS REALTY EUGENE AND SPRINGFIELD- Open Sat, 11am to 1pmNew
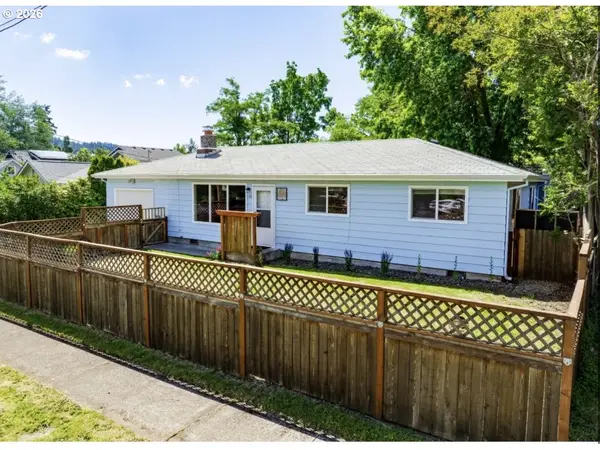 $450,000Active3 beds 1 baths1,008 sq. ft.
130 E 31st Ave, Eugene, OR 97405
MLS# 508892225Listed by: HYBRID REAL ESTATE - New
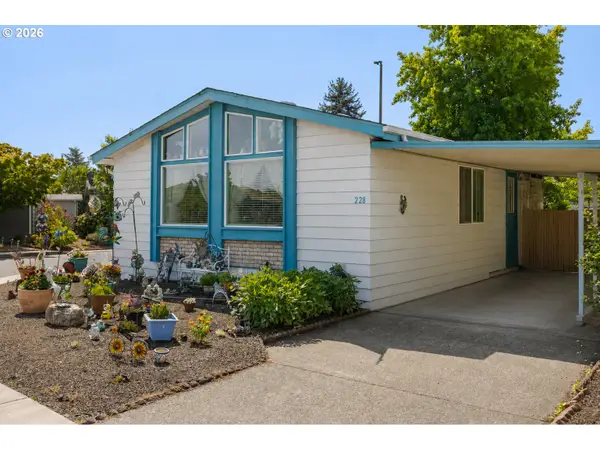 $110,000Active2 beds 2 baths1,152 sq. ft.
1199 N Terry St #228, Eugene, OR 97402
MLS# 201166677Listed by: MARTIN & CO REALTY - New
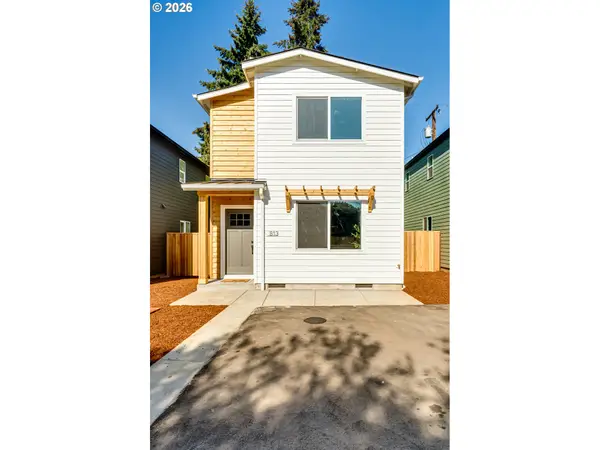 $379,000Active3 beds 3 baths1,138 sq. ft.
813 Horn Ln, Eugene, OR 97402
MLS# 694967401Listed by: ICON REAL ESTATE GROUP - New
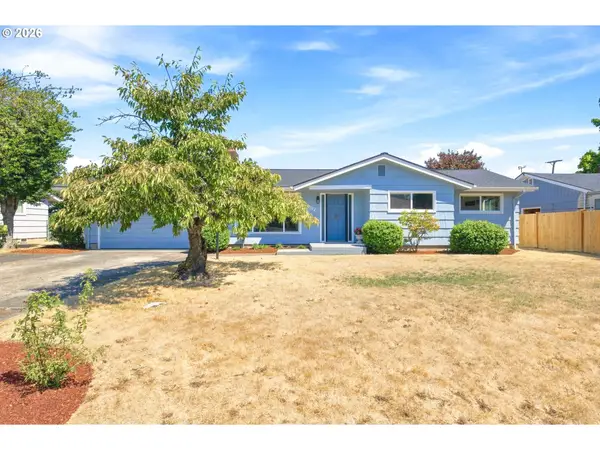 $429,900Active3 beds 1 baths1,017 sq. ft.
987 Baxter St, Eugene, OR 97402
MLS# 460706614Listed by: RE/MAX INTEGRITY - New
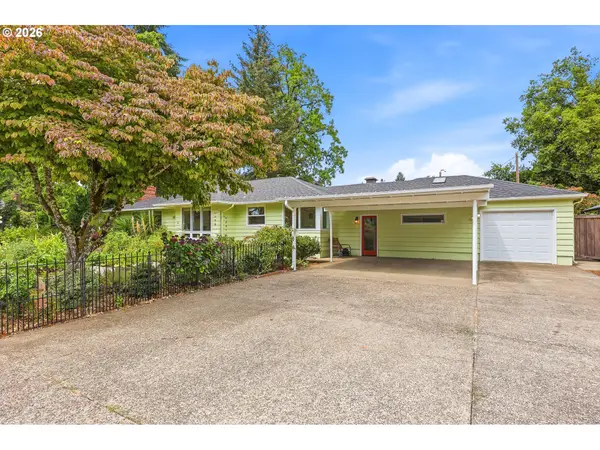 $850,000Active4 beds 3 baths2,397 sq. ft.
595 Dartmoor Dr, Eugene, OR 97401
MLS# 573005851Listed by: REDFIN - Open Sat, 2 to 4pmNew
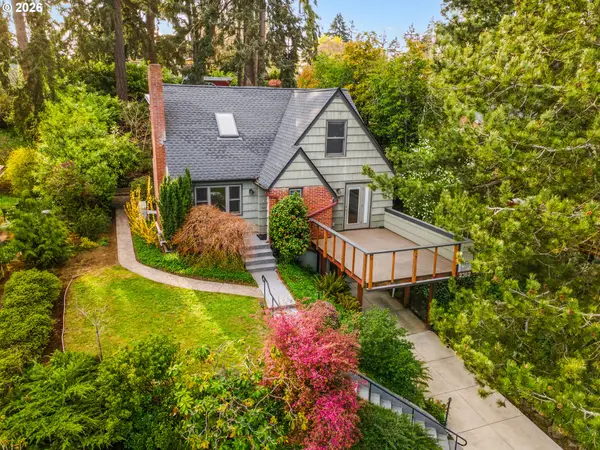 $639,000Active4 beds 3 baths2,466 sq. ft.
2362 Charnelton St, Eugene, OR 97405
MLS# 612292681Listed by: BETTER HOMES AND GARDENS REAL ESTATE EQUINOX


Protect your home and budget from life's surprises with an Assurant Home Warranty, backed by a partner that supports you through every step of homeownership. Explore Plans.
© 2023 - 2026 ERA Franchise Systems LLC. All rights reserved. ERA Franchise Systems LLC fully supports the principles of the Fair Housing Act and the Equal Opportunity Act. ERA, ERA Real Estate powered, and their respective logos are registered service marks of ERA Franchise Systems LLC. Each office is independently owned and operated.