
3735 Norwich Ave, Eugene, OR 97408
Local realty services provided by:ERA Freeman & Associates, Realtors
Listed by: sandra boyst, victoria boyst
Office: icon real estate group541-915-2080
MLS#:116962794
Source:PORTLAND
Price summary
- Price:$1,300,000
- Price per sq. ft.:$347.13
About this home
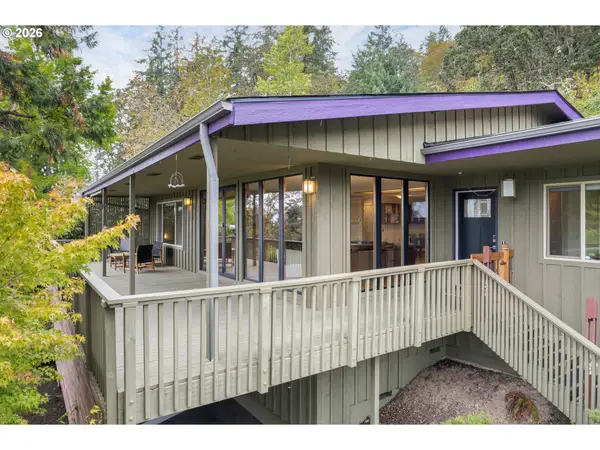
Welcome to this beautifully designed custom home tucked away on a peaceful cul-de-sac in the desirable North Gilham area. Offering 5 bedrooms, a dedicated office, and a versatile bonus room, this home provides plenty of space for both everyday living and entertaining. The main level features an open, inviting layout where the kitchen, dining area, and living room flow together seamlessly, highlighted by elegant coffered ceilings. The primary suite is conveniently located on the main floor and includes a spacious walk-in closet, soaking tub, and separate walk-in shower. Upstairs, you'll find four additional bedrooms, two full bathrooms, and a functional Jack-and-Jill setup. Recent updates include fresh exterior paint, epoxy flooring in the oversized 3-car garage, and a new irrigation system. Outside, enjoy a large fenced backyard and covered patio with plenty of room to relax, gather, and entertain year-round! The back yard is nestled away with no neighboring properties behind you giving you added privacy....
Contact an agent
Home facts
- Year built:2015
- Listing ID #:116962794
- Added:1 day(s) ago
- Updated:October 07, 2026 at 02:33 AM
Rooms and interior
- Bedrooms:5
- Total bathrooms:4
- Full bathrooms:3
- Half bathrooms:1
- Bathrooms Description:Soaking Tub
- Kitchen Description:Built In Oven, Built In Range, Dishwasher, Disposal, Double Oven, Gas Appliances, Granite, Island, Microwave, Pantry, Stainless Steel Appliance, Tile
- Basement Description:Crawl Space
- Living area:3,745 sq. ft.
Heating and cooling
- Cooling:Central Air
- Heating:Forced Air
Structure and exterior
- Roof:Tile
- Year built:2015
- Building area:3,745 sq. ft.
- Lot area:0.22 Acres
- Lot Features:Cul De Sac, Level
- Architectural Style:2 Story, Craftsman
- Exterior Features:Covered Patio, Fenced, Gas Hookup, Porch, Raised Beds, Sprinkler, Yard
- Foundation Description:Concrete Perimeter
- Levels:2 Stories
Schools
- High school:Sheldon
- Middle school:Cal Young
- Elementary school:Gilham
Utilities
- Water:Public Water
- Sewer:Public Sewer
Finances and disclosures
- Price:$1,300,000
- Price per sq. ft.:$347.13
- Tax amount:$12,250 (2025)
Features and amenities
- Amenities:Double Pane Window(s), High Ceilings, Laundry, Sound System, Tile Floor, Wainscoting, Wall To Wall Carpet
Parking
- Total parking spaces:3
- Parking description:Driveway, On street
- Garage spaces:3
 All information provided is deemed reliable but is not guaranteed and should be independently verified. The content relating to real estate for sale on this web site comes in part from the IDX program of the RMLS of Portland Oregon. Real estate listings held by brokerage firms other than ERA Freeman & Associates, Realtors are marked with the RMLS logo and detailed information about these properties includes the names of the listing brokers. Copyright 2026 RMLS, Portland, Oregon. Last updated: October 7, 2026
New listings near 3735 Norwich Ave
- New
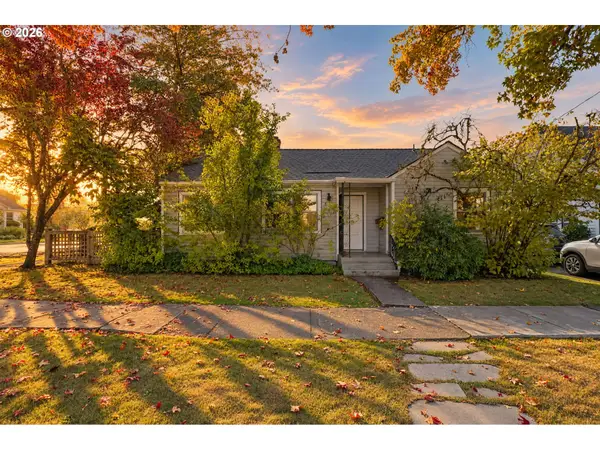 $509,000Active2 beds 1 baths1,092 sq. ft.
890 E 22nd Ave, Eugene, OR 97405
MLS# 154651837Listed by: PREMIERE PROPERTY GROUP LLC - Open Sun, 1 to 3pmNew
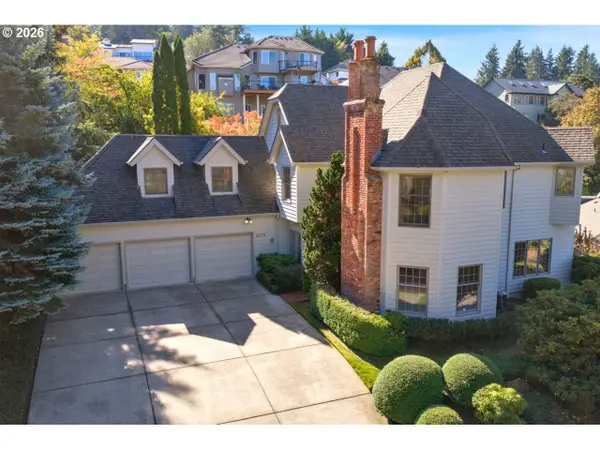 $740,000Active4 beds 4 baths3,019 sq. ft.
2574 W 28th Ave, Eugene, OR 97405
MLS# 411429909Listed by: CASCADE HASSON SOTHEBY'S INTERNATIONAL REALTY - New
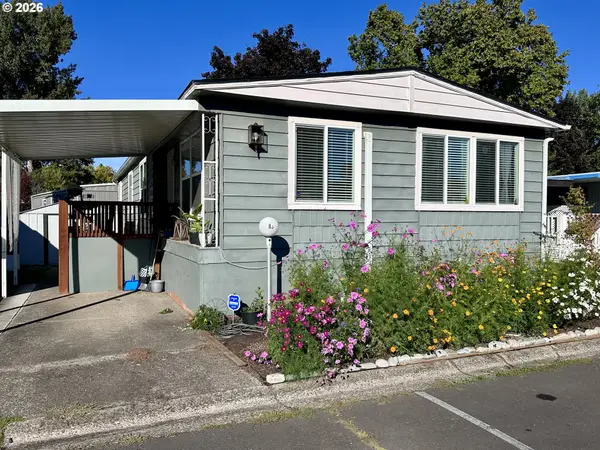 $104,888Active3 beds 2 baths1,483 sq. ft.
555 N Danebo Ave #83, Eugene, OR 97402
MLS# 475319529Listed by: KELLER WILLIAMS REALTY EUGENE AND SPRINGFIELD - New
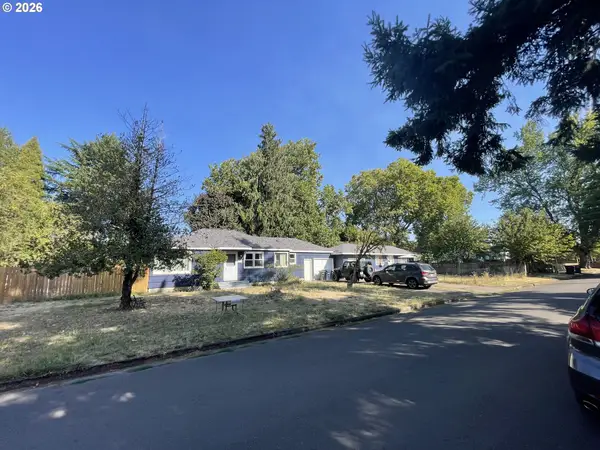 $439,900Active-- beds -- baths1,662 sq. ft.
465 Davis St, Eugene, OR 97402
MLS# 483023099Listed by: RE/MAX INTEGRITY - Open Sun, 1 to 3pmNew
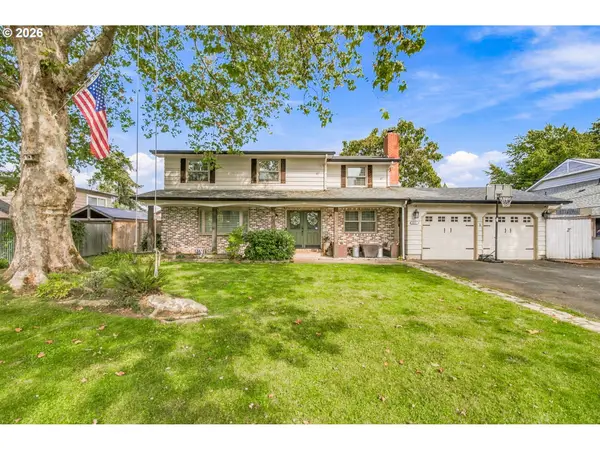 $639,000Active6 beds 3 baths2,886 sq. ft.
827 Nantucket Ave, Eugene, OR 97404
MLS# 437512298Listed by: PARKER HEIGHTS REALTY - New
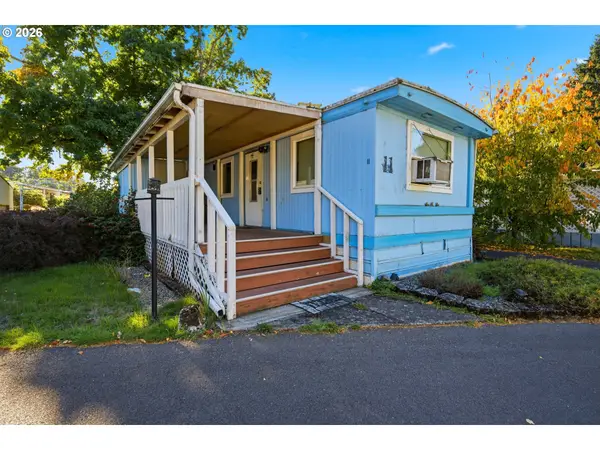 $26,000Active1 beds 1 baths493 sq. ft.
3950 Coburg Rd #11, Eugene, OR 97408
MLS# 564176826Listed by: EXP REALTY, LLC - New
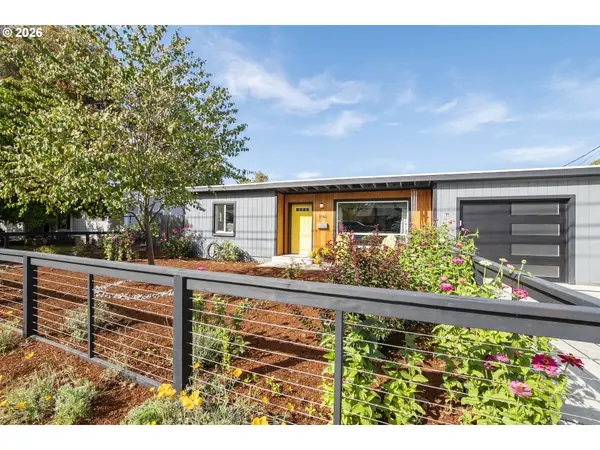 $499,000Active3 beds 2 baths1,260 sq. ft.
1161 W 18th Ave, Eugene, OR 97402
MLS# 182709044Listed by: KELLER WILLIAMS REALTY EUGENE AND SPRINGFIELD - New
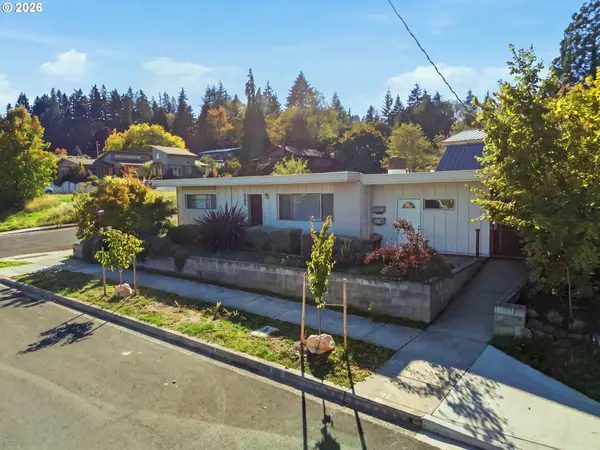 $525,000Active3 beds -- baths1,849 sq. ft.
2296 Pierce St, Eugene, OR 97405
MLS# 253238395Listed by: WINDERMERE RE LANE COUNTY - New
 $649,000Active3 beds 2 baths1,797 sq. ft.
2765 Spring Blvd, Eugene, OR 97403
MLS# 196427504Listed by: HYBRID REAL ESTATE


Protect your home and budget from life's surprises with an Assurant Home Warranty, backed by a partner that supports you through every step of homeownership. Explore Plans.
© 2023 - 2026 ERA Franchise Systems LLC. All rights reserved. ERA Franchise Systems LLC fully supports the principles of the Fair Housing Act and the Equal Opportunity Act. ERA, ERA Real Estate powered, and their respective logos are registered service marks of ERA Franchise Systems LLC. Each office is independently owned and operated.