
4007 Brae Burn Dr, Eugene, OR 97405
Local realty services provided by:ERA Freeman & Associates, Realtors
4007 Brae Burn Dr,Eugene, OR 97405
$640,000
- 5 Beds
- 3 Baths
- 2,440 sq. ft.
- Single family
- Active
Upcoming open houses
- Sun, Sep 2001:00 pm - 03:00 pm
Listed by: hannah roloson
Office: re/max integrity541-345-8100
MLS#:423978417
Source:PORTLAND
Price summary
- Price:$640,000
- Price per sq. ft.:$262.3
- Monthly HOA dues:$11.67
About this home
PRICE IMPROVEMENT & OPEN HOUSE SUNDAY 9/20 1:00 - 3:00PM. Spacious South Eugene home with room for everyone! This 5-bedroom, 3-bath home offers 2,440 sq. ft. with a comfortable main-level layout, beautiful Acacia floors, soaring ceilings, and a cozy fireplace. The updated kitchen opens to a bright dining area with backyard access. Upstairs offers a flexible bonus space, office, bedroom, full bath, and abundant storage. Enjoy mountain views, and easy access to nearby trails, parks, shopping, and dining.
Contact an agent
Home facts
- Year built:1971
- Listing ID #:423978417
- Added:105 day(s) ago
- Updated:September 17, 2026 at 11:33 AM
Rooms and interior
- Bedrooms:5
- Total bathrooms:3
- Full bathrooms:3
- Kitchen Description:Dishwasher, Disposal, Free Standing Range, Free Standing Refrigerator, Granite, Island, Pantry, Stainless Steel Appliance
- Basement Description:Crawl Space
- Living area:2,440 sq. ft.
Heating and cooling
- Heating:Ceiling, Wood Stove
Structure and exterior
- Roof:Composition, Shingle
- Year built:1971
- Building area:2,440 sq. ft.
- Lot area:0.17 Acres
- Lot Features:Corner Lot, Level, Trees
- Architectural Style:2 Story
- Exterior Features:Fenced, Patio, RV Boat Storage, RV Parking, Security Lights, Tool Shed, Yard
- Levels:2 Stories
Schools
- High school:South Eugene
- Middle school:Spencer Butte
- Elementary school:Edgewood
Utilities
- Water:Public Water
- Sewer:Public Sewer
Finances and disclosures
- Price:$640,000
- Price per sq. ft.:$262.3
- Tax amount:$5,586 (2025)
Features and amenities
- Amenities:Ceiling Fan, Garage Door Opener, Hardwood Floors, High Ceilings, Laundry, Vaulted Ceiling, Vinyl Frame Windows, Wall To Wall Carpet
Parking
- Total parking spaces:2
- Parking description:Driveway
- Garage spaces:2
 All information provided is deemed reliable but is not guaranteed and should be independently verified. The content relating to real estate for sale on this web site comes in part from the IDX program of the RMLS of Portland Oregon. Real estate listings held by brokerage firms other than ERA Freeman & Associates, Realtors are marked with the RMLS logo and detailed information about these properties includes the names of the listing brokers. Copyright 2026 RMLS, Portland, Oregon. Last updated: September 17, 2026
New listings near 4007 Brae Burn Dr
- Open Sat, 12 to 3pmNew
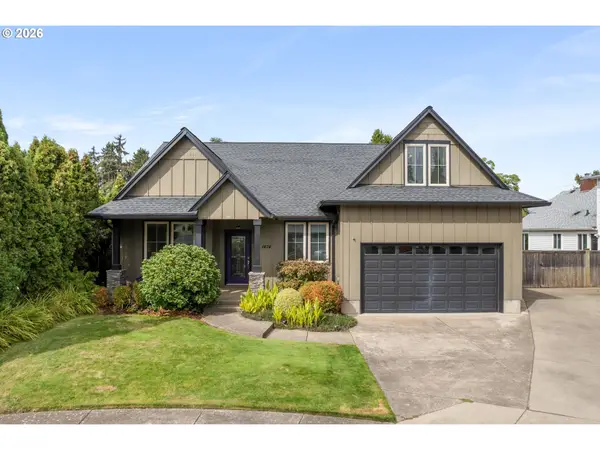 $635,000Active3 beds 3 baths2,558 sq. ft.
1474 Arondo Ct, Eugene, OR 97401
MLS# 456574213Listed by: HYBRID REAL ESTATE - New
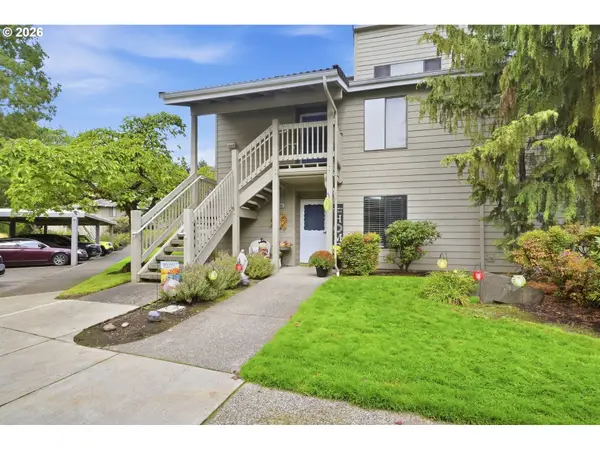 $327,000Active2 beds 1 baths956 sq. ft.
1932 Lake Isle Dr, Eugene, OR 97401
MLS# 318854824Listed by: BERKSHIRE HATHAWAY HOMESERVICES REAL ESTATE PROFESSIONALS - Open Sat, 10am to 12pmNew
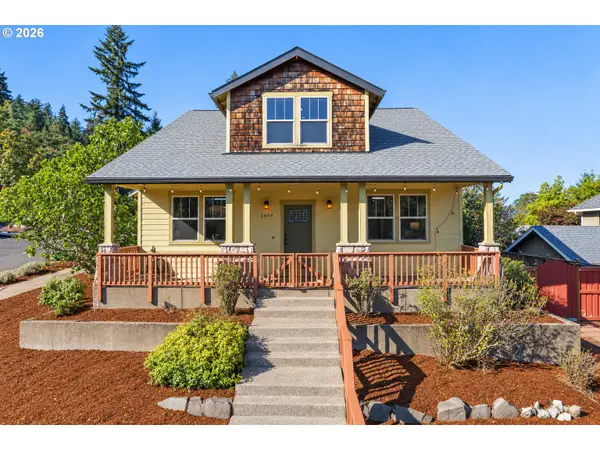 $650,000Active3 beds 3 baths2,392 sq. ft.
2659 Hendricks Ridge Dr, Eugene, OR 97403
MLS# 661754960Listed by: WINDERMERE RE LANE COUNTY - New
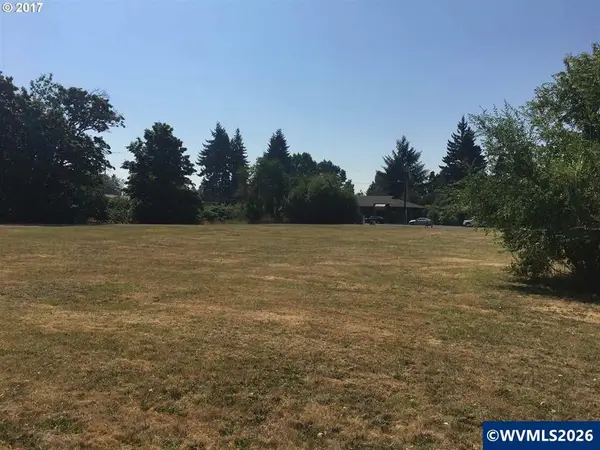 $2,200,000Active2 beds 1 baths470 sq. ft.
3835 River Rd, Eugene, OR 97404
MLS# 845724Listed by: COLDWELL BANKER MOUNTAIN WEST REAL ESTATE, INC. - New
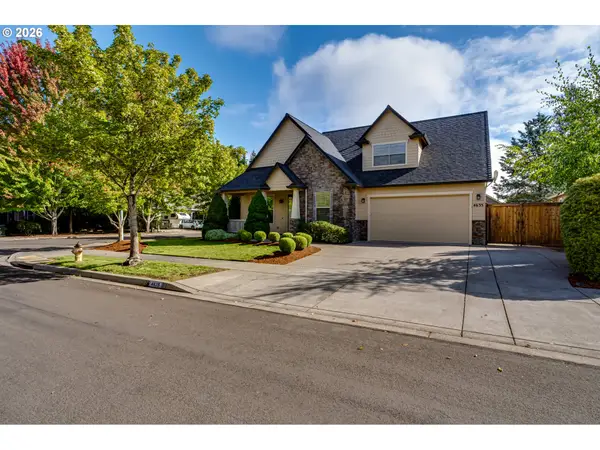 $650,000Active3 beds 3 baths2,604 sq. ft.
4635 Champagne Ln, Eugene, OR 97404
MLS# 702963845Listed by: GOLDEN REALTY - New
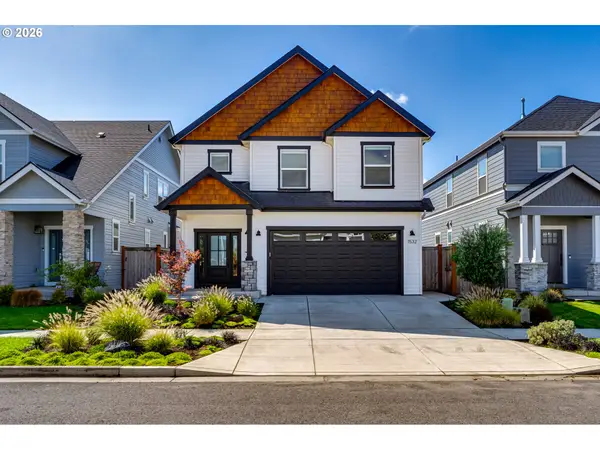 $635,000Active4 beds 3 baths1,934 sq. ft.
1532 Sand Trap Ln, Eugene, OR 97408
MLS# 506085401Listed by: WINDERMERE RE LANE COUNTY - New
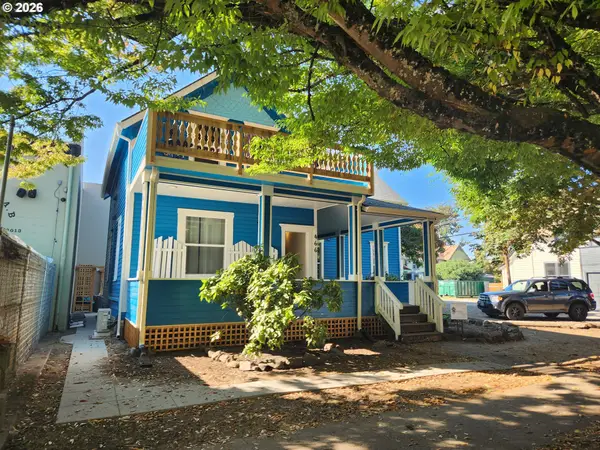 $700,000Active-- beds -- baths1,616 sq. ft.
466 Lincoln St, Eugene, OR 97401
MLS# 756269650Listed by: PREMIERE PROPERTY GROUP LLC - New
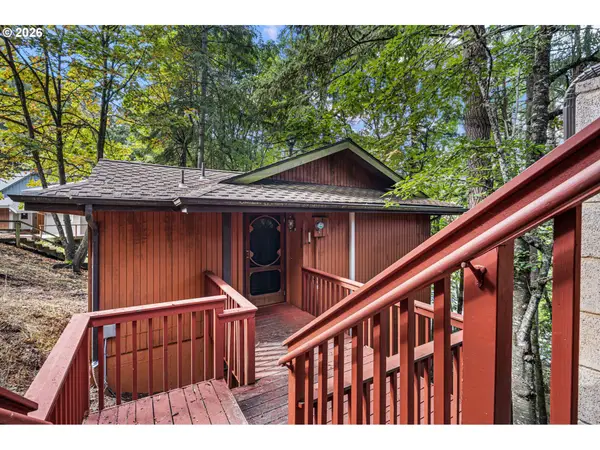 $319,000Active2 beds 3 baths1,268 sq. ft.
2730 Kismet Way, Eugene, OR 97405
MLS# 175662877Listed by: HYBRID REAL ESTATE 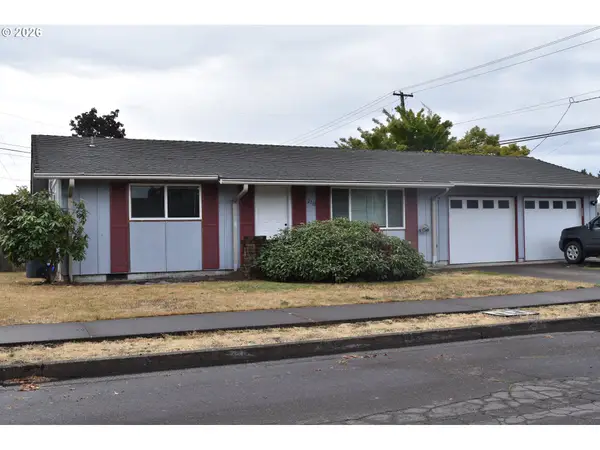 $550,000Active-- beds -- baths1,800 sq. ft.
2110 Birchwood Ave, Eugene, OR 97401
MLS# 171839336Listed by: SIGNATURE REALTY GROUP- Open Sat, 1 to 3pmNew
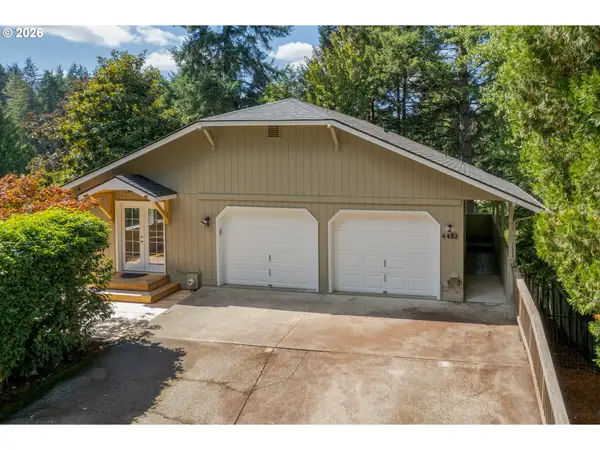 $539,000Active3 beds 3 baths1,749 sq. ft.
4482 Paddock Dr, Eugene, OR 97405
MLS# 103419100Listed by: HYBRID REAL ESTATE


Protect your home and budget from life's surprises with an Assurant Home Warranty, backed by a partner that supports you through every step of homeownership. Explore Plans.
© 2023 - 2026 ERA Franchise Systems LLC. All rights reserved. ERA Franchise Systems LLC fully supports the principles of the Fair Housing Act and the Equal Opportunity Act. ERA, ERA Real Estate powered, and their respective logos are registered service marks of ERA Franchise Systems LLC. Each office is independently owned and operated.