
420 Spyglass Dr, Eugene, OR 97401
Local realty services provided by:Knipe Realty ERA Powered
Listed by: stacy haugen, jon burke
Office: triple oaks realty llc.541-636-3666
MLS#:187208952
Source:PORTLAND
Price summary
- Price:$1,295,000
- Price per sq. ft.:$318.34
- Monthly HOA dues:$29.17
About this home
Located in the heart of Eugene on Spyglass Drive, this 4068 sq ft custom home combines an open concept design with exceptional craftsmanship. A dramatic wall of windows showcases sweeping views of the Cascades and Three Sisters. The open layout connects the foyer to spacious living and dining areas filled with natural light—ideal for both entertaining and everyday living. The chef’s kitchen features a large island, dual Bosch ovens, gas cooktop with pot filler, walk-in pantry, and ample custom cabinetry. The main level also includes an eating area with access to an oversized deck, family room, office, two half baths, and the primary suite which has a private balcony and a spa-like bath with heated floors, soaking tub, walk-in shower, and custom closet. Wide hallways and main-level living add comfort and accessibility. Downstairs includes two large bedrooms, plus a studio/fitness area that could be used as a fourth bedroom, a full bath, laundry room, and generous walk in storage areas. Additional features: new roof (2025), updated HVAC, tankless water heater, heated driveway, workshop with separate outside entrance, and a peaceful courtyard. Overlooking Oakway Golf Course, this meticulously maintained home offers privacy, comfort, walkability to shops and restaurants, and stunning views....
Contact an agent
Home facts
- Year built:1980
- Listing ID #:187208952
- Added:204 day(s) ago
- Updated:November 16, 2026 at 12:33 PM
Rooms and interior
- Bedrooms:3
- Total bathrooms:4
- Full bathrooms:2
- Half bathrooms:2
- Kitchen Description:Appliance Garage, Built In Refrigerator, Cooktop, Dishwasher, Disposal, Double Oven, Island, Microwave, Pantry, Pot Filler
- Basement Description:Finished
- Living area:4,068 sq. ft.
Heating and cooling
- Cooling:Central Air
- Heating:Forced Air
Structure and exterior
- Roof:Composition
- Year built:1980
- Building area:4,068 sq. ft.
- Lot area:0.25 Acres
- Lot Features:Golf Course, Private
- Architectural Style:2 Story, Custom Style
- Exterior Features:Deck, Sprinkler, Workshop, Yard
- Levels:2 Stories
Schools
- High school:Sheldon
- Middle school:Cal Young
- Elementary school:Willagillespie
Utilities
- Water:Public Water
- Sewer:Public Sewer
Finances and disclosures
- Price:$1,295,000
- Price per sq. ft.:$318.34
- Tax amount:$14,328 (2025)
Features and amenities
- Amenities:Laundry, Wall To Wall Carpet, Wood Floors
Parking
- Total parking spaces:2
- Parking description:Driveway, On street
- Garage spaces:2
 All information provided is deemed reliable but is not guaranteed and should be independently verified. The content relating to real estate for sale on this web site comes in part from the IDX program of the RMLS of Portland Oregon. Real estate listings held by brokerage firms other than Knipe Realty ERA Powered are marked with the RMLS logo and detailed information about these properties includes the names of the listing brokers. Copyright 2026 RMLS, Portland, Oregon. Last updated: November 16, 2026
New listings near 420 Spyglass Dr
- New
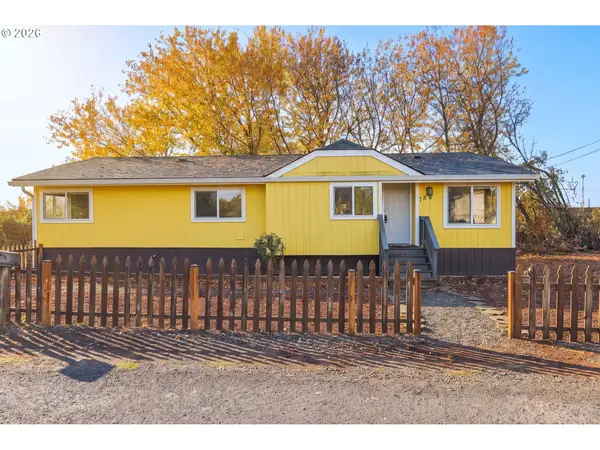 $299,000Active2 beds 2 baths1,152 sq. ft.
756 Filbert Ave, Eugene, OR 97404
MLS# 612737339Listed by: UNITED REAL ESTATE PROPERTIES - New
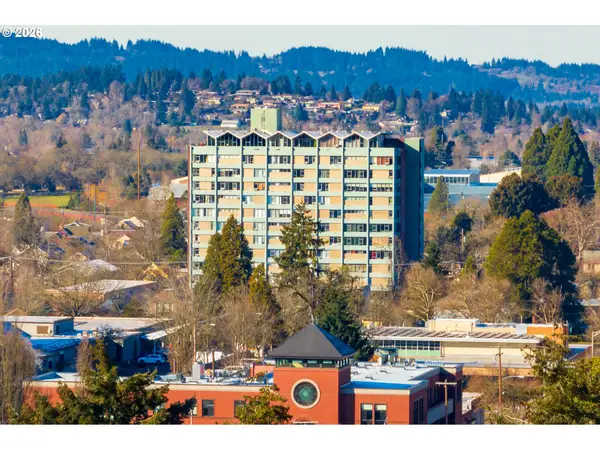 $200,000Active1 beds 1 baths589 sq. ft.
1313 Lincoln St #605, Eugene, OR 97401
MLS# 346468367Listed by: BAILEY & HEISEY REAL ESTATE - New
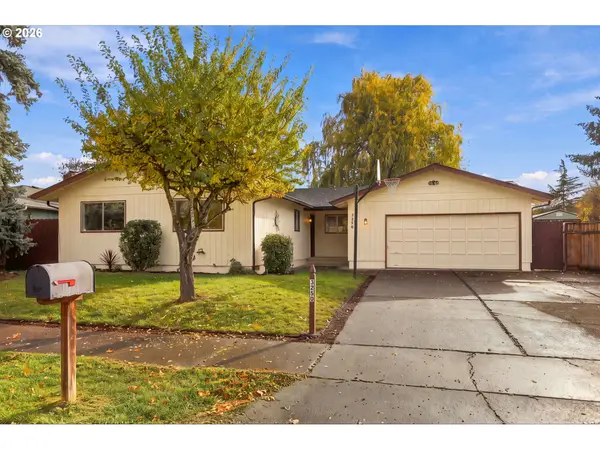 $407,500Active3 beds 2 baths1,248 sq. ft.
3250 W 13th Ave, Eugene, OR 97402
MLS# 193747500Listed by: WINDERMERE RE LANE COUNTY - New
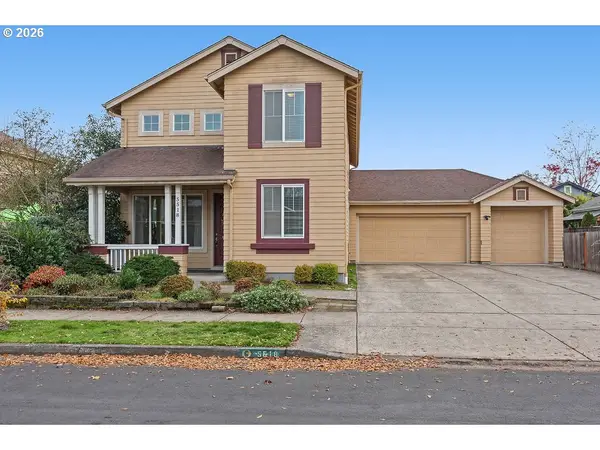 $525,000Active5 beds 3 baths2,246 sq. ft.
5518 Jeffrey Way, Eugene, OR 97402
MLS# 386359060Listed by: ICON REAL ESTATE GROUP - New
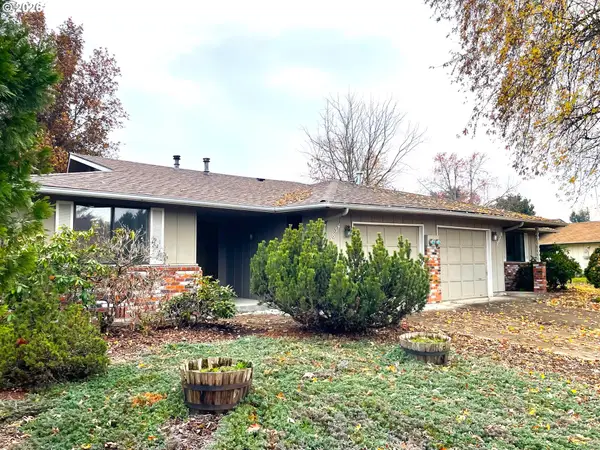 $539,000Active-- beds -- baths1,764 sq. ft.
2854 Cheryl St, Eugene, OR 97401
MLS# 781611096Listed by: RE/MAX INTEGRITY 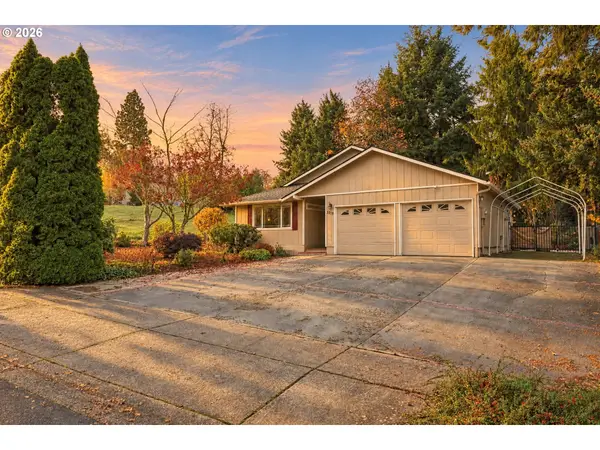 $499,000Active3 beds 2 baths1,387 sq. ft.
3319 S Lambert St, Eugene, OR 97405
MLS# 314417641Listed by: PREMIERE PROPERTY GROUP LLC- New
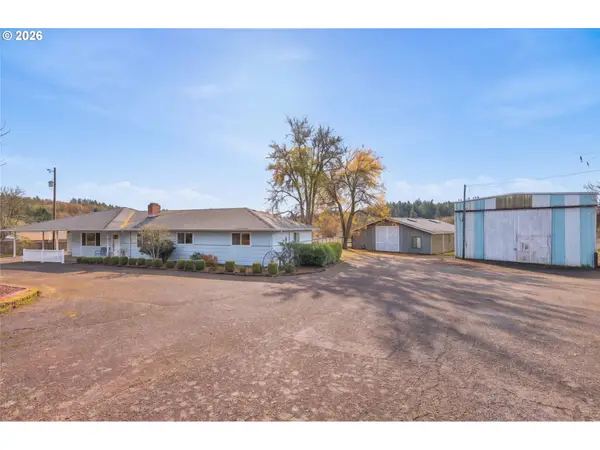 $750,000Active3 beds 2 baths2,498 sq. ft.
28074 Crow Rd, Eugene, OR 97402
MLS# 417885074Listed by: HYBRID REAL ESTATE - New
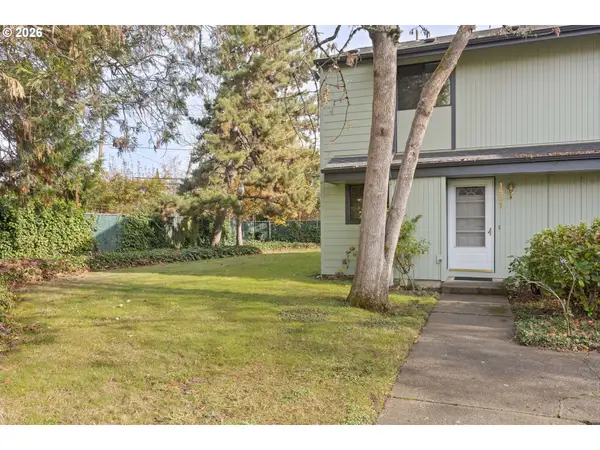 $254,000Active2 beds 2 baths960 sq. ft.
1501 Fetters Loop, Eugene, OR 97402
MLS# 582335510Listed by: HOME REALTY GROUP 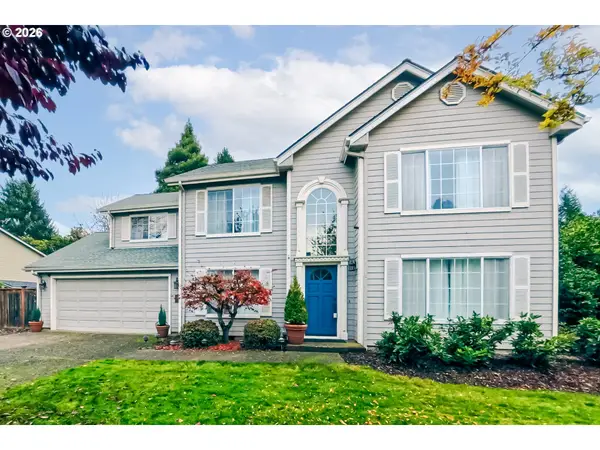 $649,500Active4 beds 3 baths1,965 sq. ft.
1387 Barrington Ave, Eugene, OR 97401
MLS# 212167586Listed by: HYBRID REAL ESTATE- New
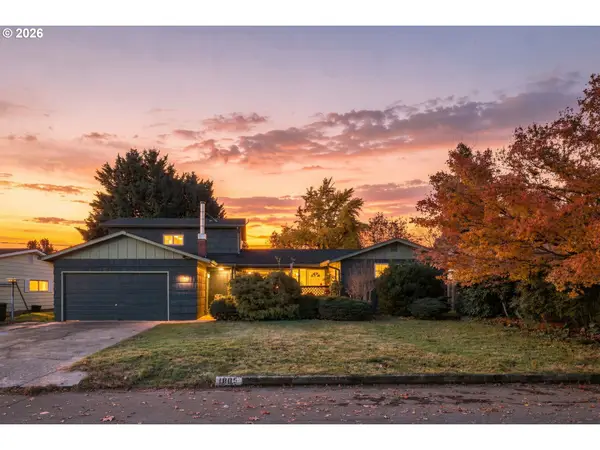 $425,000Active4 beds 2 baths1,862 sq. ft.
1805 Hemlock St, Eugene, OR 97404
MLS# 537205777Listed by: THE COOLEY REAL ESTATE GROUP


Protect your home and budget from life's surprises with an Assurant Home Warranty, backed by a partner that supports you through every step of homeownership. Explore Plans.
© 2023 - 2026 ERA Franchise Systems LLC. All rights reserved. ERA Franchise Systems LLC fully supports the principles of the Fair Housing Act and the Equal Opportunity Act. ERA, ERA Real Estate powered, and their respective logos are registered service marks of ERA Franchise Systems LLC. Each office is independently owned and operated.