
4470 Royal Ave, Eugene, OR 97402
Local realty services provided by:ERA Freeman & Associates, Realtors
4470 Royal Ave,Eugene, OR 97402
$380,000
- 4 Beds
- 2 Baths
- 1,764 sq. ft.
- Single family
- Pending
Listed by: aisha mcdonough
Office: exp realty llc.888-814-9613
MLS#:467172591
Source:PORTLAND
Price summary
- Price:$380,000
- Price per sq. ft.:$215.42
About this home
Enjoy room to create, grow and explore at this four-bedroom, two-bath home in Eugene’s Bethel-Danebo area. Nearby, discover Golden Gardens Park’s trails and ponds, Petersen Park’s play areas and picnic spaces, community programs at Petersen Barn, and swimming and fitness at Echo Hollow Pool & Fitness Center.Inside, hardwood flooring, an updated kitchen and fresh paint create a welcoming atmosphere. The single-level layout includes flexible bedrooms for guests, work or hobbies, plus a primary bedroom connecting to a full bath with double sinks.The converted garage offers workspace, a dog washing station and attic storage—perfect for cleaning up after outdoor adventures with your pup. An extra-tall, extra-deep detached garage and RV parking provide room for vehicles and equipment. Enjoy a fenced backyard with raised garden beds and a tool shed.Make this home your starting point for enjoying Eugene. Schedule your showing today!
Contact an agent
Home facts
- Year built:1949
- Listing ID #:467172591
- Added:43 day(s) ago
- Updated:November 14, 2026 at 01:24 AM
Rooms and interior
- Bedrooms:4
- Total bathrooms:2
- Full bathrooms:2
- Kitchen Description:Built In Range, Dishwasher, Microwave, Stainless Steel Appliance
- Living area:1,764 sq. ft.
Heating and cooling
- Cooling:Window Unit
- Heating:Baseboard
Structure and exterior
- Roof:Composition
- Year built:1949
- Building area:1,764 sq. ft.
- Lot area:0.21 Acres
- Lot Features:Level, On Busline
- Architectural Style:1 Story
- Exterior Features:Deck, Fenced, Garden, Outdoor Fireplace, RV Boat Storage, RV Parking, Raised Beds, Second Garage, Tool Shed, Yard
- Foundation Description:Concrete Perimeter
- Levels:1 Story
Schools
- High school:Willamette
- Middle school:Prairie Mtn
- Elementary school:Danebo
Utilities
- Water:Public Water
- Sewer:Public Sewer
Finances and disclosures
- Price:$380,000
- Price per sq. ft.:$215.42
- Tax amount:$3,335 (2025)
Features and amenities
- Laundry features:Washer/Dryer
- Amenities:Hardwood Floors, Tile Floor, Wood Frame Windows
Parking
- Total parking spaces:2
- Parking description:Driveway, Off Street
- Garage spaces:2
 All information provided is deemed reliable but is not guaranteed and should be independently verified. The content relating to real estate for sale on this web site comes in part from the IDX program of the RMLS of Portland Oregon. Real estate listings held by brokerage firms other than ERA Freeman & Associates, Realtors are marked with the RMLS logo and detailed information about these properties includes the names of the listing brokers. Copyright 2026 RMLS, Portland, Oregon. Last updated: November 14, 2026
New listings near 4470 Royal Ave
- New
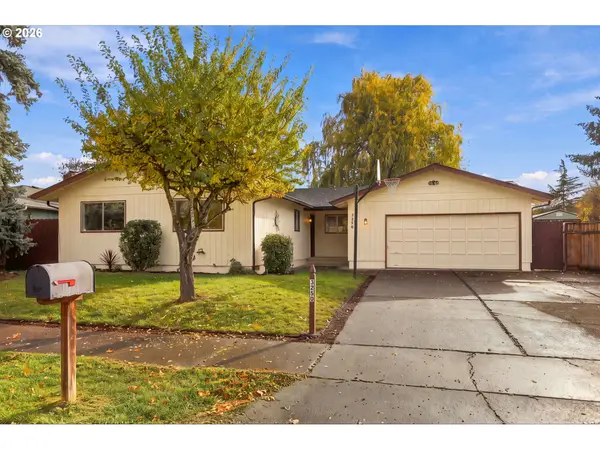 $407,500Active3 beds 2 baths1,248 sq. ft.
3250 W 13th Ave, Eugene, OR 97402
MLS# 193747500Listed by: WINDERMERE RE LANE COUNTY - New
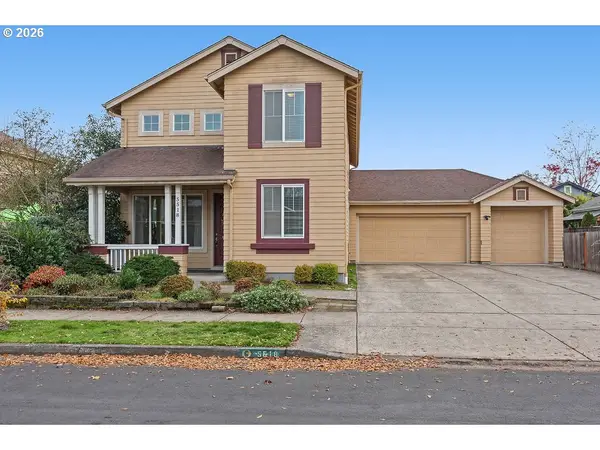 $525,000Active5 beds 3 baths2,246 sq. ft.
5518 Jeffrey Way, Eugene, OR 97402
MLS# 386359060Listed by: ICON REAL ESTATE GROUP - New
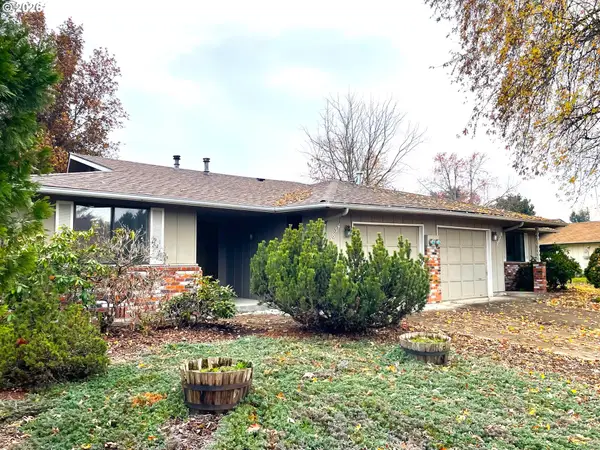 $539,000Active-- beds -- baths1,764 sq. ft.
2854 Cheryl St, Eugene, OR 97401
MLS# 781611096Listed by: RE/MAX INTEGRITY 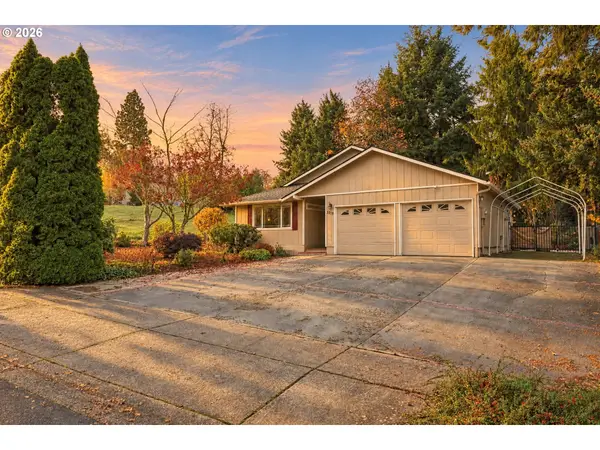 $499,000Active3 beds 2 baths1,387 sq. ft.
3319 S Lambert St, Eugene, OR 97405
MLS# 314417641Listed by: PREMIERE PROPERTY GROUP LLC- New
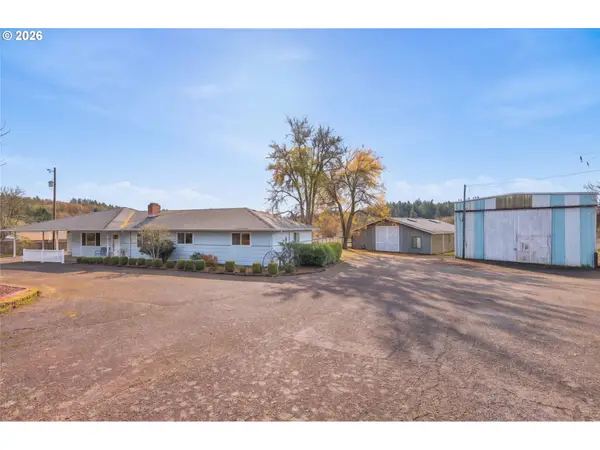 $750,000Active3 beds 2 baths2,498 sq. ft.
28074 Crow Rd, Eugene, OR 97402
MLS# 417885074Listed by: HYBRID REAL ESTATE - New
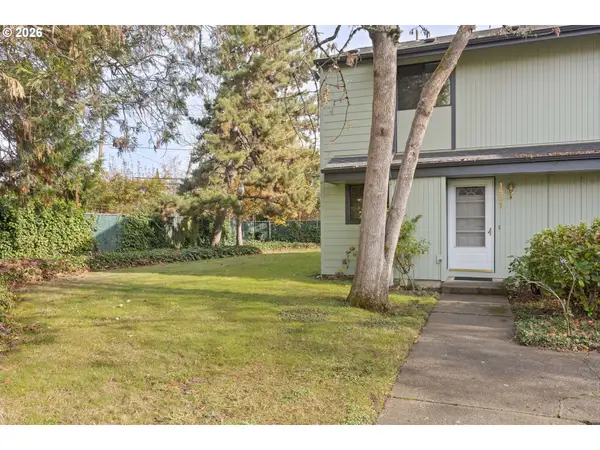 $254,000Active2 beds 2 baths960 sq. ft.
1501 Fetters Loop, Eugene, OR 97402
MLS# 582335510Listed by: HOME REALTY GROUP - Open Sun, 11am to 1pm
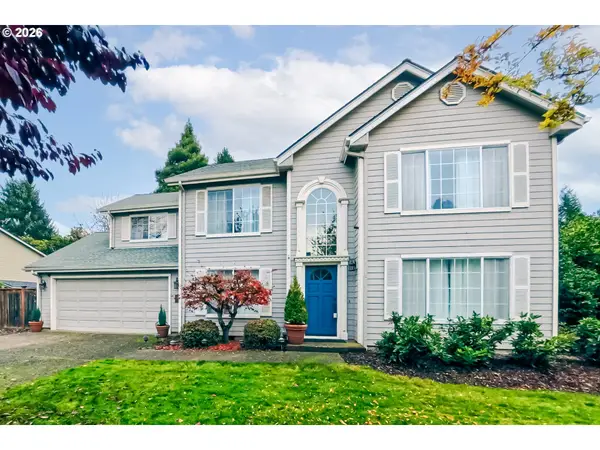 $649,500Active4 beds 3 baths1,965 sq. ft.
1387 Barrington Ave, Eugene, OR 97401
MLS# 212167586Listed by: HYBRID REAL ESTATE - Open Sun, 12 to 2pmNew
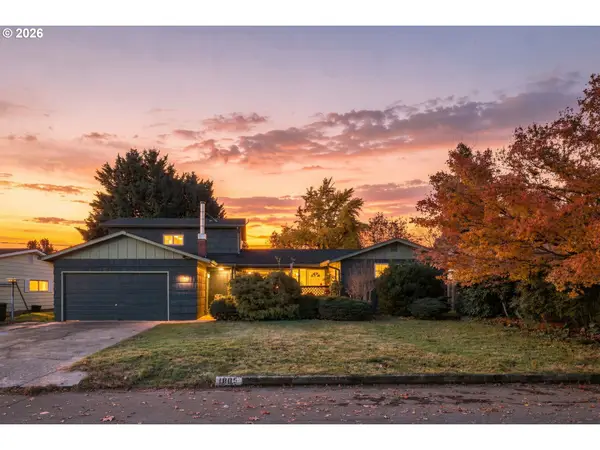 $425,000Active4 beds 2 baths1,862 sq. ft.
1805 Hemlock St, Eugene, OR 97404
MLS# 537205777Listed by: THE COOLEY REAL ESTATE GROUP 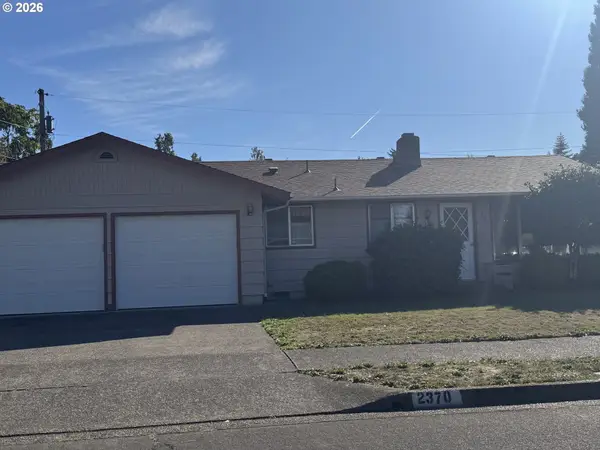 $400,000Pending4 beds 3 baths1,535 sq. ft.
2370 Palmer Ave, Eugene, OR 97401
MLS# 735009460Listed by: EXP REALTY LLC- Open Sat, 9 to 11amNew
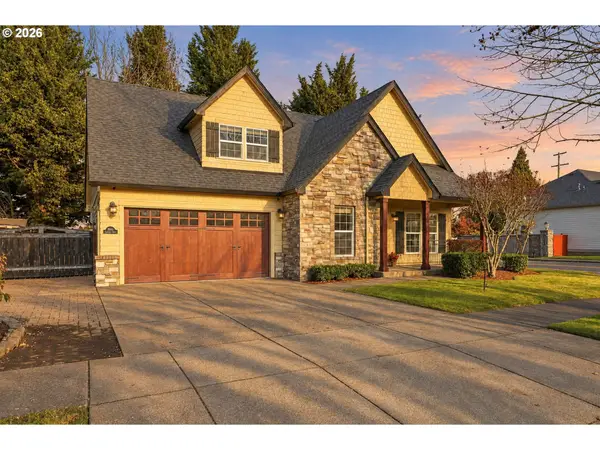 $674,000Active4 beds 3 baths2,970 sq. ft.
2644 Crowther Dr, Eugene, OR 97404
MLS# 727960309Listed by: TRIPLE OAKS REALTY LLC


Protect your home and budget from life's surprises with an Assurant Home Warranty, backed by a partner that supports you through every step of homeownership. Explore Plans.
© 2023 - 2026 ERA Franchise Systems LLC. All rights reserved. ERA Franchise Systems LLC fully supports the principles of the Fair Housing Act and the Equal Opportunity Act. ERA, ERA Real Estate powered, and their respective logos are registered service marks of ERA Franchise Systems LLC. Each office is independently owned and operated.