
4535 Calumet Way, Eugene, OR 97404
Local realty services provided by:ERA Freeman & Associates, Realtors
Listed by: brent cole
Office: triple oaks realty llc.541-636-3666
MLS#:559118936
Source:PORTLAND
Price summary
- Price:$570,000
- Price per sq. ft.:$303.19
About this home
Welcome to your new home in wonderful Santa Clara neighborhood; this home offers a comfortable and functional floor plan with generous living spaces and separation of space for all to enjoy. The kitchen connects easily with the main living and dining areas, creating an inviting layout for everyday living and entertaining. The primary suite provides a private retreat, while additional bedrooms are on the other side of the home, and there is a generous upstairs bonus room. A gas fireplace and utilities offer convenience and efficiency. Outside, enjoy a manageable yard with space to garden, relax or entertain. Conveniently located near neighborhood parks, schools, shopping and everyday amenities with easy access to everything you need. A solid opportunity for buyers looking for a well-cared-for home in a desirable, established neighborhood.
Contact an agent
Home facts
- Year built:2001
- Listing ID #:559118936
- Added:1 day(s) ago
- Updated:September 26, 2026 at 05:27 PM
Rooms and interior
- Bedrooms:3
- Total bathrooms:2
- Full bathrooms:2
- Kitchen Description:Dishwasher, Disposal, Free Standing Range, Free Standing Refrigerator, Granite, Microwave
- Basement Description:Crawl Space
- Living area:1,880 sq. ft.
Heating and cooling
- Cooling:Central Air
- Heating:Forced Air 90
Structure and exterior
- Roof:Composition, Shingle
- Year built:2001
- Building area:1,880 sq. ft.
- Lot area:0.14 Acres
- Lot Features:Corner Lot, Level
- Architectural Style:2 Story, Custom Style
- Exterior Features:Fenced, Green House, Yard
- Foundation Description:Concrete Perimeter
- Levels:2 Stories
Schools
- High school:North Eugene
- Middle school:Madison
- Elementary school:Awbrey Park
Utilities
- Water:Public Water
- Sewer:Public Sewer
Finances and disclosures
- Price:$570,000
- Price per sq. ft.:$303.19
- Tax amount:$5,569 (2025)
Features and amenities
- Laundry features:Washer/Dryer
- Amenities:Double Pane Window(s), Garage Door Opener, High Ceilings, Laundry, Vaulted Ceiling, Vinyl Floors, Vinyl Frame Windows, Wall To Wall Carpet
Parking
- Total parking spaces:2
- Parking description:Driveway
- Garage spaces:2
 All information provided is deemed reliable but is not guaranteed and should be independently verified. The content relating to real estate for sale on this web site comes in part from the IDX program of the RMLS of Portland Oregon. Real estate listings held by brokerage firms other than ERA Freeman & Associates, Realtors are marked with the RMLS logo and detailed information about these properties includes the names of the listing brokers. Copyright 2026 RMLS, Portland, Oregon. Last updated: September 26, 2026
New listings near 4535 Calumet Way
- New
 $100,000Active2 beds 2 baths1,152 sq. ft.
1800 Lakewood Ct, Eugene, OR 97402
MLS# 846052Listed by: KELLER WILLIAMS REALTY MID WILLAMETTE - New
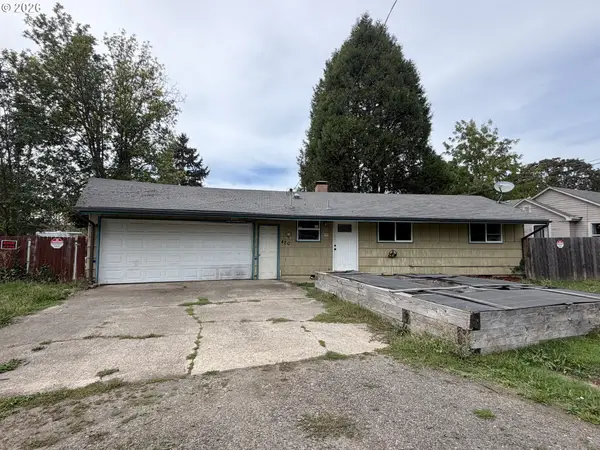 $275,000Active3 beds 2 baths985 sq. ft.
420 Goodyear St, Eugene, OR 97402
MLS# 733563116Listed by: EXP REALTY LLC - Open Sun, 12 to 2pmNew
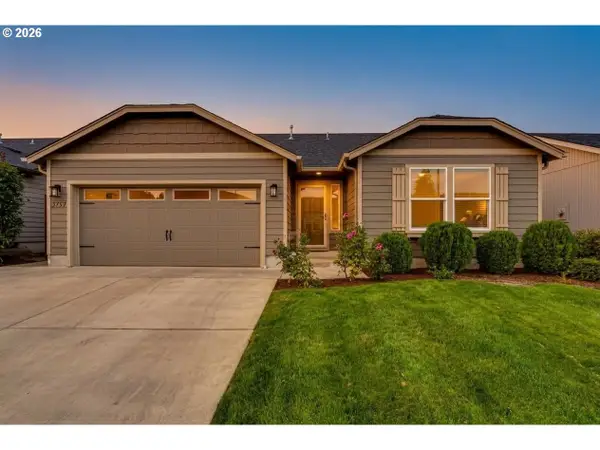 $449,000Active3 beds 2 baths1,392 sq. ft.
5757 Donohoe Ave, Eugene, OR 97402
MLS# 523261203Listed by: HYBRID REAL ESTATE - New
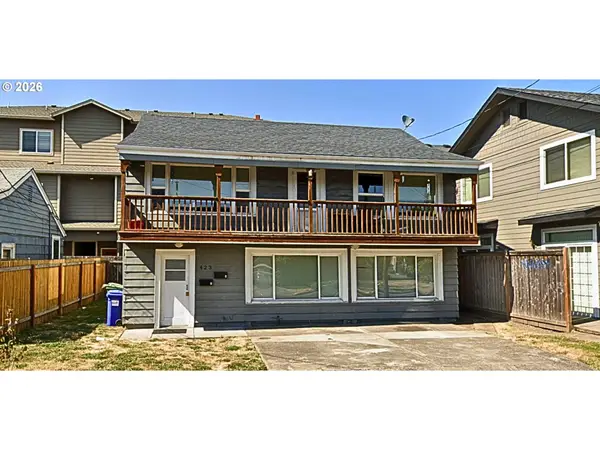 $465,000Active-- beds -- baths1,782 sq. ft.
423 E 18th Ave, Eugene, OR 97401
MLS# 244618036Listed by: TRIPLE OAKS REALTY LLC - New
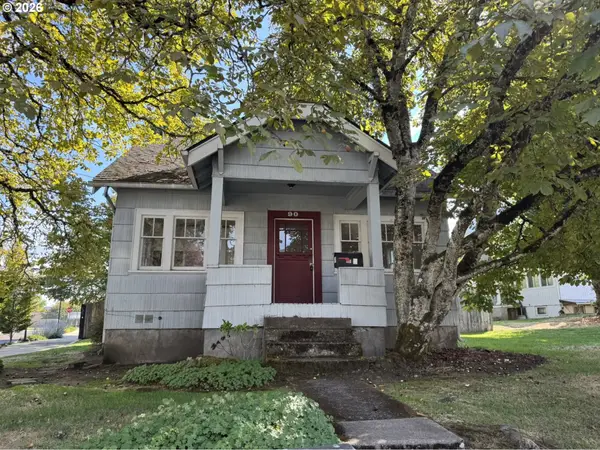 $350,000Active3 beds 1 baths1,134 sq. ft.
90 E 20th Ave, Eugene, OR 97405
MLS# 158509621Listed by: JENNINGS GROUP INC - New
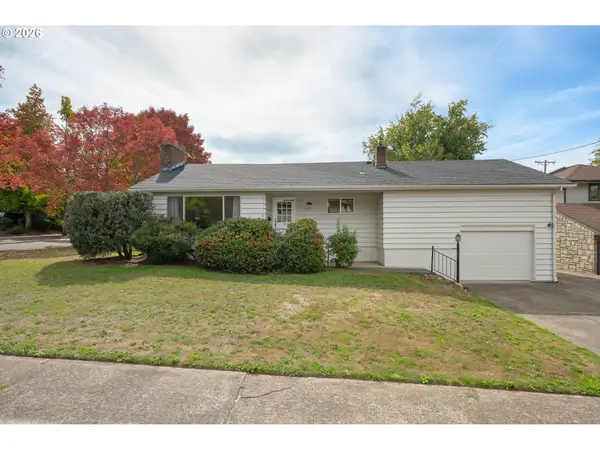 $699,000Active4 beds 2 baths2,913 sq. ft.
1090 E 28th Ave, Eugene, OR 97405
MLS# 306458037Listed by: HOME REALTY GROUP - New
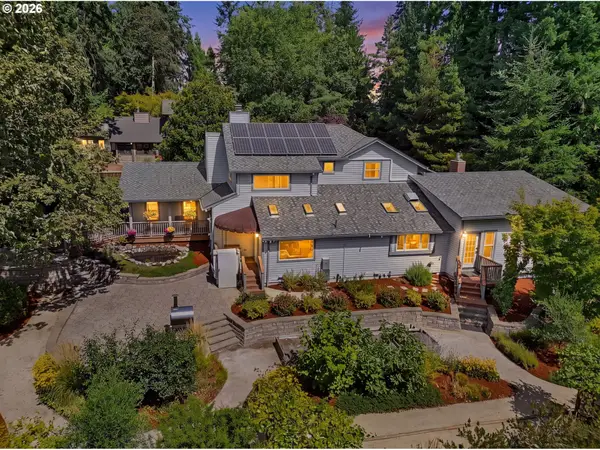 $1,050,000Active3 beds 3 baths3,062 sq. ft.
2294 Mclean Blvd, Eugene, OR 97405
MLS# 640733468Listed by: BERKSHIRE HATHAWAY HOMESERVICES REAL ESTATE PROFESSIONALS - New
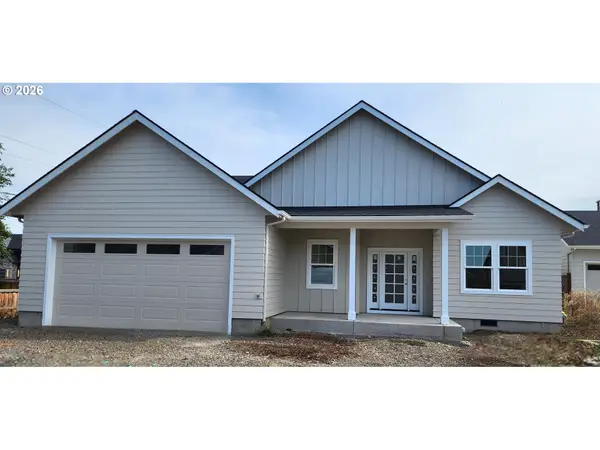 $915,000Active3 beds 3 baths2,226 sq. ft.
3487 Marilla Ln, Eugene, OR 97408
MLS# 667712956Listed by: ELITE REALTY PROFESSIONALS - Open Sat, 12 to 3pmNew
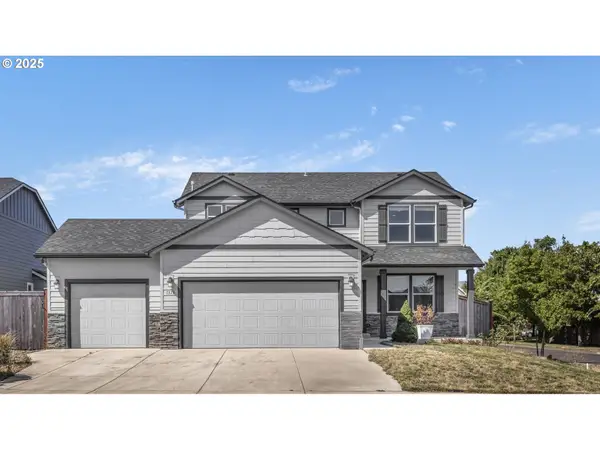 $550,000Active4 beds 3 baths2,026 sq. ft.
1375 Lorien Ln, Eugene, OR 97404
MLS# 286312540Listed by: ICON REAL ESTATE GROUP


Protect your home and budget from life's surprises with an Assurant Home Warranty, backed by a partner that supports you through every step of homeownership. Explore Plans.
© 2023 - 2026 ERA Franchise Systems LLC. All rights reserved. ERA Franchise Systems LLC fully supports the principles of the Fair Housing Act and the Equal Opportunity Act. ERA, ERA Real Estate powered, and their respective logos are registered service marks of ERA Franchise Systems LLC. Each office is independently owned and operated.