
4765 Brookwood St, Eugene, OR 97405
Local realty services provided by:Knipe Realty ERA Powered
4765 Brookwood St,Eugene, OR 97405
$625,000
- 5 Beds
- 3 Baths
- 2,430 sq. ft.
- Single family
- Active
Listed by: amber combs
Office: john l. scott eugene541-687-1415
MLS#:175808269
Source:PORTLAND
Price summary
- Price:$625,000
- Price per sq. ft.:$257.2
About this home
If space is on your wish list, this one delivers! Welcome to 4765 Brookwood St, a well-maintained 5 bedroom, 3 bathroom home in a prime South Eugene location with a flexible split-entry layout and room to spread out. From the entry, head upstairs to the main living level or downstairs to the daylight basement, giving the home two distinct living spaces and plenty of flexibility. Waterproof real wood flooring was installed throughout in February, and the majority of the windows were replaced in January, giving the home a fresh, updated feel from room to room.Upstairs, large windows bring in plenty of natural light and the spacious living room is centered around a cozy fireplace, with a dedicated dining space just beyond. The kitchen offers granite countertops, stainless steel appliances, a gas cooktop, built-in oven and microwave, subway tile backsplash, and an impressive amount of cabinetry and counter space. The bedrooms are generously sized, including a spacious primary bedroom with plenty of room to make the space your own.The hallway bathroom has also been beautifully remodeled with a quartz shower surround and quartz countertops, adding a clean, modern finish to the main level.Downstairs, the daylight basement offers a second family room with its own brick fireplace, additional bedrooms, and even more space for guests, a home office, workout room, or whatever best fits your needs. The separate living areas make this floor plan especially versatile.Outside, mature trees create a tucked-away setting that feels private and peaceful. The multi-level deck and covered gazebo give you plenty of room to entertain, relax, or simply enjoy the backyard.And the location is hard to beat. Edgewood Community Elementary and Spencer Butte Middle School are both within walking distance, with South Eugene parks, trails, shopping, and everyday amenities all close by. Come take a look and see everything this South Eugene home has to offer!...
Contact an agent
Home facts
- Year built:1964
- Listing ID #:175808269
- Added:1 day(s) ago
- Updated:October 03, 2026 at 12:24 AM
Rooms and interior
- Bedrooms:5
- Total bathrooms:3
- Full bathrooms:3
- Kitchen Description:Built In Oven, Cooktop, Dishwasher, Free Standing Refrigerator, Gas Appliances, Granite, Tile
- Basement Description:Daylight, Finished
- Living area:2,430 sq. ft.
Heating and cooling
- Cooling:Central Air
- Heating:Forced Air, Heat Pump
Structure and exterior
- Roof:Composition
- Year built:1964
- Building area:2,430 sq. ft.
- Lot area:0.19 Acres
- Lot Features:Gentle Sloping, Trees
- Architectural Style:Split
- Exterior Features:Deck
- Foundation Description:Concrete Perimeter, Pillar Post Pier
- Levels:2 Stories
Schools
- High school:South Eugene
- Middle school:Spencer Butte
- Elementary school:Edgewood
Utilities
- Water:Public Water
- Sewer:Public Sewer
Finances and disclosures
- Price:$625,000
- Price per sq. ft.:$257.2
- Tax amount:$6,236 (2025)
Features and amenities
- Amenities:Aluminum Frame Windows, Double Pane Window(s), Garage Door Opener, Laundry, Vinyl Frame Windows, Wood Floors
Parking
- Total parking spaces:2
- Parking description:Driveway, Off Street
- Garage spaces:2
 All information provided is deemed reliable but is not guaranteed and should be independently verified. The content relating to real estate for sale on this web site comes in part from the IDX program of the RMLS of Portland Oregon. Real estate listings held by brokerage firms other than Knipe Realty ERA Powered are marked with the RMLS logo and detailed information about these properties includes the names of the listing brokers. Copyright 2026 RMLS, Portland, Oregon. Last updated: October 3, 2026
New listings near 4765 Brookwood St
- New
 $729,000Active4 beds 2 baths2,364 sq. ft.
2260 E 15th Ave, Eugene, OR 97403
MLS# 434109246Listed by: ICON REAL ESTATE GROUP - New
 $649,900Active4 beds 2 baths2,265 sq. ft.
1590 Corum Ave, Eugene, OR 97401
MLS# 160548851Listed by: KELLER WILLIAMS REALTY EUGENE AND SPRINGFIELD - New
 $339,000Active2 beds 1 baths1,104 sq. ft.
3462 Royal Ave, Eugene, OR 97402
MLS# 507945052Listed by: UNITED REAL ESTATE PROPERTIES - Open Sun, 11am to 1pmNew
 $475,000Active3 beds 2 baths1,523 sq. ft.
5422 King Arthur Ct, Eugene, OR 97402
MLS# 700680879Listed by: RE/MAX INTEGRITY - Open Sat, 11am to 1pmNew
 $439,900Active3 beds 1 baths1,054 sq. ft.
1682 Larkspur Loop, Eugene, OR 97401
MLS# 141429673Listed by: HYBRID REAL ESTATE - New
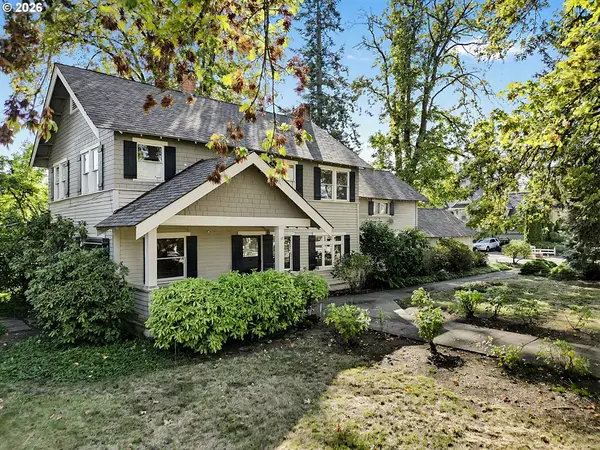 $899,000Active5 beds 3 baths3,241 sq. ft.
1610 Cal Young Rd, Eugene, OR 97401
MLS# 339352862Listed by: BERKSHIRE HATHAWAY HOMESERVICES REAL ESTATE PROFESSIONALS - New
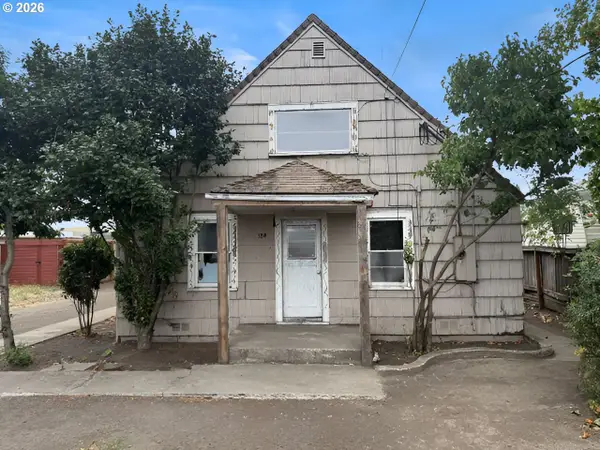 $169,900Active3 beds 1 baths1,048 sq. ft.
184 Iowa St, Eugene, OR 97402
MLS# 706875561Listed by: RE/MAX INTEGRITY - New
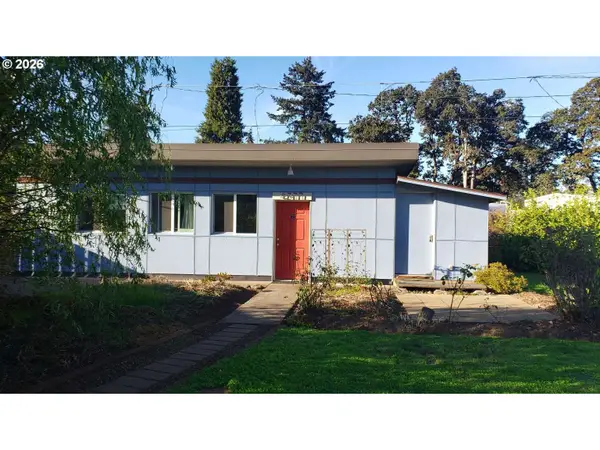 $270,000Active2 beds 1 baths700 sq. ft.
4377 E 20th Ave, Eugene, OR 97403
MLS# 132079353Listed by: LOWES FLAT FEE REALTY A HOMEZU PARTNER - New
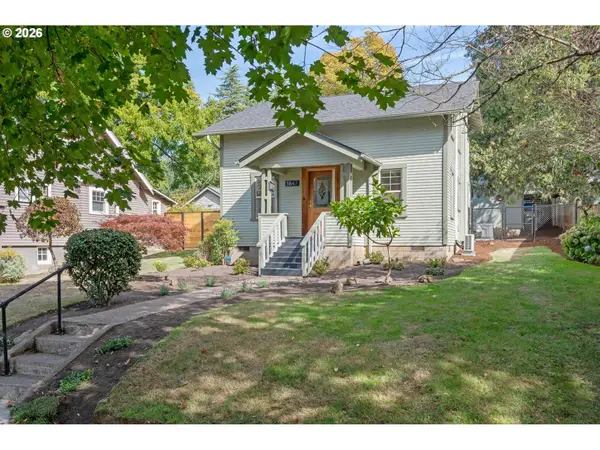 $615,000Active3 beds 2 baths1,443 sq. ft.
1847 Orchard St, Eugene, OR 97403
MLS# 390994632Listed by: HYBRID REAL ESTATE


Protect your home and budget from life's surprises with an Assurant Home Warranty, backed by a partner that supports you through every step of homeownership. Explore Plans.
© 2023 - 2026 ERA Franchise Systems LLC. All rights reserved. ERA Franchise Systems LLC fully supports the principles of the Fair Housing Act and the Equal Opportunity Act. ERA, ERA Real Estate powered, and their respective logos are registered service marks of ERA Franchise Systems LLC. Each office is independently owned and operated.