
541 Spyglass Dr, Eugene, OR 97401
Local realty services provided by:ERA Freeman & Associates, Realtors
Listed by: rani conley
Office: windermere re lane county541-484-2022
MLS#:382542272
Source:PORTLAND
Price summary
- Price:$1,183,000
- Price per sq. ft.:$376.99
About this home
The one with the multi-million dollar view. This stunner is thoughtfully nestled above the beautiful Eugene Country Club, in the highly sought-after Spyglass neighborhood. This very private 0.36 acre paradise is approx 3 miles to Autzen Stadium, 2 miles to Oakway Center & about 65 miles to the ocean. You simply cannot miss with this special location. The privacy & tranquility combined with the view is as good as it gets. This spacious mid-century gem offers generous living areas, a versatile multi-level layout and opportunity to make it your own. The main level features expansive ceilings, generous sized rooms and two cozy fireplaces. The split level staircases provide separation while maintaining connection. An abundance of windows bring in the beauty of your surroundings as well as ample natural light. You'll never grow tired of the picturesque bird's-eye view sunrises over the golf course while sipping your morning coffee from the hot tub. Family & living room open to a large deck for easy indoor-outdoor living. The entire top floor is an expansive primary suite offering a roomy primary bath with dual vanities, soaking tub, walk-in shower & separate flex room with a walk-in closet. You can create the dressing room or double walk-in closet of your dreams, an office, workout room or whatever your heart desires. The ground level offers a large bedroom with built-in Murphy bed, desk and bookshelves. There is also a bathroom with shower and a kitchenette with pantry/closet for multigenerational living or guests. There is spacious decking on the back side of the home, as well as a covered patio space with separate entrance to the basement level fourth bedroom. The tranquil grounds feature refreshed landscaping, a brand-new roof, gutters and exterior paint, over 100' of main line was just replaced, all new exterior lighting and a new widened staircase to the front entry. This oasis is ready to go and exudes charm and originality. This is the one...don't let it get away....
Contact an agent
Home facts
- Year built:1980
- Listing ID #:382542272
- Added:1 day(s) ago
- Updated:October 23, 2026 at 10:28 PM
Rooms and interior
- Bedrooms:4
- Total bathrooms:4
- Full bathrooms:3
- Half bathrooms:1
- Kitchen Description:Built In Oven, Built In Range, Cook Island, Dishwasher, Island, Microwave, Stainless Steel Appliance
- Basement Description:Daylight, Partial Finished, Separate Living Quarters/apartment/aux Living Unit
- Living area:3,138 sq. ft.
Heating and cooling
- Heating:Forced Air
Structure and exterior
- Roof:Composition
- Year built:1980
- Building area:3,138 sq. ft.
- Lot area:0.36 Acres
- Lot Features:Gentle Sloping, Sloped
- Architectural Style:NW Contemporary, Tri Level
- Exterior Features:Deck, Free Standing Hot Tub, Patio, Sprinkler, Tool Shed, Yard
- Levels:4 or More Stories
Schools
- High school:Sheldon
- Middle school:Cal Young
- Elementary school:Willagillespie
Utilities
- Water:Public Water
- Sewer:Public Sewer
Finances and disclosures
- Price:$1,183,000
- Price per sq. ft.:$376.99
- Tax amount:$13,126 (2025)
Features and amenities
- Amenities:High Ceilings, Tile Floor, Vaulted Ceiling, Wall To Wall Carpet
Parking
- Total parking spaces:2
- Parking description:Driveway
- Garage spaces:2
 All information provided is deemed reliable but is not guaranteed and should be independently verified. The content relating to real estate for sale on this web site comes in part from the IDX program of the RMLS of Portland Oregon. Real estate listings held by brokerage firms other than ERA Freeman & Associates, Realtors are marked with the RMLS logo and detailed information about these properties includes the names of the listing brokers. Copyright 2026 RMLS, Portland, Oregon. Last updated: October 23, 2026
New listings near 541 Spyglass Dr
- New
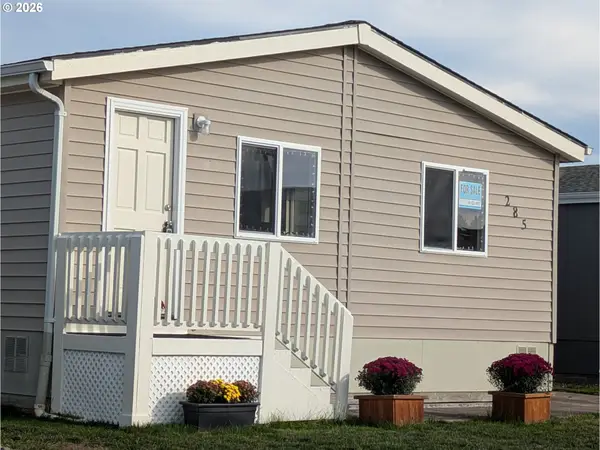 $144,950Active3 beds 2 baths1,344 sq. ft.
1699 N Terry St. #285, Eugene, OR 97402
MLS# 162760559Listed by: REALTYNET, LLC - New
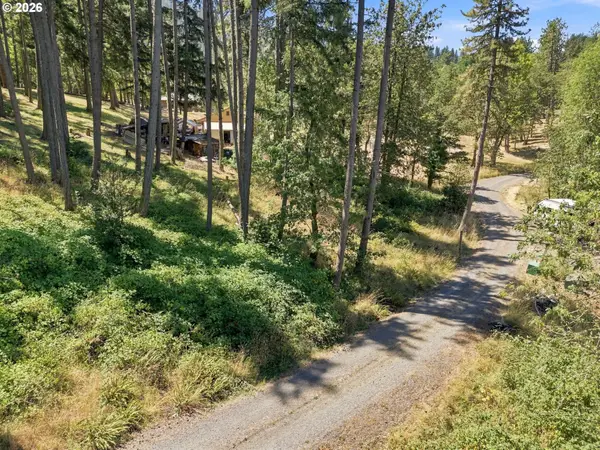 $149,000Active0.36 Acres
0 Fox Hollow Rd, Eugene, OR 97405
MLS# 745291326Listed by: WINDERMERE RE LANE COUNTY - New
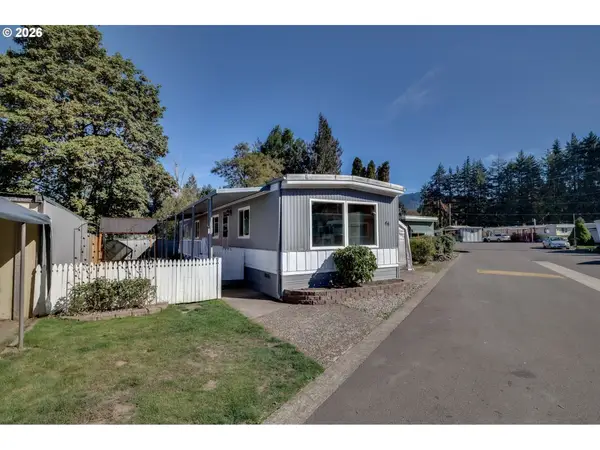 $55,000Active2 beds 1 baths924 sq. ft.
3950 Coburg Rd #44, Eugene, OR 97408
MLS# 315045656Listed by: HYBRID REAL ESTATE 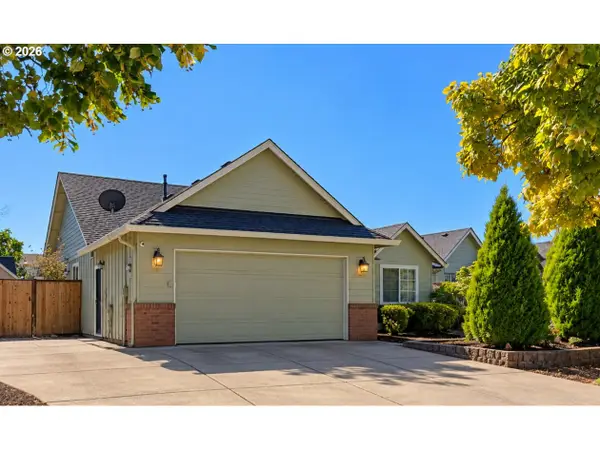 $460,000Active3 beds 2 baths1,486 sq. ft.
5930 Geyser Peak Pl, Eugene, OR 97402
MLS# 186911136Listed by: UNITED REAL ESTATE PROPERTIES- Open Sun, 1 to 3pmNew
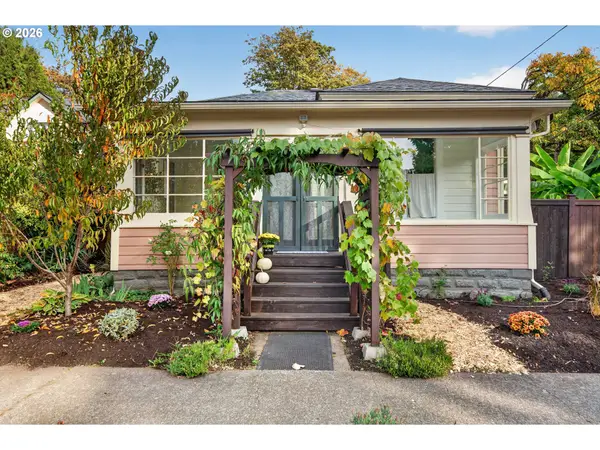 $499,000Active3 beds 2 baths1,352 sq. ft.
841 Jackson St, Eugene, OR 97402
MLS# 743874156Listed by: RE/MAX INTEGRITY - New
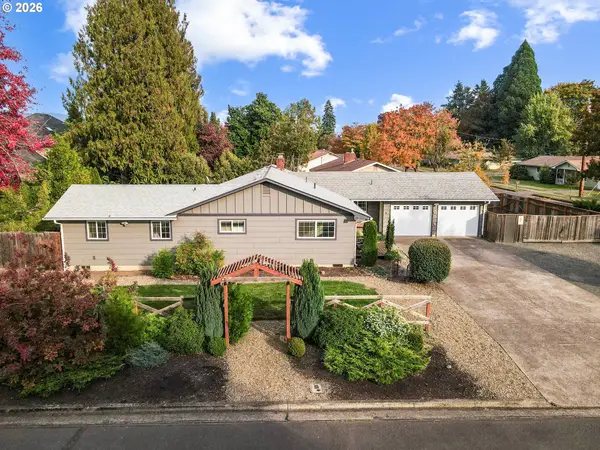 $499,900Active3 beds 3 baths1,652 sq. ft.
3513 Elwing Ave, Eugene, OR 97401
MLS# 590631514Listed by: ELITE REALTY PROFESSIONALS - New
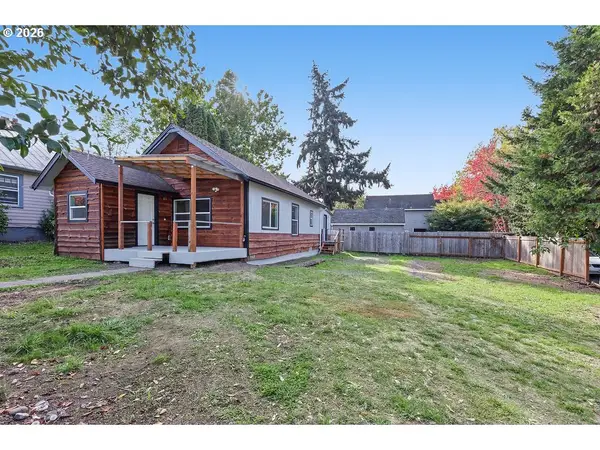 $375,000Active2 beds 2 baths912 sq. ft.
140 Hansen Ln, Eugene, OR 97404
MLS# 572838445Listed by: ICON REAL ESTATE GROUP - New
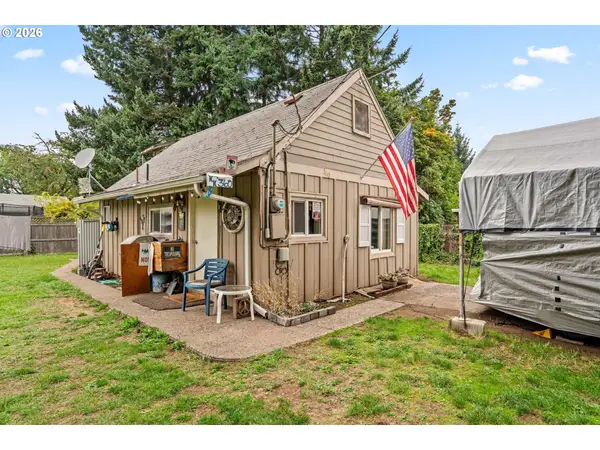 $195,000Active2 beds 1 baths548 sq. ft.
360 Waite St, Eugene, OR 97402
MLS# 162766819Listed by: WILLAMETTE PROPERTIES GROUP - New
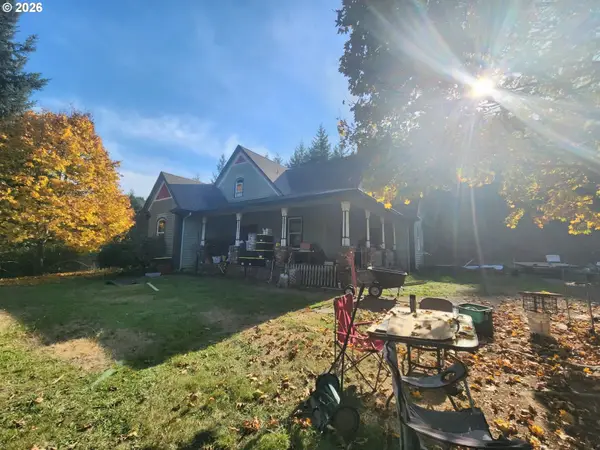 $999,900Active3 beds 3 baths3,121 sq. ft.
85266 Chezem Rd, Eugene, OR 97405
MLS# 306893839Listed by: AMY DEAN REAL ESTATE, INC.


Protect your home and budget from life's surprises with an Assurant Home Warranty, backed by a partner that supports you through every step of homeownership. Explore Plans.
© 2023 - 2026 ERA Franchise Systems LLC. All rights reserved. ERA Franchise Systems LLC fully supports the principles of the Fair Housing Act and the Equal Opportunity Act. ERA, ERA Real Estate powered, and their respective logos are registered service marks of ERA Franchise Systems LLC. Each office is independently owned and operated.